
100 Cherry Drive, Lexington, TN 38351
Local realty services provided by:CENTURY 21 Golden Service Realty & Auction, Inc.
100 Cherry Drive,Lexington, TN 38351
$239,900
- 3 Beds
- 2 Baths
- - sq. ft.
- Single family
- Active
Listed by: will mckee
Office: coldwell banker mckee realty
MLS#:2603677
Source:TN_CWTAR
Price summary
- Price:$239,900
About this home
Don't miss the chance to make Cherry Drive "Home for the holidays"... This charming 3-bedroom, 2-bath brick home offers 1,512 sq ft of comfortable living with fresh updates throughout! Enjoy new flooring, fresh paint, new countertops, and a new kitchen sink that give the home a refreshed feel. Situated on a spacious corner lot with mature shade trees and a circle drive, there's plenty of room for parking and outdoor enjoyment. Additional features include a bright sunroom, an attached single carport, a detached double carport, and a workshop with a lean-to for extra storage or hobbies. The fenced backyard offers space for pets, play, or relaxing outdoors. Conveniently located in a quiet neighborhood just minutes from town and I-40, this home combines practical features, recent updates, and a great location. Call or text me today for your personal tour...
Contact an agent
Home facts
- Year built:1979
- Subdivision & Development:Ferguson Woods
- Listing ID #:2603677
- Added:80 day(s) ago
- Updated:October 24, 2026 at 02:36 PM
Rooms and interior
- Bedrooms:3
- Total bathrooms:2
- Full bathrooms:2
- Rooms Total:10
- Flooring:Luxury Vinyl, Tile
- Bathrooms Description:Tub Shower Combo
- Kitchen Description:Dishwasher, Electric Range, Laminate Counters, Refrigerator
- Bedroom Description:On Level 3
Heating and cooling
- Cooling:Ceiling Fan(s), Central Air
- Heating:Central, Heating
- Central air:Yes
Structure and exterior
- Roof:Composition, Shingle
- Year built:1979
- Lot area:0.56 Acres
- Construction Materials:Brick
- Exterior Features:Rain Gutters
- Levels:One
Utilities
- Water:Public
- Sewer:Public Sewer, Sewer Connected
Finances and disclosures
- Price:$239,900
- Tax amount:$1,077
Features and amenities
- Appliances:Dishwasher, Electric Range, Refrigerator, Stainless Steel Appliance(s)
- Laundry features:Main Level, Washer Hookup
- Amenities:Blown/Textured Ceilings, Ceiling Fan(s)
Parking
- Total parking spaces:6
- Parking description:Circular Driveway
- Carport spaces:3
New listings near 100 Cherry Drive
- New
 $389,900Active4 beds 2 baths2,724 sq. ft.
154 Meadowlark Lane, Lexington, TN 38351
MLS# 2604995Listed by: RE/MAX UNLIMITED - New
 $300,000Active4 beds 2 baths
15570 Natchez Trace Road, Lexington, TN 38351
MLS# 2604970Listed by: STEADFAST HOME ADVISORS - New
 $329,900Active3 beds 2 baths2,086 sq. ft.
417 Huntingdon Street, Lexington, TN 38351
MLS# 2604954Listed by: RE/MAX UNLIMITED - New
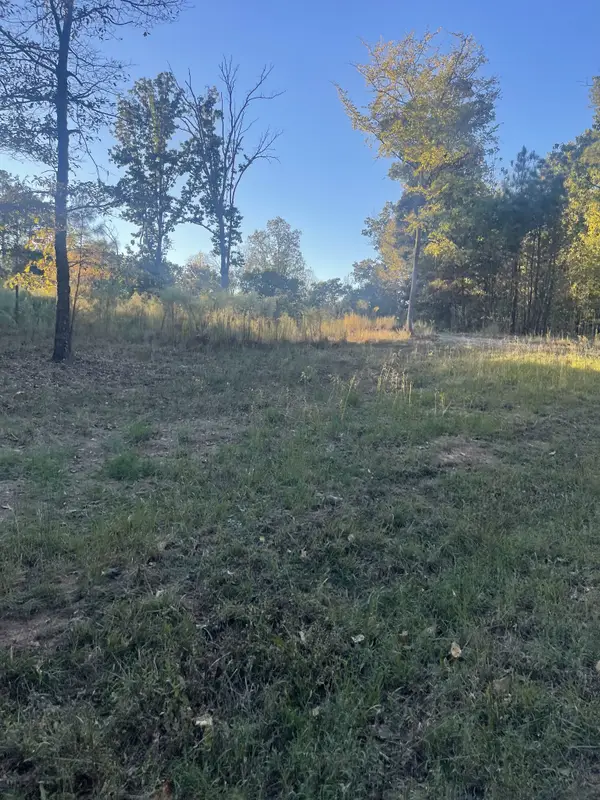 $35,000Active1 Acres
883 Pineview Rd, Lexington, TN 38351
MLS# 3623307Listed by: RE/MAX UNLIMITED - New
 $30,000Active1.5 Acres
0 Pineview Road, Lexington, TN 38351
MLS# 3623312Listed by: RE/MAX UNLIMITED - New
 $15,000Active1.08 Acres
0 Libby Circle, Lexington, TN 38351
MLS# 3622555Listed by: CRYE-LEIKE TAPESTRY REALTY LLC - New
 $15,000Active1.08 Acres
0 Lot 11 Libby Circle, Lexington, TN 38351
MLS# 2604907Listed by: CRYE*LEIKE TAPESTRY REALTY - New
 $250,000Active3 beds 2 baths2,151 sq. ft.
528 Colonial Drive, Lexington, TN 38351
MLS# 2604878Listed by: RE/MAX UNLIMITED - New
 $97,900Active4 beds 4 baths3,491 sq. ft.
249 S Main Street, Lexington, TN 38351
MLS# 2604862Listed by: RE/MAX UNLIMITED - New
 $60,000Active2 beds 1 baths520 sq. ft.
209 Bailey St, Lexington, TN 38351
MLS# 3620287Listed by: PHILLIPS REALTY GROUP LLC


Protect your home and budget from life's surprises with an Assurant Home Warranty, backed by a partner that supports you through every step of homeownership. Explore Plans.
©2026 Century 21 Real Estate LLC. All rights reserved. CENTURY 21®, the CENTURY 21 Logo and C21® are service marks owned by Century 21 Real Estate LLC. Century 21 Real Estate LLC fully supports the principles of the Fair Housing Act and the Equal Opportunity Act. Each office is independently owned and operated. Listing information is deemed reliable but not guaranteed accurate.