
1155 S Main Street, Lexington, TN 38351
Local realty services provided by:CENTURY 21 Golden Service Realty & Auction, Inc.
1155 S Main Street,Lexington, TN 38351
$185,000
- 4 Beds
- 2 Baths
- 2,709 sq. ft.
- Single family
- Active
Listed by: linda k. lipscomb
Office: re/max unlimited
MLS#:2602229
Source:TN_CWTAR
Price summary
- Price:$185,000
- Price per sq. ft.:$68.29
About this home
This ranch-style BRICK home is full of potential and ready for new owners to make it their own! Featuring 4 bedrooms and 2 bathrooms, this property offers plenty of space with an oversized kitchen, separate dining room, cozy fireplace, and convenient carport. The brick exterior and durable metal roof adds peace of mind, while the home's layout provides a great foundation for updates and personal touches. Timeless hardwood flooring. All city utilities. Conveniently located. New Survey.
Contact an agent
Home facts
- Year built:1960
- Subdivision & Development:None
- Listing ID #:2602229
- Added:112 day(s) ago
- Updated:September 03, 2026 at 03:19 PM
Rooms and interior
- Bedrooms:4
- Total bathrooms:2
- Full bathrooms:2
- Rooms Total:8
- Flooring:Hardwood, Linoleum, Tile
- Bathrooms Description:Tub Shower Combo
- Kitchen Description:Convection Oven, Dishwasher, Electric Cooktop, Refrigerator
- Bedroom Description:On Level 4
- Living area:2,709 sq. ft.
Heating and cooling
- Cooling:Central Air
- Heating:Central, Heating
- Central air:Yes
Structure and exterior
- Roof:Metal
- Year built:1960
- Building area:2,709 sq. ft.
- Lot area:0.66 Acres
- Construction Materials:Brick
- Foundation Description:Block
- Levels:One
Utilities
- Water:Public, Water Connected
- Sewer:Public Sewer, Sewer Connected
Finances and disclosures
- Price:$185,000
- Price per sq. ft.:$68.29
- Tax amount:$1,166
Features and amenities
- Appliances:Convection Oven, Dishwasher, Electric Cooktop, Refrigerator
- Laundry features:Electric Dryer Hookup, Washer Hookup
Parking
- Total parking spaces:4
- Carport spaces:2
New listings near 1155 S Main Street
- New
 $230,000Active3 beds 1 baths1,048 sq. ft.
13761 Natchez Trace Rd, Lexington, TN 38351
MLS# 3540302Listed by: RE/MAX UNLIMITED - New
 $45,000Active5.41 Acres
89 Hummingbird Ln, Lexington, TN 38351
MLS# 3540343Listed by: ELAM REAL ESTATE - New
 $169,900Active3 beds 1 baths
190 N Main Street, Lexington, TN 38351
MLS# 2604112Listed by: CRYE-LEIKE PREFERRED REALTY - New
 $225,000Active50.3 Acres
0 S Highway 104, Lexington, TN 38351
MLS# 2604092Listed by: CLEAR CHOICE REALTY - New
 $1,199,500Active289.75 Acres
0 Middleburg Road, Lexington, TN 38351
MLS# 2604096Listed by: PREMIER FARM REALTY GROUP - New
 $299,000Active5 beds 3 baths
55 Evergreen Drive, Lexington, TN 38351
MLS# 2604086Listed by: EVANS REAL ESTATE - New
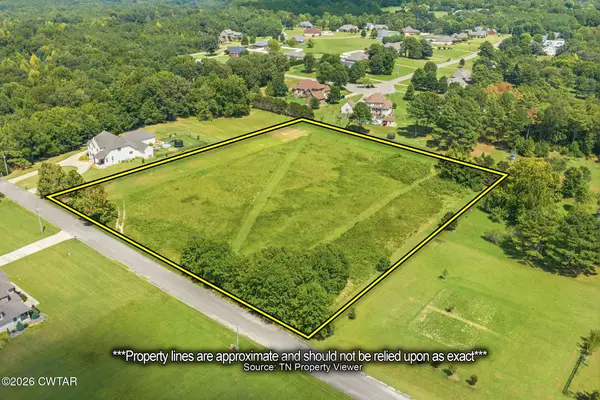 $85,000Active5 Acres
000 Deerhaven Drive, Lexington, TN 38351
MLS# 2604043Listed by: 731 VILLAGE REALTORS - New
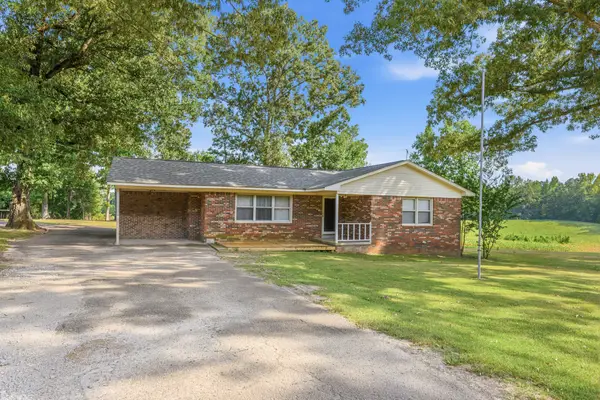 $299,999Active3 beds 1 baths1,315 sq. ft.
2225 Sand Ridge Rd, Lexington, TN 38351
MLS# 3525625Listed by: EXIT REALTY BLUES CITY - New
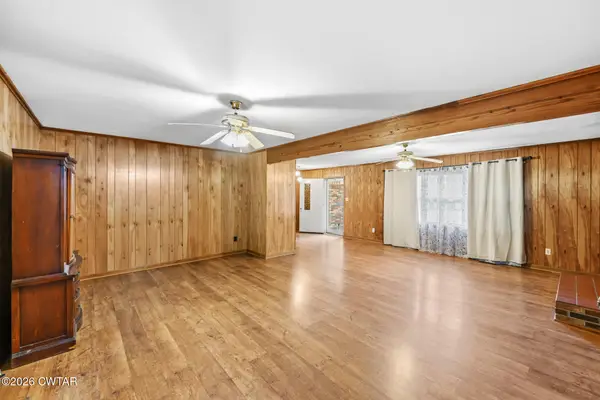 $299,999Active3 beds 1 baths
2225 Sand Ridge Road, Lexington, TN 38351
MLS# 2604033Listed by: EXIT REALTY BLUES CITY 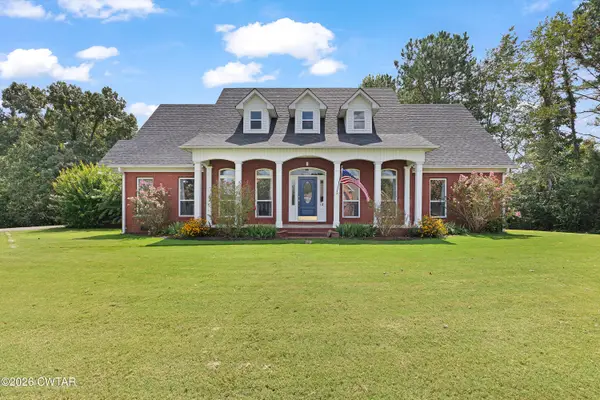 $499,900Active3 beds 3 baths
315 Masters Drive, Lexington, TN 38351
MLS# 2604015Listed by: RE/MAX UNLIMITED


Protect your home and budget from life's surprises with an Assurant Home Warranty, backed by a partner that supports you through every step of homeownership. Explore Plans.
©2026 Century 21 Real Estate LLC. All rights reserved. CENTURY 21®, the CENTURY 21 Logo and C21® are service marks owned by Century 21 Real Estate LLC. Century 21 Real Estate LLC fully supports the principles of the Fair Housing Act and the Equal Opportunity Act. Each office is independently owned and operated. Listing information is deemed reliable but not guaranteed accurate.