
225 Timber Hill Road, Lexington, TN 38351
Local realty services provided by:CENTURY 21 Golden Service Realty & Auction, Inc.
225 Timber Hill Road,Lexington, TN 38351
$399,900
- 3 Beds
- 3 Baths
- - sq. ft.
- Single family
- Active
Listed by: joyce r. addison
Office: coldwell banker southern realty
MLS#:2603867
Source:TN_CWTAR
Price summary
- Price:$399,900
About this home
Brighter Future...... .....This 3 bedroom 2.5 bath brick home features extra large rooms...Excessive amount of cabinets in this oversized kitchen....(built in spice racks, etc) .Tankless water heater... Fireplace in spacious greatroom. Carport plus a 24x30 garage with workshop and loads of cabinets for storage.....Cook Shack (summer kitchen) poolside.....by beautiful inground pool....relax on covered patio or off load your boat on Piney Lake just 1,000 ft from common lot with boat ramp.....
Contact an agent
Home facts
- Year built:1997
- Subdivision & Development:Pine Lake
- Listing ID #:2603867
- Added:70 day(s) ago
- Updated:October 24, 2026 at 02:36 PM
Rooms and interior
- Bedrooms:3
- Total bathrooms:3
- Full bathrooms:2
- Half bathrooms:1
- Rooms Total:7
- Flooring:Carpet, Ceramic Tile, Hardwood
- Dining Description:Eat-in Kitchen
- Bathrooms Description:Double Vanity, Tub Shower Combo
- Kitchen Description:Dishwasher, Eat-in Kitchen, Gas Range, Kitchen Island, Laminate Counters, Pantry, Refrigerator, Self Cleaning Oven
- Bedroom Description:On Level 3
Heating and cooling
- Cooling:Ceiling Fan(s), Central Air, Electric
- Heating:Central, Fireplace(s), Forced Air, Heating
- Central air:Yes
Structure and exterior
- Roof:Architectural
- Year built:1997
- Lot area:1.25 Acres
- Construction Materials:Brick
- Exterior Features:Outdoor Kitchen, Rain Gutters
- Foundation Description:Block
- Levels:One
Utilities
- Water:Private, Water Connected
- Sewer:Septic Tank
Finances and disclosures
- Price:$399,900
- Tax amount:$1,205
Features and amenities
- Appliances:Dishwasher, Gas Range, Gas Water Heater, Refrigerator, Self Cleaning Oven, Tankless Water Heater
- Laundry features:Electric Dryer Hookup, Laundry Room, Main Level, Washer Hookup
- Amenities:Ceiling Fan(s), Pantry, Walk-In Closet(s)
- Pool features:In Ground, Outdoor Pool, Private
Parking
- Total parking spaces:4
- Parking description:Garage Door Opener, Garage Faces Front, Open, Workshop in Garage
- Garage:Yes
- Garage spaces:2
- Carport spaces:2
New listings near 225 Timber Hill Road
- New
 $389,900Active4 beds 2 baths2,724 sq. ft.
154 Meadowlark Lane, Lexington, TN 38351
MLS# 2604995Listed by: RE/MAX UNLIMITED - New
 $300,000Active4 beds 2 baths
15570 Natchez Trace Road, Lexington, TN 38351
MLS# 2604970Listed by: STEADFAST HOME ADVISORS - New
 $329,900Active3 beds 2 baths2,086 sq. ft.
417 Huntingdon Street, Lexington, TN 38351
MLS# 2604954Listed by: RE/MAX UNLIMITED - New
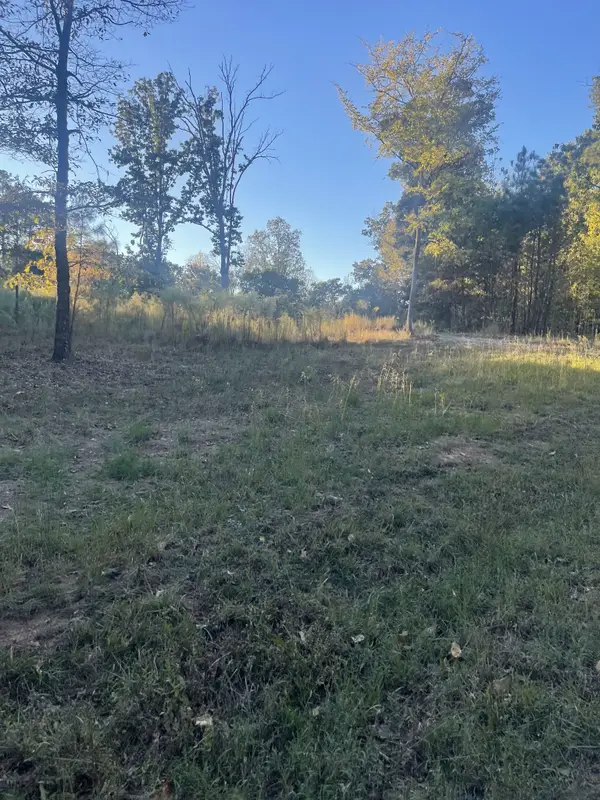 $35,000Active1 Acres
883 Pineview Rd, Lexington, TN 38351
MLS# 3623307Listed by: RE/MAX UNLIMITED - New
 $30,000Active1.5 Acres
0 Pineview Road, Lexington, TN 38351
MLS# 3623312Listed by: RE/MAX UNLIMITED - New
 $15,000Active1.08 Acres
0 Libby Circle, Lexington, TN 38351
MLS# 3622555Listed by: CRYE-LEIKE TAPESTRY REALTY LLC - New
 $15,000Active1.08 Acres
0 Lot 11 Libby Circle, Lexington, TN 38351
MLS# 2604907Listed by: CRYE*LEIKE TAPESTRY REALTY - New
 $250,000Active3 beds 2 baths2,151 sq. ft.
528 Colonial Drive, Lexington, TN 38351
MLS# 2604878Listed by: RE/MAX UNLIMITED - New
 $97,900Active4 beds 4 baths3,491 sq. ft.
249 S Main Street, Lexington, TN 38351
MLS# 2604862Listed by: RE/MAX UNLIMITED - New
 $60,000Active2 beds 1 baths520 sq. ft.
209 Bailey St, Lexington, TN 38351
MLS# 3620287Listed by: PHILLIPS REALTY GROUP LLC


Protect your home and budget from life's surprises with an Assurant Home Warranty, backed by a partner that supports you through every step of homeownership. Explore Plans.
©2026 Century 21 Real Estate LLC. All rights reserved. CENTURY 21®, the CENTURY 21 Logo and C21® are service marks owned by Century 21 Real Estate LLC. Century 21 Real Estate LLC fully supports the principles of the Fair Housing Act and the Equal Opportunity Act. Each office is independently owned and operated. Listing information is deemed reliable but not guaranteed accurate.