
291 Factory Drive, Lexington, TN 38351
Local realty services provided by:CENTURY 21 Golden Service Realty & Auction, Inc.
291 Factory Drive,Lexington, TN 38351
$255,000
- 3 Beds
- 2 Baths
- 3,120 sq. ft.
- Single family
- Active
Listed by: andrea crawford
Office: re/max unlimited
MLS#:2603640
Source:TN_CWTAR
Price summary
- Price:$255,000
- Price per sq. ft.:$81.73
About this home
Move-in ready and beautifully updated! This charming 3-bedroom, 2-bath home with extra room for office/nursery offers the perfect combination of modern updates, functional living space, and an unbeatable location. The stylishly updated kitchen is equipped with one-year-old stainless-steel appliances, while both bathrooms have been thoughtfully remodeled with today's buyer in mind. Step outside and discover one of this home's standout features—a spacious covered patio that's ideal for entertaining guests, watching the game, or simply enjoying your morning coffee. The additional lot provides extra room for children, pets, gardening, or future expansion, making this property a rare find. Additional improvements include a newer roof, giving buyers added confidence and peace of mind. Conveniently located near shopping, restaurants, schools, and everyday amenities, you'll enjoy all the benefits of city conveniences while still having plenty of room to spread out. Whether you're searching for your first home, room for a growing family, or a move-in-ready property with extra space to enjoy, this one checks all the boxes. Don't wait—schedule your private showing today before it's gone! Move-in ready and beautifully updated! This charming 3-bedroom, 2-bath home with office/nursery bonus room offers the perfect combination of modern updates, functional living space, and an unbeatable location. The stylishly updated kitchen is equipped with one-year-old stainless steel appliances, while both bathrooms have been thoughtfully remodeled with today's buyer in mind. Step outside and discover one of this home's standout features—a spacious covered patio that's ideal for entertaining guests, watching the game, or simply enjoying your morning coffee. The additional lot provides extra room for children, pets, gardening, or future expansion, making this property a rare find. Additional improvements include a newer roof, giving buyers added confidence and peace of mind. Conveniently located near shopping, restaurants, schools, and everyday amenities, you'll enjoy all the benefits of city conveniences while still having plenty of room to spread out. Whether you're searching for your first home, room for a growing family, or a move-in-ready property with extra space to enjoy, this one checks all the boxes. Don't wait—call Andrea 731-845-9132 to schedule your private showing today before it's gone!...
Contact an agent
Home facts
- Year built:1966
- Subdivision & Development:None
- Listing ID #:2603640
- Added:83 day(s) ago
- Updated:October 24, 2026 at 02:36 PM
Rooms and interior
- Bedrooms:3
- Total bathrooms:2
- Full bathrooms:2
- Rooms Total:8
- Flooring:Hardwood, Laminate, Tile, Vinyl
- Bathrooms Description:Ceramic Tile Shower, Double Vanity, Tub Shower Combo
- Kitchen Description:Dishwasher, Electric Cooktop, Exhaust Fan, Microwave, Refrigerator
- Bedroom Description:On Level 3
- Living area:3,120 sq. ft.
Heating and cooling
- Cooling:Ceiling Fan(s), Central Air
- Heating:Forced Air, Heating, Natural Gas
- Central air:Yes
Structure and exterior
- Roof:Architectural
- Year built:1966
- Building area:3,120 sq. ft.
- Lot area:0.91 Acres
- Construction Materials:Brick, Vinyl Siding
- Exterior Features:Rain Gutters
- Foundation Description:Combination
- Levels:One
Utilities
- Water:Public, Water Connected
- Sewer:Public Sewer, Sewer Connected
Finances and disclosures
- Price:$255,000
- Price per sq. ft.:$81.73
- Tax amount:$1,181
Features and amenities
- Appliances:Dishwasher, Electric Cooktop, Electric Water Heater, Exhaust Fan, Microwave, Refrigerator, Stainless Steel Appliance(s)
- Laundry features:Electric Dryer Hookup, Laundry Room, Main Level, Washer Hookup
- Amenities:Ceiling Fan(s)
Parking
- Total parking spaces:4
New listings near 291 Factory Drive
- New
 $389,900Active4 beds 2 baths2,724 sq. ft.
154 Meadowlark Lane, Lexington, TN 38351
MLS# 2604995Listed by: RE/MAX UNLIMITED - New
 $300,000Active4 beds 2 baths
15570 Natchez Trace Road, Lexington, TN 38351
MLS# 2604970Listed by: STEADFAST HOME ADVISORS - New
 $329,900Active3 beds 2 baths2,086 sq. ft.
417 Huntingdon Street, Lexington, TN 38351
MLS# 2604954Listed by: RE/MAX UNLIMITED - New
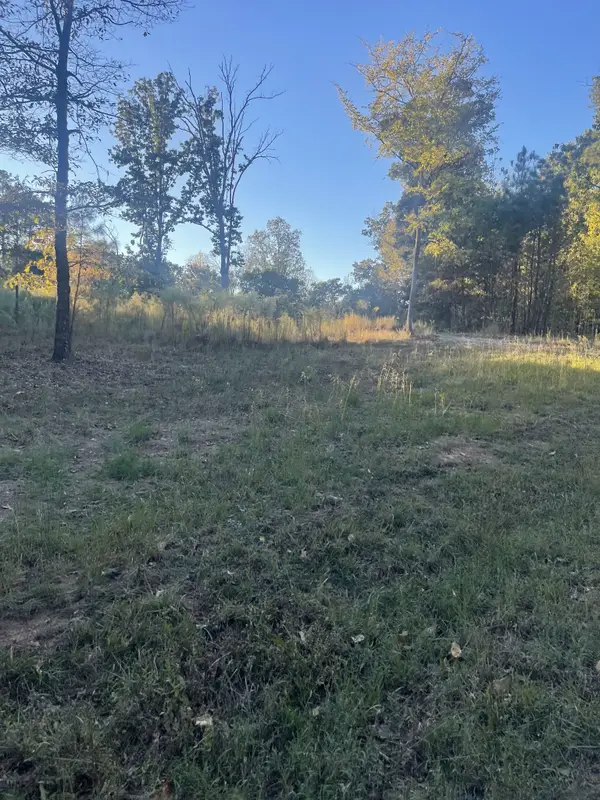 $35,000Active1 Acres
883 Pineview Rd, Lexington, TN 38351
MLS# 3623307Listed by: RE/MAX UNLIMITED - New
 $30,000Active1.5 Acres
0 Pineview Road, Lexington, TN 38351
MLS# 3623312Listed by: RE/MAX UNLIMITED - New
 $15,000Active1.08 Acres
0 Libby Circle, Lexington, TN 38351
MLS# 3622555Listed by: CRYE-LEIKE TAPESTRY REALTY LLC - New
 $15,000Active1.08 Acres
0 Lot 11 Libby Circle, Lexington, TN 38351
MLS# 2604907Listed by: CRYE*LEIKE TAPESTRY REALTY - New
 $250,000Active3 beds 2 baths2,151 sq. ft.
528 Colonial Drive, Lexington, TN 38351
MLS# 2604878Listed by: RE/MAX UNLIMITED - New
 $97,900Active4 beds 4 baths3,491 sq. ft.
249 S Main Street, Lexington, TN 38351
MLS# 2604862Listed by: RE/MAX UNLIMITED - New
 $60,000Active2 beds 1 baths520 sq. ft.
209 Bailey St, Lexington, TN 38351
MLS# 3620287Listed by: PHILLIPS REALTY GROUP LLC


Protect your home and budget from life's surprises with an Assurant Home Warranty, backed by a partner that supports you through every step of homeownership. Explore Plans.
©2026 Century 21 Real Estate LLC. All rights reserved. CENTURY 21®, the CENTURY 21 Logo and C21® are service marks owned by Century 21 Real Estate LLC. Century 21 Real Estate LLC fully supports the principles of the Fair Housing Act and the Equal Opportunity Act. Each office is independently owned and operated. Listing information is deemed reliable but not guaranteed accurate.