
405 Persimmon Lane, Lexington, TN 38351
Local realty services provided by:CENTURY 21 Golden Service Realty & Auction, Inc.
405 Persimmon Lane,Lexington, TN 38351
$350,000
- 3 Beds
- 2 Baths
- - sq. ft.
- Single family
- Active
Listed by: shelby robertson
Office: nest realty
MLS#:2603995
Source:TN_CWTAR
Price summary
- Price:$350,000
About this home
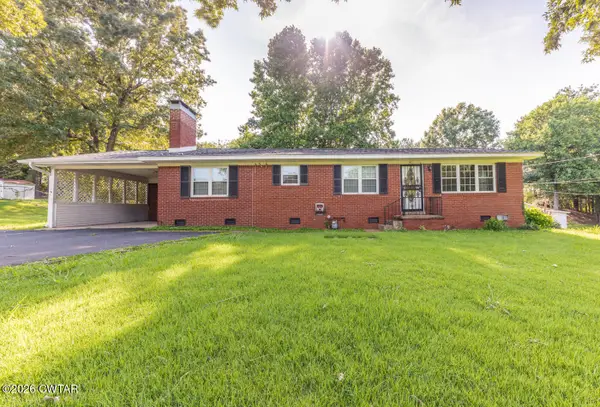
Lake life without giving up the yard space you've been looking for! Priced below appraised value, this home offers an incredible opportunity to get more house, more space, and a great location at a price that already reflects built-in value. This spacious 3 bedroom, 2 bathroom home offers a split floor plan, generous living areas, and several thoughtful updates throughout. The living room features a vaulted ceiling, gas fireplace, recessed lighting, crown molding, and French doors that open to the back deck, creating a bright and comfortable space for everyday living or entertaining. Brand-new waterproof luxury vinyl plank flooring runs throughout the home, giving the interior a fresh, cohesive look. The kitchen offers plenty of dark cabinetry, stainless steel appliances, ample counter space, recessed lighting, and all kitchen appliances come with the home. Just off the kitchen, the eat-in dining area is filled with natural light and includes bench seating that adds character and extra seating. The split floor plan places the primary suite apart from the additional bedrooms, offering added privacy. The primary bedroom features a tray ceiling, ceiling fan, and two separate closets for plenty of dedicated storage. The primary bathroom includes a double vanity, jetted tub, and a brand-new tiled shower! Two additional bedrooms and a second full bathroom are located on the opposite side of the home, making the layout ideal for family members, guests, or a home office setup. Upstairs, the huge bonus room provides even more usable space and could serve as a media room, game room, playroom, home gym, office, hobby room, or second living area. The upstairs also includes a large floored attic, giving you tons of additional storage space and making it easy to keep everything organized without sacrificing living space. The home also features a large garage, providing plenty of room for parking, storage, tools, or outdoor equipment. Outside, the home sits on approximately 1 acre with a large fenced backyard, plenty of room for pets and play, a back deck for grilling or relaxing, and a covered patio area below for additional outdoor entertaining space. The property also offers a covered front porch, established landscaping, mature trees, newly installed septic field lines, trash pickup availability, LexNet internet availability, and no HOA. One of the biggest highlights is the location near Pine Lake. The home is just a short walk from the water and includes access to a boat dock, making it easy to enjoy fishing, boating, kayaking, or simply spending more time around the lake while still being approximately 15 minutes from Lexington and around 20 minutes from Henderson. If you've been searching for space, privacy, flexibility, proximity to the water, and the added benefit of purchasing below appraised value, this property is one you won't want to overlook!...
Contact an agent
Home facts
- Year built:2011
- Subdivision & Development:Pine West 1
- Listing ID #:2603995
- Added:1 day(s) ago
- Updated:August 22, 2026 at 02:04 AM
Rooms and interior
- Bedrooms:3
- Total bathrooms:2
- Full bathrooms:2
- Rooms Total:5
- Flooring:Luxury Vinyl
- Dining Description:Eat-in Kitchen
- Bathrooms Description:Ceramic Tile Shower, Double Vanity
- Kitchen Description:Eat-in Kitchen, Granite Counters, Microwave, Refrigerator
- Bedroom Description:On Level 3
Structure and exterior
- Roof:Shingle
- Year built:2011
- Lot area:1.24 Acres
- Construction Materials:Vinyl Siding
- Levels:One and One Half
Utilities
- Water:Public, Water Connected
- Sewer:Septic Tank
Finances and disclosures
- Price:$350,000
- Tax amount:$1,180
Features and amenities
- Appliances:Microwave, Refrigerator, Stainless Steel Appliance(s)
- Laundry features:Electric Dryer Hookup, Laundry Room, Main Level, Washer Hookup
- Amenities:Ceiling Fan(s), Crown Molding, High Ceilings, Vaulted Ceiling(s)
Parking
- Total parking spaces:2
- Parking description:Attached Garage
- Garage:Yes
- Garage spaces:2
New listings near 405 Persimmon Lane
- New
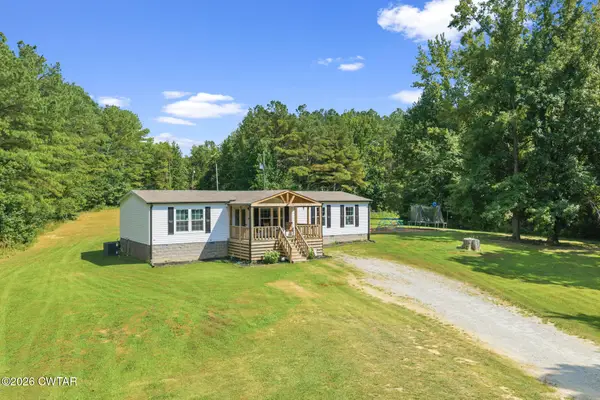 $250,000Active3 beds 2 baths
3422 Hwy 22 S, Lexington, TN 38351
MLS# 2603989Listed by: NEST REALTY - New
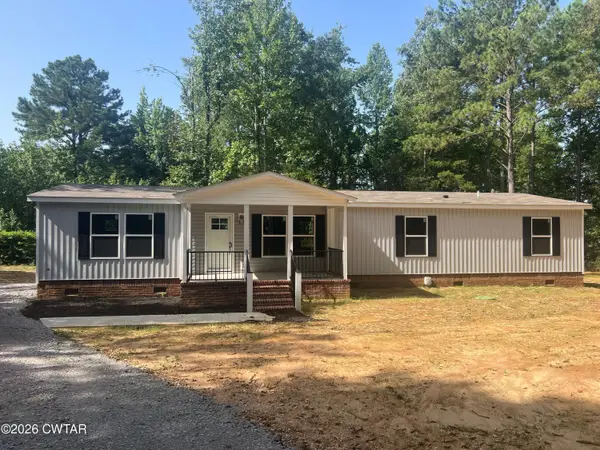 $259,000Active4 beds 2 baths2,050 sq. ft.
615 Highway 22 A Street, Lexington, TN 38351
MLS# 2603964Listed by: REAL ESTATE ONE U.S.A. - New
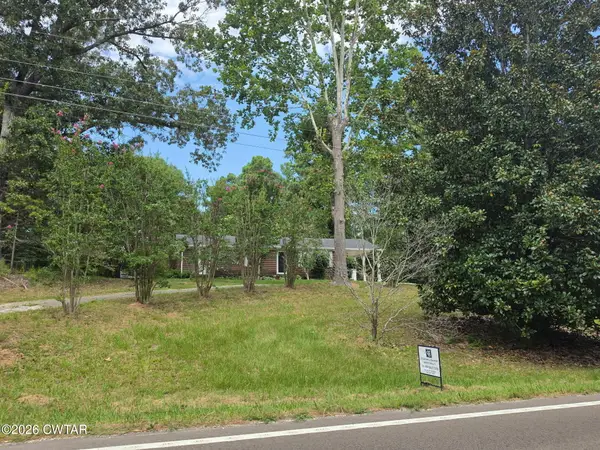 $234,900Active3 beds 2 baths
5225 Tn-22 Alt, Lexington, TN 38351
MLS# 2603929Listed by: COLDWELL BANKER MCKEE REALTY - New
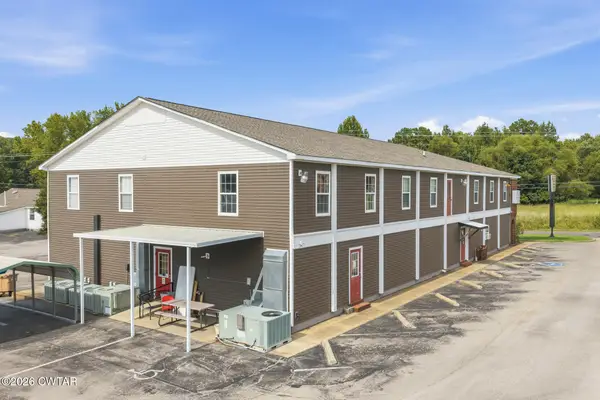 $950,000Active-- beds -- baths
459 N Main Street, Lexington, TN 38351
MLS# 2603910Listed by: 7 LAKES REALTY INC. - New
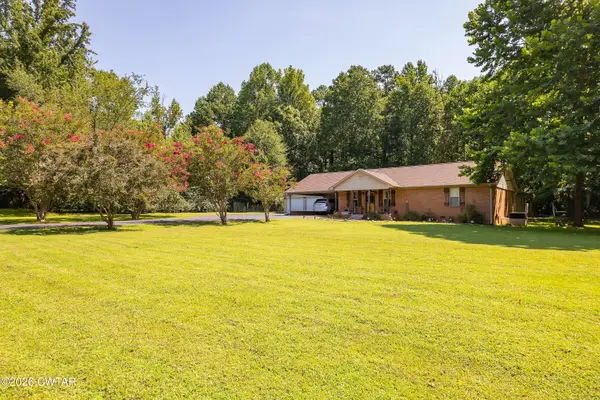 $429,900Active3 beds 3 baths
225 Timber Hill Road, Lexington, TN 38351
MLS# 2603867Listed by: COLDWELL BANKER SOUTHERN REALTY - New
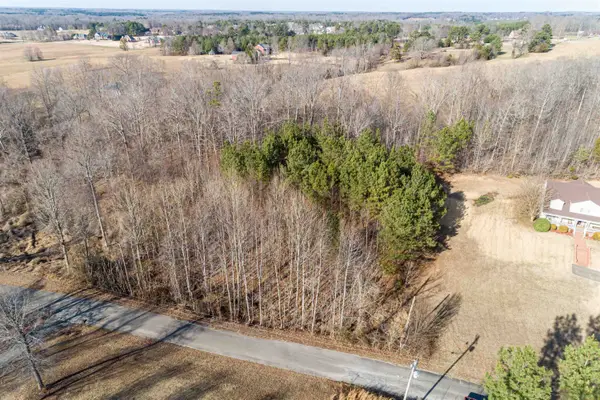 $28,999Active1.16 Acres
0000 Blackberry Hill Circle, Lexington, TN 38351
MLS# 2603835Listed by: COMPASS RE - New
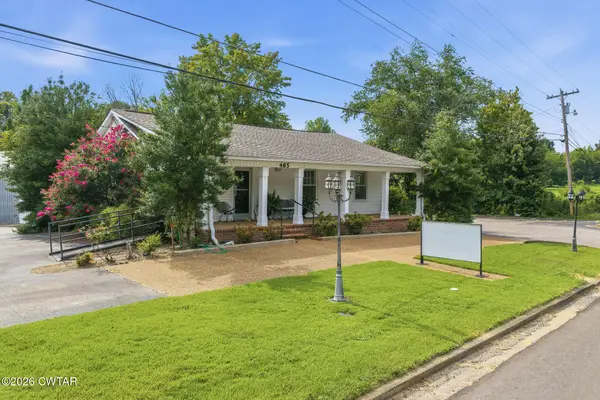 $358,000Active2 beds 1 baths5,332 sq. ft.
465 N Main Street, Lexington, TN 38351
MLS# 2603841Listed by: 7 LAKES REALTY INC. - New
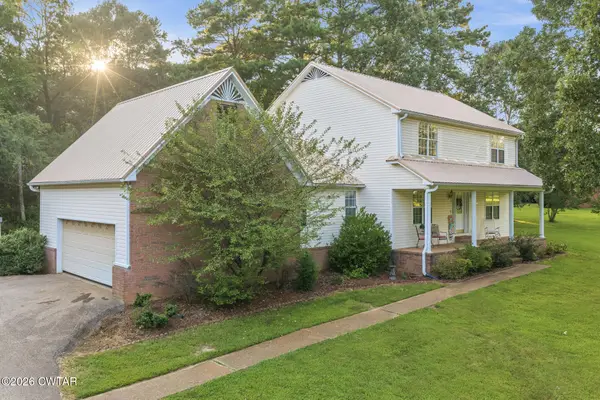 $403,974Active4 beds 4 baths
85 Tiffany Nicole Lane, Lexington, TN 38351
MLS# 2603813Listed by: COLDWELL BANKER MCKEE REALTY - New
 $235,000Active4 beds 2 baths
82 Northwood Drive, Lexington, TN 38351
MLS# 2603807Listed by: COMPASS RE


Protect your home and budget from life's surprises with an Assurant Home Warranty, backed by a partner that supports you through every step of homeownership. Explore Plans.
©2026 Century 21 Real Estate LLC. All rights reserved. CENTURY 21®, the CENTURY 21 Logo and C21® are service marks owned by Century 21 Real Estate LLC. Century 21 Real Estate LLC fully supports the principles of the Fair Housing Act and the Equal Opportunity Act. Each office is independently owned and operated. Listing information is deemed reliable but not guaranteed accurate.