
64 Ash St, Lexington, TN 38351
Local realty services provided by:CENTURY 21 Premier
64 Ash St,Lexington, TN 38351
$299,900
- 4 Beds
- 3 Baths
- 2,648 sq. ft.
- Single family
- Active
Listed by: linda k lipscomb
Office: re/max unlimited
MLS#:3322275
Source:NASHVILLE
Price summary
- Price:$299,900
- Price per sq. ft.:$113.26
About this home
Craving Extra Space? Beautifully remodeled and offering plenty of room to live, work, or play. This spacious home features 4 bedrooms and 3 full bathrooms. The main level includes an eat-in kitchen with new appliances as well as a separate formal dining room, foyer, laundry room, and 2 bedrooms making it ideal for both everyday living and entertaining. New windows throughout the home provide abundant natural light while enhancing energy efficiency. Upstairs, you'll find 2 bedrooms, 2 baths, and a generous 30x14 recreational room that can easily serve as a game room, media room, home office, or additional storage space. Step outside to enjoy the fenced in back yard and new oversized deck with pergola, creating the perfect setting for relaxing, grilling, or just enjoying family and friends. Additional storage is available with the attached carport storage area and an 8x8 utility building. With tasteful updates, flexible living space, new kitchen appliances, and plenty of room both inside and out, this move-in-ready home is conveniently located to schools, city park, and downtown Lexington. Located just off I-40 at Exit 108 you will find Lexington, TN. Halfway between Memphis & Nashville. Lexington is known for its many lakes, Natchez Trace State Park, and a community mix of outdoor recreation, agriculture, and small town charm....
Contact an agent
Home facts
- Year built:1986
- Subdivision & Development:Pope
- Listing ID #:3322275
- Added:80 day(s) ago
- Updated:October 24, 2026 at 02:36 PM
Rooms and interior
- Bedrooms:4
- Total bathrooms:3
- Full bathrooms:3
- Flooring:Laminate, Tile
- Kitchen Description:Dishwasher, Disposal, Refrigerator
- Basement Description:Crawl Space
- Living area:2,648 sq. ft.
Heating and cooling
- Cooling:Ceiling Fan(s), Central Air, Wall/Window Unit(s)
- Heating:Central
- Central air:Yes
Structure and exterior
- Year built:1986
- Building area:2,648 sq. ft.
- Lot area:0.47 Acres
- Construction Materials:Brick
- Exterior Features:Deck, Porch
- Levels:2 Story
Schools
- High school:Lexington High School
- Middle school:Lexington Middle School
- Elementary school:Paul G. Caywood Elementary
Utilities
- Water:Public, Water Available
- Sewer:Public Sewer
Finances and disclosures
- Price:$299,900
- Price per sq. ft.:$113.26
- Tax amount:$1,415
Features and amenities
- Appliances:Dishwasher, Disposal, Refrigerator
- Amenities:Ceiling Fan(s), Walk-In Closet(s)
Parking
- Total parking spaces:5
- Parking description:Attached, Driveway
- Carport spaces:2
 Copyright 2026 Realtracs Mls. All rights reserved. Realtracs Mls provides content displayed here (“provided content”) on an “as is” basis and makes no representations or warranties regarding the provided content, including, but not limited to those of non-infringement, timeliness, accuracy, or completeness. Individuals and companies using information presented are responsible for verification and validation of information they utilize and present to their customers and clients. Realtracs Mls will not be liable for any damage or loss resulting from use of the provided content or the products available through Portals, IDX, VOW, and/or Syndication. Recipients of this information shall not resell, redistribute, reproduce, modify, or otherwise copy any portion thereof without the expressed written consent of Realtracs Mls. NASHVILLE Member Broker: Renee Hunter
New listings near 64 Ash St
- New
 $389,900Active4 beds 2 baths2,724 sq. ft.
154 Meadowlark Lane, Lexington, TN 38351
MLS# 2604995Listed by: RE/MAX UNLIMITED - New
 $300,000Active4 beds 2 baths
15570 Natchez Trace Road, Lexington, TN 38351
MLS# 2604970Listed by: STEADFAST HOME ADVISORS - New
 $329,900Active3 beds 2 baths2,086 sq. ft.
417 Huntingdon Street, Lexington, TN 38351
MLS# 2604954Listed by: RE/MAX UNLIMITED - New
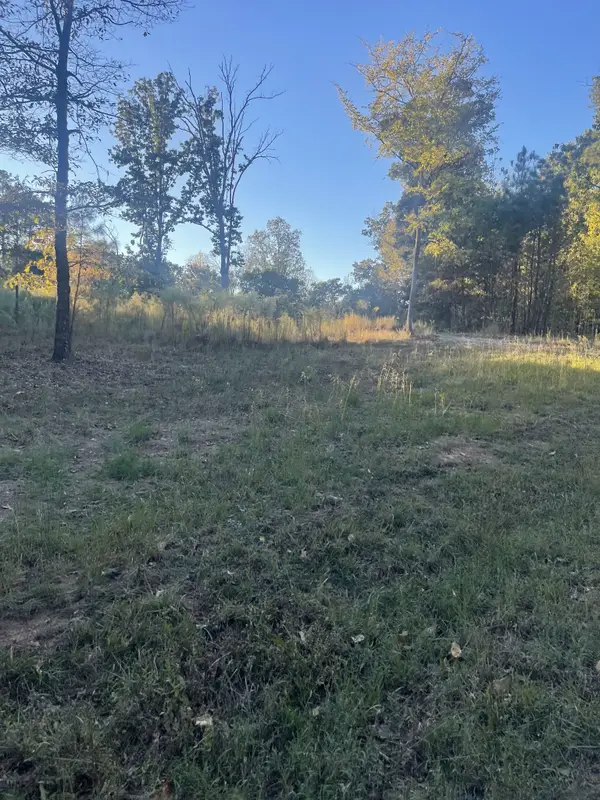 $35,000Active1 Acres
883 Pineview Rd, Lexington, TN 38351
MLS# 3623307Listed by: RE/MAX UNLIMITED - New
 $30,000Active1.5 Acres
0 Pineview Road, Lexington, TN 38351
MLS# 3623312Listed by: RE/MAX UNLIMITED - New
 $15,000Active1.08 Acres
0 Libby Circle, Lexington, TN 38351
MLS# 3622555Listed by: CRYE-LEIKE TAPESTRY REALTY LLC - New
 $15,000Active1.08 Acres
0 Lot 11 Libby Circle, Lexington, TN 38351
MLS# 2604907Listed by: CRYE*LEIKE TAPESTRY REALTY - New
 $250,000Active3 beds 2 baths2,151 sq. ft.
528 Colonial Drive, Lexington, TN 38351
MLS# 2604878Listed by: RE/MAX UNLIMITED - New
 $97,900Active4 beds 4 baths3,491 sq. ft.
249 S Main Street, Lexington, TN 38351
MLS# 2604862Listed by: RE/MAX UNLIMITED - New
 $60,000Active2 beds 1 baths520 sq. ft.
209 Bailey St, Lexington, TN 38351
MLS# 3620287Listed by: PHILLIPS REALTY GROUP LLC


Protect your home and budget from life's surprises with an Assurant Home Warranty, backed by a partner that supports you through every step of homeownership. Explore Plans.
©2026 Century 21 Real Estate LLC. All rights reserved. CENTURY 21®, the CENTURY 21 Logo and C21® are service marks owned by Century 21 Real Estate LLC. Century 21 Real Estate LLC fully supports the principles of the Fair Housing Act and the Equal Opportunity Act. Each office is independently owned and operated. Listing information is deemed reliable but not guaranteed accurate.