
3021 Pea Ridge Rd, Liberty, TN 37095
Local realty services provided by:CENTURY 21 Premier
3021 Pea Ridge Rd,Liberty, TN 37095
$279,000
- 3 Beds
- 2 Baths
- 1,248 sq. ft.
- Mobile / Manufactured
- Active
Listed by: rosemary wallace
Office: re/max choice properties
MLS#:3306338
Source:NASHVILLE
Price summary
- Price:$279,000
- Price per sq. ft.:$223.56
About this home
3.24 Acres, Mountain Views & a Brand-New Home!
Experience peaceful country living in this beautiful brand-new manufactured home with a permanent foundation nestled on 3.24 mostly cleared acres with breathtaking mountain views!
This thoughtfully designed home features 3 bedrooms, 2 full baths, including a spacious primary suite with a walk-in closet. The open-concept living room and kitchen are filled with natural light from an abundance of windows, creating a warm and inviting space. The kitchen offers a large island, pantry, brand-new appliances, and plenty of room for gathering with family and friends. A generously sized utility room and recessed lighting throughout add both convenience and style.
Step outside onto the back deck and take in the spectacular mountain scenery. Enjoy your morning coffee or unwind in the evening with a glass of sweet tea as you watch the sunset over the woods and rolling mountaintops. It's the perfect place to relax and enjoy the beauty of the countryside.
With 3.24 acres, mostly cleared with a wooded backdrop, you'll have plenty of room for gardening, recreation, or simply enjoying the peace and privacy of rural living.
Don't miss your chance to own this beautiful new home with acreage, stunning views, and the quiet lifestyle you've been dreaming of!...
Contact an agent
Home facts
- Year built:2025
- Subdivision & Development:Mt Ararat Estates
- Listing ID #:3306338
- Added:49 day(s) ago
- Updated:September 13, 2026 at 02:34 PM
Rooms and interior
- Bedrooms:3
- Total bathrooms:2
- Full bathrooms:2
- Flooring:Laminate
- Kitchen Description:Dishwasher, Microwave, Oven, Refrigerator
- Basement:Yes
- Basement Description:Crawl Space
- Living area:1,248 sq. ft.
Heating and cooling
- Cooling:Central Air, Electric
- Heating:Central, Electric
- Central air:Yes
Structure and exterior
- Roof:Shingle
- Year built:2025
- Building area:1,248 sq. ft.
- Lot area:3.24 Acres
- Lot Features:Level, Wooded
- Construction Materials:Vinyl Siding
- Exterior Features:Deck
- Levels:1 Story
Schools
- High school:De Kalb County High School
- Middle school:DeKalb Middle School
- Elementary school:Smithville Elementary
Utilities
- Water:Private, Water Available
- Sewer:Septic Tank
Finances and disclosures
- Price:$279,000
- Price per sq. ft.:$223.56
- Tax amount:$171
Features and amenities
- Appliances:Dishwasher, Microwave, Refrigerator
- Amenities:appl_Oven
Parking
- Total parking spaces:4
- Parking description:Driveway, Gravel
 Copyright 2026 Realtracs Mls. All rights reserved. Realtracs Mls provides content displayed here (“provided content”) on an “as is” basis and makes no representations or warranties regarding the provided content, including, but not limited to those of non-infringement, timeliness, accuracy, or completeness. Individuals and companies using information presented are responsible for verification and validation of information they utilize and present to their customers and clients. Realtracs Mls will not be liable for any damage or loss resulting from use of the provided content or the products available through Portals, IDX, VOW, and/or Syndication. Recipients of this information shall not resell, redistribute, reproduce, modify, or otherwise copy any portion thereof without the expressed written consent of Realtracs Mls. NASHVILLE Member Broker: Renee Hunter
New listings near 3021 Pea Ridge Rd
- New
 $84,900Active-- beds -- baths
4 Oakley Rd, Liberty, TN 37095
MLS# 3544352Listed by: BENCHMARK REALTY, LLC - New
 $79,500Active5.16 Acres
0 Sugar Tree Knob Rd, Liberty, TN 37095
MLS# 3544272Listed by: PARKS AUCTION & REALTY - New
 $549,000Active3 beds 3 baths2,368 sq. ft.
1529 Pea Ridge Rd, Liberty, TN 37095
MLS# 3542546Listed by: CENTER HILL REALTY 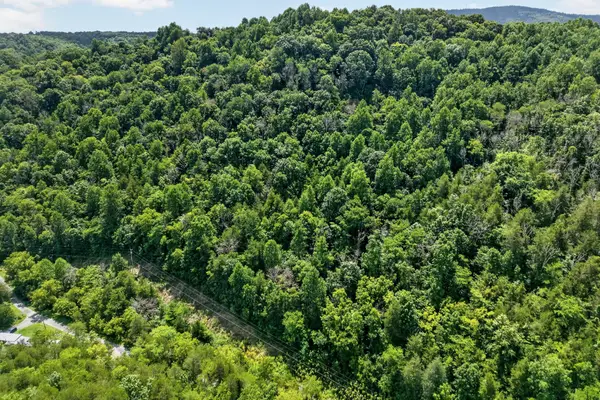 $1,500,000Active2 beds 1 baths896 sq. ft.
2949 Wilmouth Creek Rd, Liberty, TN 37095
MLS# 3335738Listed by: BETTER HOMES AND GARDENS REAL ESTATE TOWN & LAKE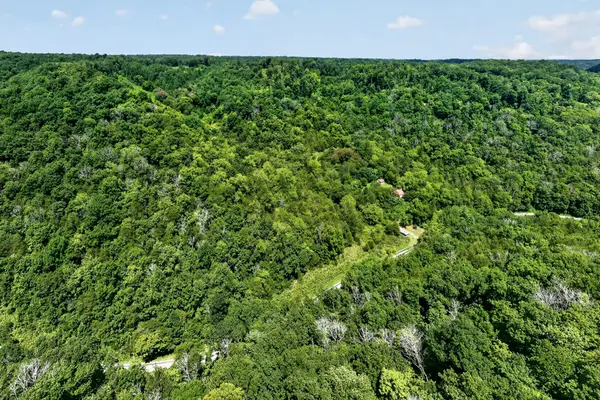 $683,655Active2 beds 1 baths896 sq. ft.
2949 Wilmouth Creek Rd, Liberty, TN 37095
MLS# 3335743Listed by: BETTER HOMES AND GARDENS REAL ESTATE TOWN & LAKE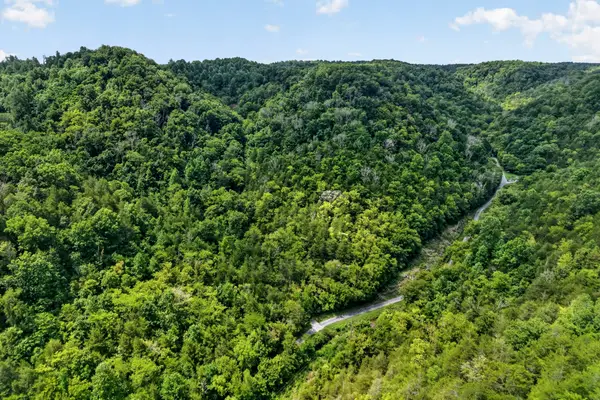 $236,045Active-- beds -- baths
0 Turkey Branch Rd, Liberty, TN 37095
MLS# 3335744Listed by: BETTER HOMES AND GARDENS REAL ESTATE TOWN & LAKE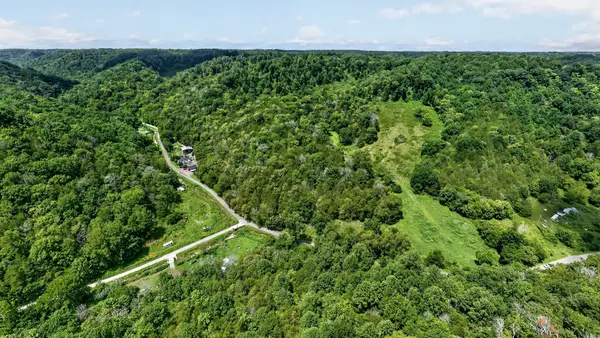 $590,320Active-- beds -- baths
0 Wilmouth Creek Rd, Liberty, TN 37095
MLS# 3335753Listed by: BETTER HOMES AND GARDENS REAL ESTATE TOWN & LAKE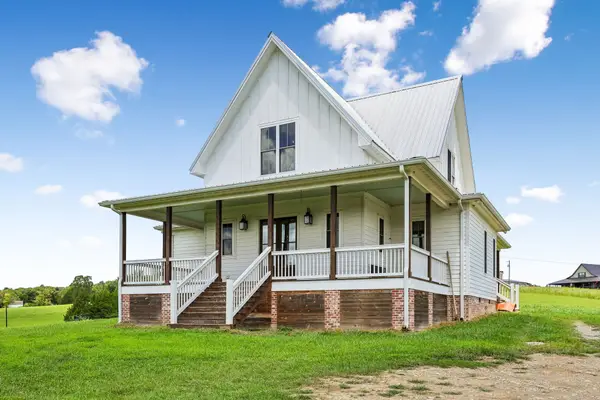 $539,900Active4 beds 4 baths2,504 sq. ft.
770 Sadler Rd, Liberty, TN 37095
MLS# 3318480Listed by: REALTY ONE GROUP MOMENTUM $2,880,400Active-- beds -- baths
0 Lower Helton Rd, Liberty, TN 37095
MLS# 3322410Listed by: BLACKWELL REALTY AND AUCTION $3,025,700Active-- beds -- baths
0 Lower Helton Rd, Liberty, TN 37095
MLS# 3322387Listed by: BLACKWELL REALTY AND AUCTION


Protect your home and budget from life's surprises with an Assurant Home Warranty, backed by a partner that supports you through every step of homeownership. Explore Plans.
©2026 Century 21 Real Estate LLC. All rights reserved. CENTURY 21®, the CENTURY 21 Logo and C21® are service marks owned by Century 21 Real Estate LLC. Century 21 Real Estate LLC fully supports the principles of the Fair Housing Act and the Equal Opportunity Act. Each office is independently owned and operated. Listing information is deemed reliable but not guaranteed accurate.