
242 Graham Dr, Linden, TN 37096
Local realty services provided by:CENTURY 21 Premier
242 Graham Dr,Linden, TN 37096
$220,000
- 2 Beds
- 1 Baths
- 1,508 sq. ft.
- Single family
- Active
Listed by: wyatt carroll
Office: united country richardson real estate, inc.
MLS#:3499690
Source:NASHVILLE
Price summary
- Price:$220,000
- Price per sq. ft.:$145.89
About this home
Spacious 2-bedroom, 1-bath home offering approximately 1,508 sq. ft. of living space on a 0.88-acre lot just minutes from town. Both bedrooms are generously sized, and the home also features an additional space that is already plumbed for a half bath and is currently being used as a pantry.
Outside, the property offers plenty of convenience and usable space with an attached carport, detached garage, large covered front porch, screened-in back deck, and a side deck providing easy access to the garage. Two easy-access driveways provide plenty of room for vehicles, trailers, or guests, while a privacy fence along one side of the property adds extra seclusion.
The home is serviced by city water, natural gas, and a private sewer system, offering a great combination of convenience and independence. With no HOA, multiple outdoor living areas, garage and carport parking, and a location convenient to Linden, this property offers plenty of space and versatility both inside and out.
Contact an agent
Home facts
- Year built:1984
- Subdivision & Development:Tower Estates
- Listing ID #:3499690
- Added:77 day(s) ago
- Updated:October 24, 2026 at 02:37 PM
Rooms and interior
- Bedrooms:2
- Total bathrooms:1
- Full bathrooms:1
- Kitchen Description:Dishwasher, Microwave, Refrigerator
- Basement Description:Crawl Space
- Living area:1,508 sq. ft.
Heating and cooling
- Cooling:Central Air
- Heating:Heat Pump, Natural Gas, Wood
- Central air:Yes
Structure and exterior
- Year built:1984
- Building area:1,508 sq. ft.
- Lot area:0.88 Acres
- Construction Materials:Vinyl Siding
- Exterior Features:Deck, Porch, Screened
- Levels:1 Story
Schools
- High school:Perry County High School
- Middle school:Linden Middle School
- Elementary school:Linden Elementary
Utilities
- Water:Public, Water Available
- Sewer:Private Sewer
Finances and disclosures
- Price:$220,000
- Price per sq. ft.:$145.89
- Tax amount:$443
Features and amenities
- Appliances:Dishwasher, Microwave, Refrigerator
- Laundry features:Dryer
Parking
- Total parking spaces:2
- Parking description:Attached, Detached
- Garage:Yes
- Garage spaces:1
- Carport spaces:1
 Copyright 2026 Realtracs Mls. All rights reserved. Realtracs Mls provides content displayed here (“provided content”) on an “as is” basis and makes no representations or warranties regarding the provided content, including, but not limited to those of non-infringement, timeliness, accuracy, or completeness. Individuals and companies using information presented are responsible for verification and validation of information they utilize and present to their customers and clients. Realtracs Mls will not be liable for any damage or loss resulting from use of the provided content or the products available through Portals, IDX, VOW, and/or Syndication. Recipients of this information shall not resell, redistribute, reproduce, modify, or otherwise copy any portion thereof without the expressed written consent of Realtracs Mls. NASHVILLE Member Broker: Renee Hunter
New listings near 242 Graham Dr
- Coming Soon
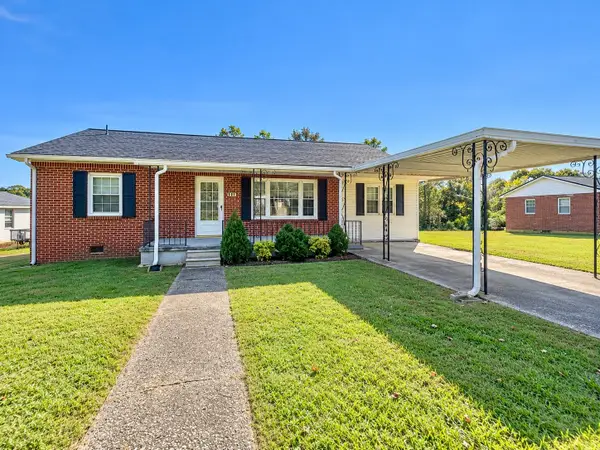 $185,000Coming Soon3 beds 2 baths1,410 sq. ft.
106 W Brooklyn St, Linden, TN 37096
MLS# 3623785Listed by: UNITED COUNTRY RICHARDSON REAL ESTATE, INC. - Coming Soon
 $320,000Coming Soon2 beds 3 baths1,530 sq. ft.
302 Lower Roans Creek Rd, Linden, TN 37096
MLS# 3623302Listed by: BENCHMARK REALTY, LLC - Coming Soon
 $324,900Coming Soon3 beds 2 baths1,320 sq. ft.
4655 Lick Creek Rd, Linden, TN 37096
MLS# 3620027Listed by: CHRIS DOTSON & ASSOCIATES - New
 $207,500Active2 beds 2 baths1,296 sq. ft.
1757 Airport Ridge Rd, Linden, TN 37096
MLS# 3626151Listed by: KELLER WILLIAMS REALTY NASHVILLE/FRANKLIN - New
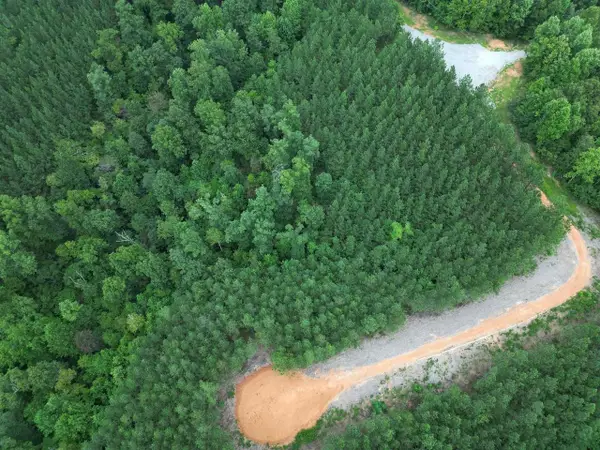 $79,900Active12 Acres
338 Juniper Dr, Linden, TN 37096
MLS# 3624624Listed by: LAKE HOMES REALTY, LLC - New
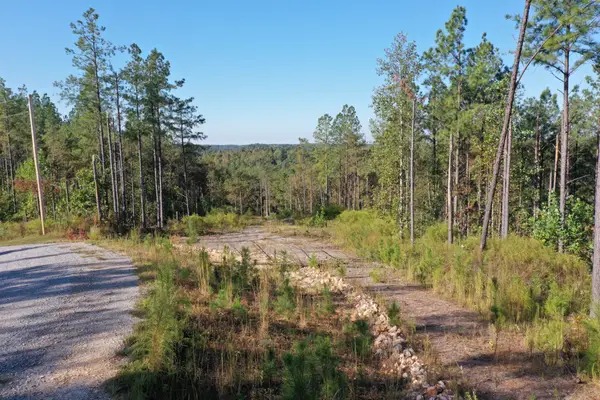 $97,500Active17 Acres
1406 Hillbrook Dr, Linden, TN 37096
MLS# 3624178Listed by: UNITED COUNTRY RICHARDSON REAL ESTATE, INC. - New
 $140,000Active3 beds 2 baths2,030 sq. ft.
239 Brooklyn Ave, Linden, TN 37096
MLS# 3623291Listed by: UNITED COUNTRY RICHARDSON REAL ESTATE, INC. - New
 $274,500Active110 Acres
0B Black Bear Rd, Linden, TN 37096
MLS# 3623110Listed by: LAND OF THE SOUTH REALTY - New
 $193,727Active77.88 Acres
0D Black Bear Rd, Linden, TN 37096
MLS# 3623124Listed by: LAND OF THE SOUTH REALTY - New
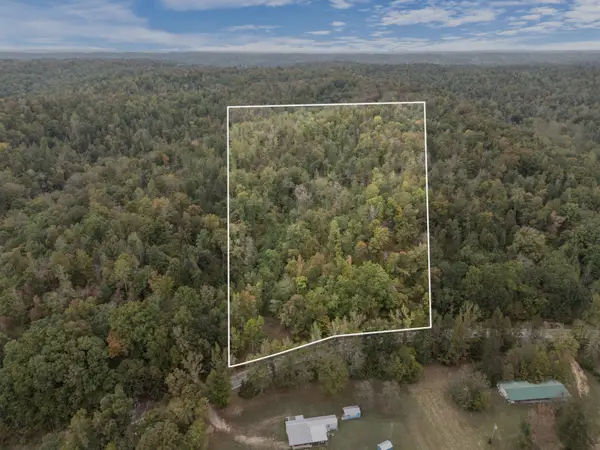 $135,000Active30 Acres
0 Highway 438 West W, Linden, TN 37096
MLS# 3622973Listed by: BE HOME REALTY, LLC


Protect your home and budget from life's surprises with an Assurant Home Warranty, backed by a partner that supports you through every step of homeownership. Explore Plans.
©2026 Century 21 Real Estate LLC. All rights reserved. CENTURY 21®, the CENTURY 21 Logo and C21® are service marks owned by Century 21 Real Estate LLC. Century 21 Real Estate LLC fully supports the principles of the Fair Housing Act and the Equal Opportunity Act. Each office is independently owned and operated. Listing information is deemed reliable but not guaranteed accurate.