
25 Cardinal Road, Linden, TN 37096
Local realty services provided by:CENTURY 21 Golden Service Realty & Auction, Inc.
25 Cardinal Road,Linden, TN 37096
$389,900
- 3 Beds
- 2 Baths
- - sq. ft.
- Mobile / Manufactured
- Active
Listed by: sommer crosby, ginger teague
Office: clear choice realty
MLS#:2603948
Source:TN_CWTAR
Price summary
- Price:$389,900
About this home
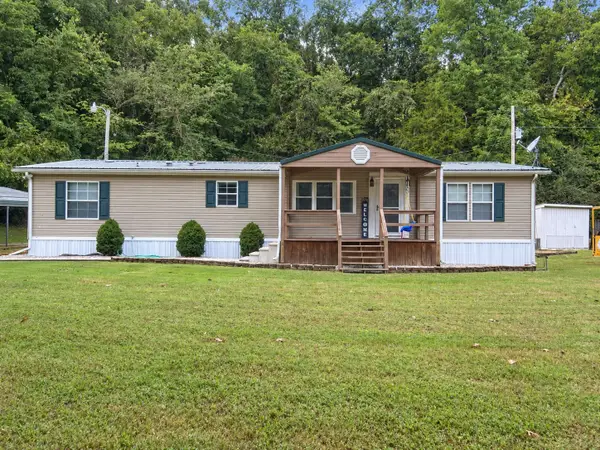
Welcome to 25 Cardinal Rd in Perry County, TN! This move-in ready 3-bedroom, 2-bath manufactured home, built in 1992, offers 1,809 sq ft on 23.49 unrestricted acres, including approximately 9.49 acres of crop ground and 13 acres of woodland. The home sits on a permanent foundation and features vinyl flooring throughout most of the living areas, carpet in one room, tile in the baths, and a 2-year-old wood pellet smart stove for supplemental heat. Kitchen appliances remain, with washer/dryer negotiable. Outside features include a large barn with electricity and two lean-tos, pole barn, three 8x12 storage buildings, two detached carports, chicken coop, and fenced dog run. The property is fronted by Cedar Creek. The pond in the back pasture is currently dry and the spring is packed in. No HOA or restrictions. Part of property is in Flood Zone A.
Contact an agent
Home facts
- Year built:1992
- Subdivision & Development:None
- Listing ID #:2603948
- Added:24 day(s) ago
- Updated:September 13, 2026 at 02:34 PM
Rooms and interior
- Bedrooms:3
- Total bathrooms:2
- Full bathrooms:2
- Rooms Total:9
- Flooring:Carpet, Tile, Vinyl
- Dining Description:Eat-in Kitchen
- Bathrooms Description:Double Vanity, Soaking Tub, Tub Shower Combo
- Kitchen Description:Convection Oven, Dishwasher, Eat-in Kitchen, Electric Range, Kitchen Island, Microwave, Refrigerator
- Bedroom Description:On Level 3
Heating and cooling
- Cooling:Ceiling Fan(s), Central Air
- Heating:Central, Electric, Heating
- Central air:Yes
Structure and exterior
- Roof:Metal
- Year built:1992
- Lot area:23.49 Acres
- Construction Materials:Vinyl Siding
- Exterior Features:Dog Run
- Foundation Description:Concrete Perimeter, Permanent
- Levels:One
Utilities
- Water:Public, Water Connected
- Sewer:Septic Tank, Sewer Connected
Finances and disclosures
- Price:$389,900
- Tax amount:$521
Features and amenities
- Appliances:Convection Oven, Dishwasher, Electric Range, Microwave, Refrigerator, Stainless Steel Appliance(s)
- Laundry features:Electric Dryer Hookup, Laundry Room, Washer Hookup
- Amenities:Ceiling Fan(s), High Ceilings, Open Floorplan
Parking
- Total parking spaces:4
- Parking description:Gravel, Open
- Carport spaces:4
New listings near 25 Cardinal Road
- New
 $55,000Active7 Acres
376 Fox Ridge Dr, Linden, TN 37096
MLS# 3546027Listed by: UNITED COUNTRY RICHARDSON REAL ESTATE, INC. - New
 $59,995Active5.05 Acres
320 Wildflower Ln, Linden, TN 37096
MLS# 3545389Listed by: SELL YOUR HOME SERVICES, LLC - New
 $127,500Active15.93 Acres
2038 Swindle Creek Rd, Linden, TN 37096
MLS# 3544987Listed by: UNITED COUNTRY RICHARDSON REAL ESTATE, INC. - New
 $110,000Active15 Acres
7594 Rockhouse Rd, Linden, TN 37096
MLS# 3545019Listed by: UNITED COUNTRY - COLUMBIA REALTY & AUCTION - New
 $48,500Active4.84 Acres
1826 Swindle Creek Rd, Linden, TN 37096
MLS# 3544811Listed by: UNITED COUNTRY RICHARDSON REAL ESTATE, INC. - New
 $57,500Active5.72 Acres
1928 Swindle Creek Rd, Linden, TN 37096
MLS# 3544826Listed by: UNITED COUNTRY RICHARDSON REAL ESTATE, INC. - New
 $210,000Active3 beds 2 baths1,620 sq. ft.
79 Duke Ln, Linden, TN 37096
MLS# 3544417Listed by: UNITED COUNTRY RICHARDSON REAL ESTATE, INC. - New
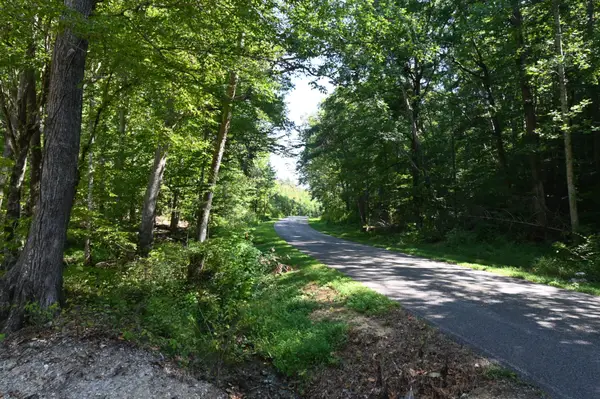 $104,720Active13.09 Acres
1738 Swindle Creek Rd, Linden, TN 37096
MLS# 3544285Listed by: UNITED COUNTRY RICHARDSON REAL ESTATE, INC. - New
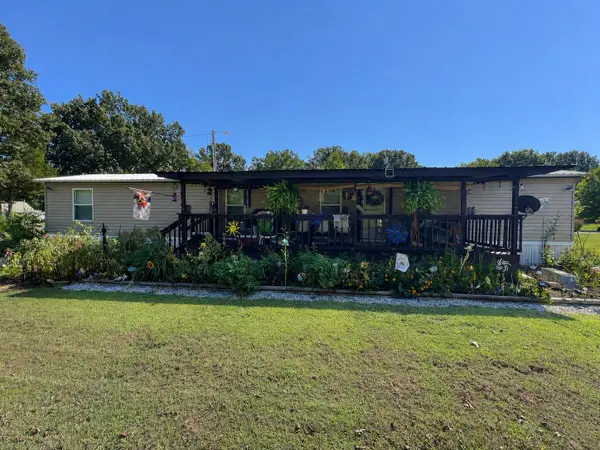 $249,000Active3 beds 2 baths938 sq. ft.
76 Cypress Creek Marina Rd, Linden, TN 37096
MLS# 3543014Listed by: UNITED COUNTRY RICHARDSON REAL ESTATE, INC. - New
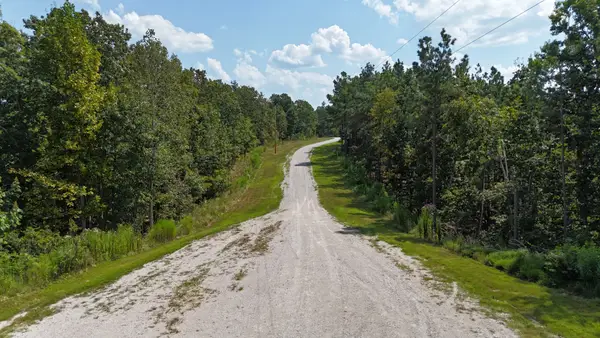 $199,000Active-- beds -- baths
645 Ashwood Dr, Linden, TN 37096
MLS# 3541605Listed by: SOUTHEASTERN LAND GROUP, LLC


Protect your home and budget from life's surprises with an Assurant Home Warranty, backed by a partner that supports you through every step of homeownership. Explore Plans.
©2026 Century 21 Real Estate LLC. All rights reserved. CENTURY 21®, the CENTURY 21 Logo and C21® are service marks owned by Century 21 Real Estate LLC. Century 21 Real Estate LLC fully supports the principles of the Fair Housing Act and the Equal Opportunity Act. Each office is independently owned and operated. Listing information is deemed reliable but not guaranteed accurate.