
304 Richardson Dr, Linden, TN 37096
Local realty services provided by:CENTURY 21 Premier
304 Richardson Dr,Linden, TN 37096
$175,000
- 3 Beds
- 2 Baths
- 1,568 sq. ft.
- Mobile / Manufactured
- Active
Listed by: karen crouch
Office: parker peery properties
MLS#:3630155
Source:NASHVILLE
Price summary
- Price:$175,000
- Price per sq. ft.:$111.61
About this home
YOUR AFFORDABLE TENNESSEE RIVER GETAWAY AWAITS! Located only 5 MINUTES from TOM'S CREEK BOAT LAUNCH and the BEAUTIFUL TENNESSEE RIVER! Imagine spending your days BOATING, FISHING, and enjoying life on the water, then returning home to your own peaceful retreat! Nestled among mature trees, this inviting 3 BEDROOM, 2 BATH home features a spacious OPEN LIVING AREA with a beautiful STONE FIREPLACE, a welcoming KITCHEN, and wonderful gathering spaces! TWO SCREENED PORCHES - FRONT AND BACK - offer the perfect spots for morning coffee, afternoon relaxation, or evenings filled with laughter and conversation! Whether you're looking for a WEEKEND GETAWAY, VACATION RETREAT, or an AFFORDABLE FULL-TIME RESIDENCE, this home offers so many possibilities! Enjoy the laid-back TENNESSEE RIVER LIFESTYLE without the waterfront price tag! YOUR NEXT ADVENTURE STARTS HERE! Adjoining properties on the market MLS# 3630169 & 3630172
Contact an agent
Home facts
- Year built:1989
- Subdivision & Development:N/A
- Listing ID #:3630155
- Added:3 day(s) ago
- Updated:November 04, 2026 at 04:49 PM
Rooms and interior
- Bedrooms:3
- Total bathrooms:2
- Full bathrooms:2
- Flooring:Laminate
- Kitchen Description:Refrigerator
- Basement Description:Crawl Space
- Living area:1,568 sq. ft.
Heating and cooling
- Cooling:Central Air
- Heating:Central
- Central air:Yes
Structure and exterior
- Year built:1989
- Building area:1,568 sq. ft.
- Lot area:1.04 Acres
- Construction Materials:Vinyl Siding
- Levels:1 Story
Schools
- High school:Perry County High School
- Middle school:Linden Middle School
- Elementary school:Linden Elementary
Utilities
- Water:Public, Water Available
- Sewer:Septic Tank
Finances and disclosures
- Price:$175,000
- Price per sq. ft.:$111.61
- Tax amount:$388
Features and amenities
- Appliances:Refrigerator, Washer
- Laundry features:Dryer, Washer
Parking
- Total parking spaces:2
- Parking description:Detached
- Carport spaces:2
 Copyright 2026 Realtracs Mls. All rights reserved. Realtracs Mls provides content displayed here (“provided content”) on an “as is” basis and makes no representations or warranties regarding the provided content, including, but not limited to those of non-infringement, timeliness, accuracy, or completeness. Individuals and companies using information presented are responsible for verification and validation of information they utilize and present to their customers and clients. Realtracs Mls will not be liable for any damage or loss resulting from use of the provided content or the products available through Portals, IDX, VOW, and/or Syndication. Recipients of this information shall not resell, redistribute, reproduce, modify, or otherwise copy any portion thereof without the expressed written consent of Realtracs Mls. NASHVILLE Member Broker: Renee Hunter
New listings near 304 Richardson Dr
- Coming Soon
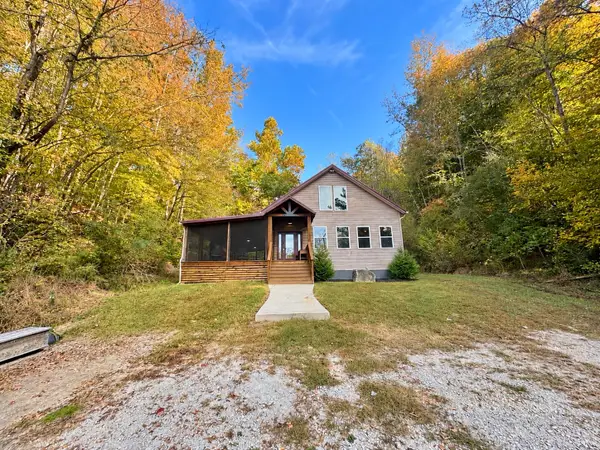 $410,000Coming Soon3 beds 3 baths1,799 sq. ft.
283 Barber Ln, Linden, TN 37096
MLS# 3630271Listed by: UNITED COUNTRY RICHARDSON REAL ESTATE, INC. - Coming Soon
 $320,000Coming Soon2 beds 3 baths1,530 sq. ft.
302 Lower Roans Creek Rd, Linden, TN 37096
MLS# 3623302Listed by: BENCHMARK REALTY, LLC - New
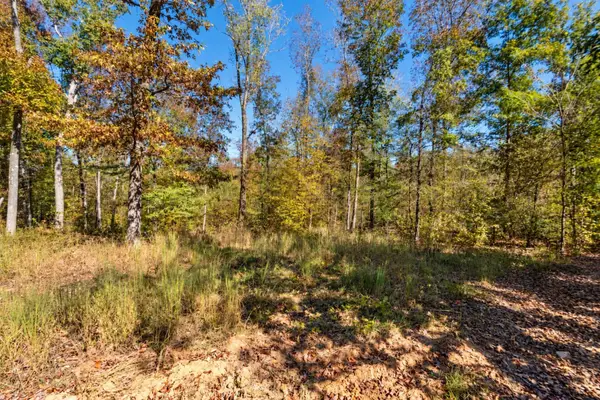 $30,000Active0.66 Acres
0 Richardson Drive, Linden, TN 37096
MLS# 3630169Listed by: PARKER PEERY PROPERTIES - New
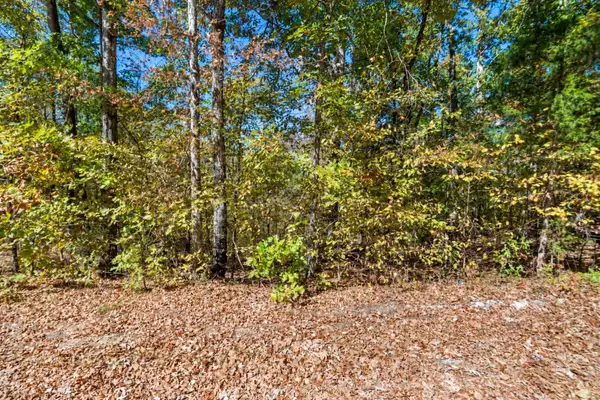 $50,000Active0.98 Acres
0 Richardson Drive, Linden, TN 37096
MLS# 3630172Listed by: PARKER PEERY PROPERTIES - New
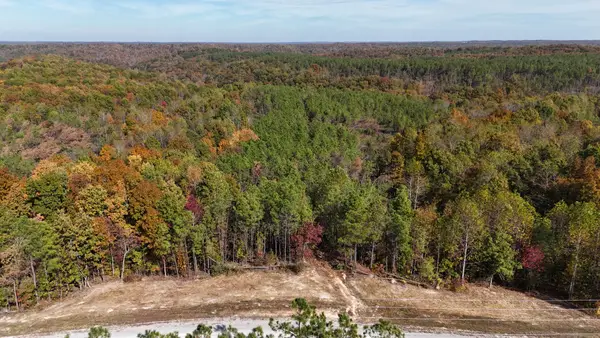 $94,900Active17 Acres
914 Wedgewood Dr, Linden, TN 37096
MLS# 3630070Listed by: LAKE HOMES REALTY, LLC - New
 $84,900Active9 Acres
240 Brookstone Dr, Linden, TN 37096
MLS# 3626829Listed by: LAKE HOMES REALTY, LLC  $207,500Active2 beds 2 baths1,296 sq. ft.
1757 Airport Ridge Rd, Linden, TN 37096
MLS# 3626151Listed by: KELLER WILLIAMS REALTY NASHVILLE/FRANKLIN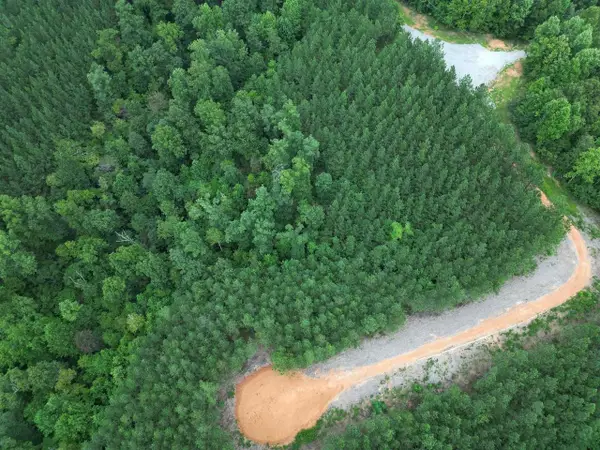 $79,900Active12 Acres
338 Juniper Dr, Linden, TN 37096
MLS# 3624624Listed by: LAKE HOMES REALTY, LLC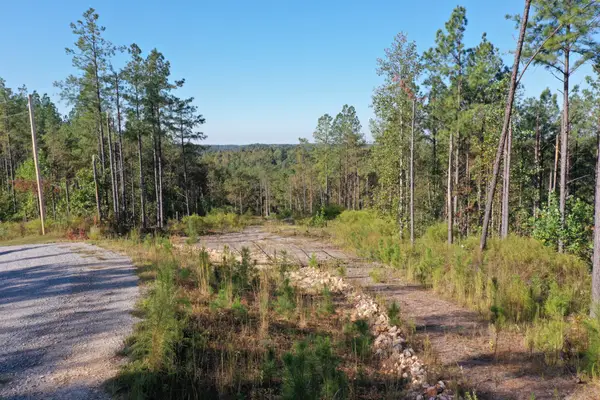 $97,500Active17 Acres
1406 Hillbrook Dr, Linden, TN 37096
MLS# 3624178Listed by: UNITED COUNTRY RICHARDSON REAL ESTATE, INC.


Protect your home and budget from life's surprises with an Assurant Home Warranty, backed by a partner that supports you through every step of homeownership. Explore Plans.
©2026 Century 21 Real Estate LLC. All rights reserved. CENTURY 21®, the CENTURY 21 Logo and C21® are service marks owned by Century 21 Real Estate LLC. Century 21 Real Estate LLC fully supports the principles of the Fair Housing Act and the Equal Opportunity Act. Each office is independently owned and operated. Listing information is deemed reliable but not guaranteed accurate.