
110 Kitty Meyer Ln, Loretto, TN 38469
Local realty services provided by:CENTURY 21 Premier
110 Kitty Meyer Ln,Loretto, TN 38469
$299,900
- 3 Beds
- 2 Baths
- 1,393 sq. ft.
- Single family
- Active
Listed by: jerri etienne
Office: coldwell banker southern realty
MLS#:3071781
Source:NASHVILLE
Price summary
- Price:$299,900
- Price per sq. ft.:$215.29
About this home
Hey there, future human! I’m a very good dog, and I’ve found the perfect home for us—please read this carefully and then grab the keys. This cozy 3-bedroom, 2-bath home (built in 2003) is everything a pup like me could dream of. First, let’s talk about the most important part: the big, fully fenced backyard. It has privacy fencing all the way around, which means I can zoom, sniff, nap in the sun, and patrol for squirrels while you relax, grill out, or play with the kids. No leash. No worries. Just pure tail-wagging freedom. The humans have taken great care of this place, too. It’s been well-maintained with a new hot water heater, a newer roof, and a newer HVAC—all the boring human stuff that keeps you happy so you have more time to throw the ball for me. There’s also a covered carport with extra storage, perfect for keeping my toys, your tools, and all the treats we’re definitely going to need. And the location? Ideal! We’re right across from the elementary school and just down the road from the high school—lots of sidewalks and places for walks, plus plenty of activity for me to supervise from the yard. This home is move-in ready—I’m ready, too. All that’s missing is you, my human, and maybe a tennis ball. Let’s go see my new backyard. "Dog Not Included in Sale but we can help you locate a great one"...
Contact an agent
Home facts
- Year built:2003
- Listing ID #:3071781
- Added:177 day(s) ago
- Updated:June 30, 2026 at 02:38 PM
Rooms and interior
- Bedrooms:3
- Total bathrooms:2
- Full bathrooms:2
- Flooring:Laminate, Tile
- Kitchen Description:Dishwasher, Microwave, Refrigerator
- Basement:Yes
- Basement Description:Crawl Space
- Living area:1,393 sq. ft.
Heating and cooling
- Cooling:Central Air, Electric
- Heating:Central, Electric
- Central air:Yes
Structure and exterior
- Roof:Shingle
- Year built:2003
- Building area:1,393 sq. ft.
- Lot area:0.48 Acres
- Architectural Style:Ranch
- Construction Materials:Vinyl Siding
- Levels:1 Story
Schools
- High school:Loretto High School
- Middle school:South Lawrence Elementary
- Elementary school:South Lawrence Elementary
Utilities
- Water:Public, Water Available
- Sewer:Public Sewer
Finances and disclosures
- Price:$299,900
- Price per sq. ft.:$215.29
- Tax amount:$1,148
Features and amenities
- Appliances:Dishwasher, Microwave, Refrigerator
Parking
- Total parking spaces:2
- Parking description:Attached
- Carport spaces:2
 Copyright 2026 Realtracs Mls. All rights reserved. Realtracs Mls provides content displayed here (“provided content”) on an “as is” basis and makes no representations or warranties regarding the provided content, including, but not limited to those of non-infringement, timeliness, accuracy, or completeness. Individuals and companies using information presented are responsible for verification and validation of information they utilize and present to their customers and clients. Realtracs Mls will not be liable for any damage or loss resulting from use of the provided content or the products available through Portals, IDX, VOW, and/or Syndication. Recipients of this information shall not resell, redistribute, reproduce, modify, or otherwise copy any portion thereof without the expressed written consent of Realtracs Mls. NASHVILLE Member Broker: Renee Hunter
New listings near 110 Kitty Meyer Ln
- New
 $31,999Active1.04 Acres
0 Eagle Loop, Loretto, TN 38469
MLS# 3251863Listed by: SOUTHERN TENNESSEE REALTY - New
 $115,000Active3 beds 1 baths1,132 sq. ft.
560 State Line Rd, Loretto, TN 38469
MLS# 3248737Listed by: SOUTHERN TENNESSEE REALTY - New
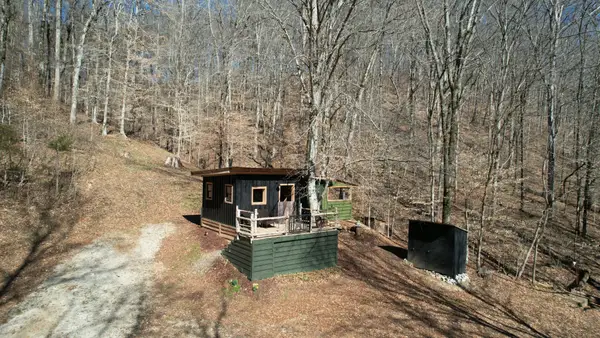 $199,000Active10.5 Acres
520 Bluff Rd, Loretto, TN 38469
MLS# 3247512Listed by: SOUTHEASTERN LAND GROUP, LLC - New
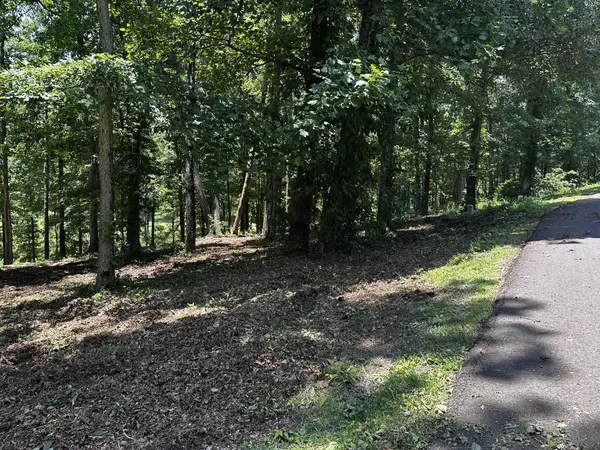 $29,000Active0.52 Acres
196 Fairway Circle, Loretto, TN 38469
MLS# 3246549Listed by: COLDWELL BANKER SOUTHERN REALTY 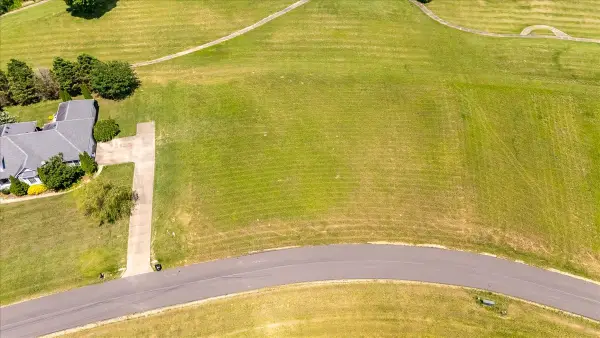 $39,900Active0.59 Acres
0 Fairway Circle, Loretto, TN 38469
MLS# 3239772Listed by: COLDWELL BANKER SOUTHERN REALTY $289,000Active2 beds 1 baths1,276 sq. ft.
612 Clax Branch Rd, Loretto, TN 38469
MLS# 3231548Listed by: COLDWELL BANKER SOUTHERN REALTY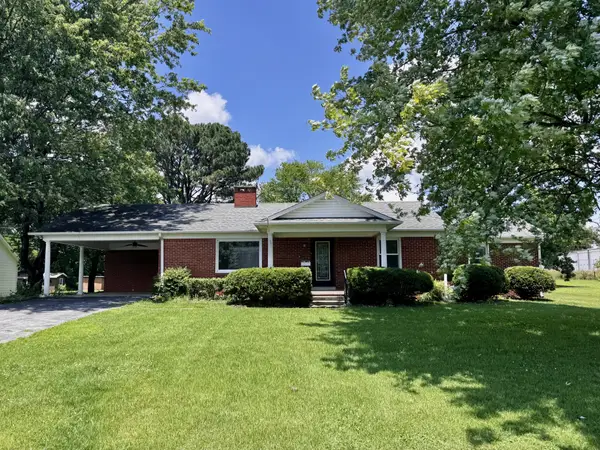 $265,000Active3 beds 2 baths1,914 sq. ft.
211 Church St, Loretto, TN 38469
MLS# 3233551Listed by: COLDWELL BANKER SOUTHERN REALTY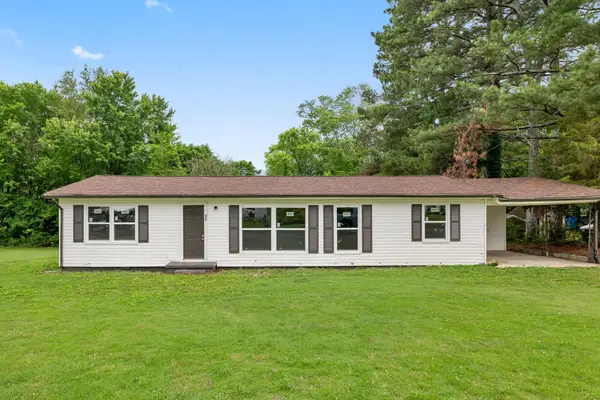 $219,900Active3 beds 2 baths1,332 sq. ft.
225 Vines Cir, Loretto, TN 38469
MLS# 529281Listed by: MARMAC REAL ESTATE - ELITE PRO $189,900Active3 beds 1 baths1,500 sq. ft.
374 Stateline Rd, Loretto, TN 38469
MLS# 529370Listed by: CAVINS REALTY GROUP $219,900Active3 beds 2 baths1,332 sq. ft.
225 Vine Cir, Loretto, TN 38469
MLS# 3229887Listed by: MARMAC REAL ESTATE


Protect your home and budget from life's surprises with an Assurant Home Warranty, backed by a partner that supports you through every step of homeownership. Explore Plans.
©2026 Century 21 Real Estate LLC. All rights reserved. CENTURY 21®, the CENTURY 21 Logo and C21® are service marks owned by Century 21 Real Estate LLC. Century 21 Real Estate LLC fully supports the principles of the Fair Housing Act and the Equal Opportunity Act. Each office is independently owned and operated. Listing information is deemed reliable but not guaranteed accurate.