
108 Cayuga Drive, Loudon, TN 37774
Local realty services provided by:CENTURY 21 Legacy
108 Cayuga Drive,Loudon, TN 37774
$1,450,000
- 4 Beds
- 5 Baths
- 5,096 sq. ft.
- Single family
- Pending
Listed by: michelle ham
Office: bhhs lakeside realty
MLS#:1348079
Source:TN_KAAR
Price summary
- Price:$1,450,000
- Price per sq. ft.:$284.54
- Monthly HOA dues:$187
About this home
Some homes are beautiful. Others are rare. This one is a true Tellico Village unicorn.
Perfectly positioned in the prestigious Tommotley neighborhood on the desirable north end of Tellico Village, this one-owner estate enjoys an extraordinary setting on the 8th hole of the Tanasi Golf Course with breathtaking, unobstructable views stretching across Tellico Lake to protected TVA land on the opposite shoreline. It's a view you'll never have to worry about changing.
Offering over 5,000 square feet of thoughtfully curated living space, this home was designed to make everyday living as enjoyable as entertaining. The welcoming foyer opens to elegant formal living and dining rooms, while the inviting great room features custom built-ins, a fireplace, and panoramic views. A private office overlooking the golf course and lake makes working from home anything but ordinary. The main level also includes a spacious guest suite with private bath, powder room, and an oversized primary retreat featuring spectacular views, a spa-inspired bath with soaking tub, walk-in shower, dual vanities, and a generous walk-in closet that conveniently connects to the expansive laundry room.
The kitchen is perfectly designed with an ideal balance of openness and definition, complete with an induction cooktop, center island, sunny breakfast area, and seamless access to both the screened porch and open deck--each offering front-row seats to some of the most captivating views in Tellico Village.
The lower level is designed for gathering. A spacious game room--with the pool table included--a second family room, wet bar, two oversized guest bedrooms, and a full bath create the perfect space for family and friends to relax and unwind. A golf cart garage, workshop, and an abundance of storage complete this exceptional home.
Homes of this caliber, in this location, with these views, are exceptionally rare. This isn't just another golf-front home or another lake-view home--it's one of those properties that comes along only once in a great while. If you've been waiting for something truly special, your unicorn has arrived....
Contact an agent
Home facts
- Year built:2013
- Subdivision & Development:Tommotley Shores
- Listing ID #:1348079
- Added:62 day(s) ago
- Updated:September 14, 2026 at 08:15 AM
Rooms and interior
- Bedrooms:4
- Total bathrooms:5
- Full bathrooms:4
- Half bathrooms:1
- Flooring:Carpet, Hardwood, Tile
- Basement:Yes
- Basement Description:Finished, Walkout
- Living area:5,096 sq. ft.
Heating and cooling
- Cooling:Central Cooling
- Heating:Central, Electric, Heat Pump, Propane
Structure and exterior
- Year built:2013
- Building area:5,096 sq. ft.
- Lot area:0.47 Acres
- Architectural Style:Traditional
- Construction Materials:Block, Brick, Frame
Utilities
- Sewer:Public Sewer
Finances and disclosures
- Price:$1,450,000
- Price per sq. ft.:$284.54
Parking
- Parking description:Attached, Main Level
- Garage spaces:2
New listings near 108 Cayuga Drive
- Coming SoonOpen Wed, 1 to 3pm
 $1,099,000Coming Soon4 beds 4 baths4,220 sq. ft.
127 Inata Circle, Loudon, TN 37774
MLS# 1355218Listed by: BHHS LAKESIDE REALTY - Coming Soon
 $49,900Coming Soon0.21 Acres
103 Tsuhdatsi Way, Loudon, TN 37774
MLS# 3190849Listed by: KELLER WILLIAMS REALTY - New
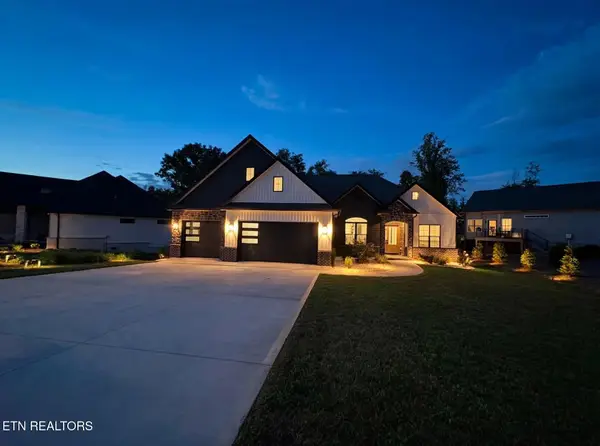 $809,900Active3 beds 3 baths2,906 sq. ft.
155 Elokwa Way, Loudon, TN 37774
MLS# 1355350Listed by: THE REAL ESTATE FIRM, INC. - New
 $490,000Active3 beds 3 baths2,000 sq. ft.
108 Kawga Way, Loudon, TN 37774
MLS# 1355342Listed by: UNITED REAL ESTATE SOLUTIONS - New
 $425,000Active1.78 Acres
137 Eagles Crest Court, Loudon, TN 37774
MLS# 3547159Listed by: SMOKY MOUNTAIN REAL ESTATE CORP - New
 $699,900Active4 beds 3 baths2,364 sq. ft.
308 Tuhdegwa Trace, Loudon, TN 37774
MLS# 1355214Listed by: BHHS LAKESIDE REALTY - New
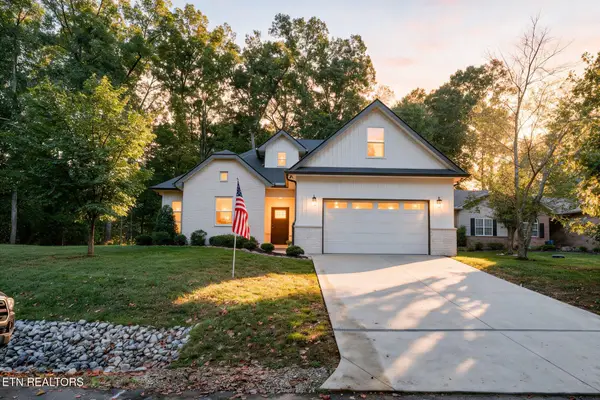 $639,000Active3 beds 2 baths2,121 sq. ft.
239 Mialaquo Circle, Loudon, TN 37774
MLS# 1355216Listed by: BHHS LAKESIDE REALTY 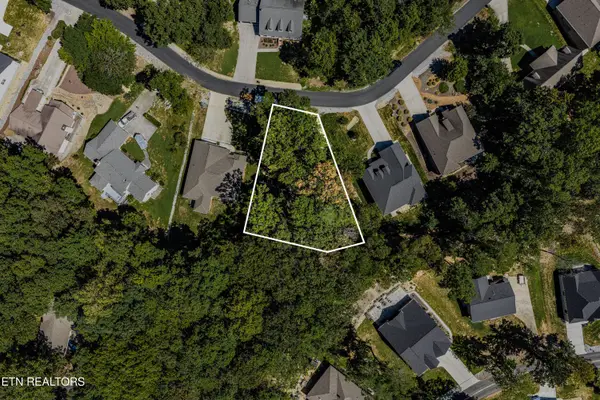 $85,000Pending0.4 Acres
181 Chahyga Way, Loudon, TN 37774
MLS# 1355179Listed by: UNITED REAL ESTATE SOLUTIONS- New
 $80,000Active0.33 Acres
108 Nowata Drive, Loudon, TN 37774
MLS# 1355196Listed by: BHHS LAKESIDE REALTY - New
 $643,400Active4 beds 2 baths2,152 sq. ft.
104 Elohi Lane, Loudon, TN 37774
MLS# 1355204Listed by: HOMECOIN.COM


Protect your home and budget from life's surprises with an Assurant Home Warranty, backed by a partner that supports you through every step of homeownership. Explore Plans.
©2026 Century 21 Real Estate LLC. All rights reserved. CENTURY 21®, the CENTURY 21 Logo and C21® are service marks owned by Century 21 Real Estate LLC. Century 21 Real Estate LLC fully supports the principles of the Fair Housing Act and the Equal Opportunity Act. Each office is independently owned and operated. Listing information is deemed reliable but not guaranteed accurate.