
11922 E Watkins Rd, Loudon, TN 37774
Local realty services provided by:CENTURY 21 Legacy
11922 E Watkins Rd,Loudon, TN 37774
$999,999
- 4 Beds
- 4 Baths
- 3,550 sq. ft.
- Single family
- Active
Listed by: jessica mace, brittany reece
Office: realty executives associates
MLS#:1348475
Source:TN_KAAR
Price summary
- Price:$999,999
- Price per sq. ft.:$281.69
About this home
Set on 5.59 acres, this new custom ranch offers a beautiful blend of refined design, modern comfort, and relaxed country living. The striking exterior features clean architectural lines, a metal roof, and a peaceful natural setting, creating a home that feels elegant while remaining connected to the outdoors.
Inside, the thoughtfully designed, all-on-one-level layout includes 4 bedrooms, 3.5 baths, and a den. Soaring ceilings, expansive black-framed windows, warm wood accents, and abundant natural light create an open and welcoming setting for both everyday living and entertaining.
At the heart of the home is a beautifully appointed chef's kitchen featuring a 48-inch Hallman Italian dual-fuel double-oven range, double beverage drawers, a dedicated ice maker, abundant custom cabinetry, oversized large capacity French door refrigerator, generous prep space, and an oversized island with plenty of room for entertaining.
A versatile flex space provides the ideal setting for a media room, playroom, or additional sitting area. The spacious primary suite offers a peaceful retreat, complete with a beautifully designed ensuite featuring dual floating vanities, vessel sinks, elegant brass fixtures, a freestanding soaking tub, and an expansive tiled shower area. Three additional bedrooms provide comfortable accommodations for family and guests, including two bedrooms joined by a connecting bathroom.
Distinctive details throughout the home, including warm wood ceilings, curated lighting, and custom cabinetry bring character and warmth to every room. Offering single-level living, 5.59 acres, and a rare combination of elegance, privacy, and natural beauty, this exceptional East Tennessee property is one you will want to experience in person. Don't miss the opportunity to make it yours. Seller is offering a $5,000 landscaping credit with an acceptable offer....
Contact an agent
Home facts
- Year built:2026
- Subdivision & Development:Whispering Pines
- Listing ID #:1348475
- Added:58 day(s) ago
- Updated:September 13, 2026 at 05:14 PM
Rooms and interior
- Bedrooms:4
- Total bathrooms:4
- Full bathrooms:3
- Half bathrooms:1
- Rooms Total:10
- Flooring:Tile
- Basement:Yes
- Basement Description:Slab
- Living area:3,550 sq. ft.
Heating and cooling
- Cooling:Central Cooling
- Heating:Central
Structure and exterior
- Year built:2026
- Building area:3,550 sq. ft.
- Lot area:5.59 Acres
- Lot Features:Wooded
- Architectural Style:Traditional
Schools
- High school:Loudon
- Middle school:Fort Loudoun
- Elementary school:Steekee
Utilities
- Sewer:Septic Tank
Finances and disclosures
- Price:$999,999
- Price per sq. ft.:$281.69
Parking
- Parking description:Attached, Garage Door Opener, Main Level, Off-Street Parking, RV Parking
- Garage spaces:1
New listings near 11922 E Watkins Rd
- Coming SoonOpen Wed, 1 to 3pm
 $1,099,000Coming Soon4 beds 4 baths4,220 sq. ft.
127 Inata Circle, Loudon, TN 37774
MLS# 1355218Listed by: BHHS LAKESIDE REALTY - Coming Soon
 $1,100,000Coming Soon7 beds 8 baths6,684 sq. ft.
600 Commerce St, Loudon, TN 37774
MLS# 1354992Listed by: VISION PROPERTIES GROUP, INC. - Coming Soon
 $49,900Coming Soon0.21 Acres
103 Tsuhdatsi Way, Loudon, TN 37774
MLS# 3190849Listed by: KELLER WILLIAMS REALTY - New
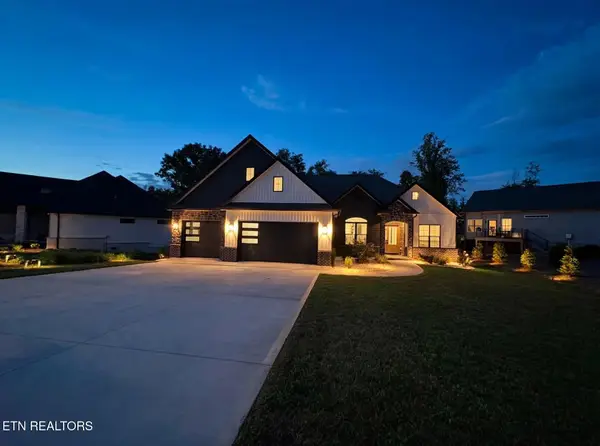 $809,900Active3 beds 3 baths2,906 sq. ft.
155 Elokwa Way, Loudon, TN 37774
MLS# 1355350Listed by: THE REAL ESTATE FIRM, INC. - New
 $490,000Active3 beds 3 baths2,000 sq. ft.
108 Kawga Way, Loudon, TN 37774
MLS# 1355342Listed by: UNITED REAL ESTATE SOLUTIONS - New
 $425,000Active1.78 Acres
137 Eagles Crest Court, Loudon, TN 37774
MLS# 3547159Listed by: SMOKY MOUNTAIN REAL ESTATE CORP - New
 $699,900Active4 beds 3 baths2,364 sq. ft.
308 Tuhdegwa Trace, Loudon, TN 37774
MLS# 1355214Listed by: BHHS LAKESIDE REALTY - New
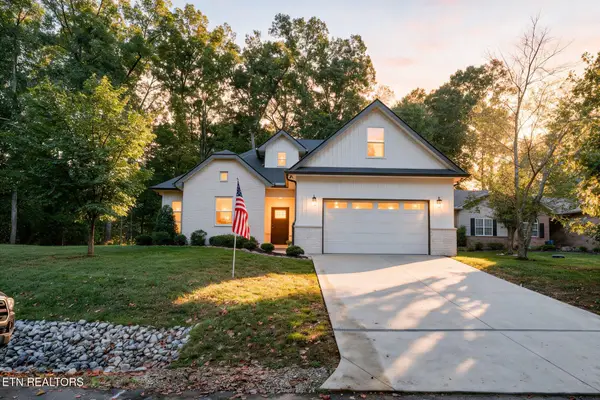 $639,000Active3 beds 2 baths2,121 sq. ft.
239 Mialaquo Circle, Loudon, TN 37774
MLS# 1355216Listed by: BHHS LAKESIDE REALTY 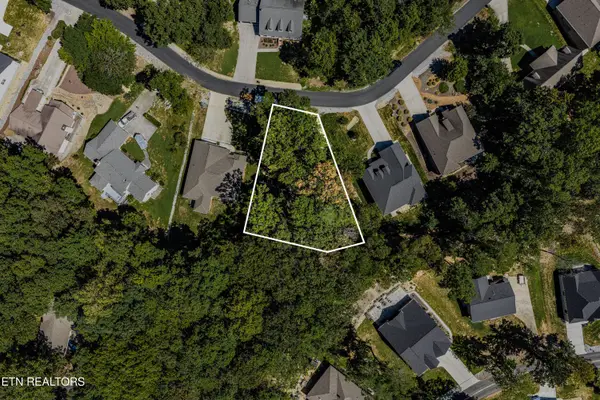 $85,000Pending0.4 Acres
181 Chahyga Way, Loudon, TN 37774
MLS# 1355179Listed by: UNITED REAL ESTATE SOLUTIONS- New
 $80,000Active0.33 Acres
108 Nowata Drive, Loudon, TN 37774
MLS# 1355196Listed by: BHHS LAKESIDE REALTY


Protect your home and budget from life's surprises with an Assurant Home Warranty, backed by a partner that supports you through every step of homeownership. Explore Plans.
©2026 Century 21 Real Estate LLC. All rights reserved. CENTURY 21®, the CENTURY 21 Logo and C21® are service marks owned by Century 21 Real Estate LLC. Century 21 Real Estate LLC fully supports the principles of the Fair Housing Act and the Equal Opportunity Act. Each office is independently owned and operated. Listing information is deemed reliable but not guaranteed accurate.