
132 Utsesti Way, Loudon, TN 37774
Local realty services provided by:CENTURY 21 Legacy
132 Utsesti Way,Loudon, TN 37774
$750,000
- 3 Beds
- 3 Baths
- 2,399 sq. ft.
- Single family
- Pending
Listed by: seana hughes, kathryn kerr
Office: south oak realty
MLS#:1349288
Source:TN_KAAR
Price summary
- Price:$750,000
- Price per sq. ft.:$312.63
- Monthly HOA dues:$187
About this home
Welcome home to this warm and inviting 2,400 sqft residence, featuring a level driveway, 2-car garage, and thoughtful custom trim work throughout. A long foyer with stained tongue-and-groove ceilings and wooden beams greets you at the front door, leading into a grand, open living room and kitchen.
10' ceilings anchor the main living area, highlighted by an 11' coffered ceiling in the living room with custom fireplace built-ins, and an 11' trayed ceiling in the dining room finished with the same beautiful, stained tongue-and-groove detail as the foyer. The chef-inspired kitchen features GE Café appliances, quartz countertops throughout, and a walk-in pantry for effortless entertaining.
The primary bedroom continues the home's signature style with stained beams overhead. Step outside to the oversized screened-in back patio, overlooking a flat, wooded backyard perfect for relaxing or entertaining in privacy.
Upstairs offers a guest bedroom, large bonus room, and an expansive unfinished storage room that is ideal for holiday decor, seasonal items, or future flex space.
Don't miss this beautifully crafted home full of character and thoughtful design....
Contact an agent
Home facts
- Year built:2026
- Subdivision & Development:Chatuga Point
- Listing ID #:1349288
- Added:7 day(s) ago
- Updated:July 30, 2026 at 04:49 PM
Rooms and interior
- Bedrooms:3
- Total bathrooms:3
- Full bathrooms:3
- Rooms Total:10
- Flooring:Hardwood, Tile
- Basement:Yes
- Basement Description:Slab
- Living area:2,399 sq. ft.
Heating and cooling
- Cooling:Central Cooling
- Heating:Heat Pump, Propane
Structure and exterior
- Year built:2026
- Building area:2,399 sq. ft.
- Lot area:0.19 Acres
- Architectural Style:Craftsman
- Construction Materials:Block, Brick, Fiber Cement, Frame
Utilities
- Sewer:Public Sewer
Finances and disclosures
- Price:$750,000
- Price per sq. ft.:$312.63
Features and amenities
- Amenities:Windows - Vinyl
Parking
- Parking description:Attached, Garage Door Opener, Main Level
- Garage spaces:2
New listings near 132 Utsesti Way
- Coming Soon
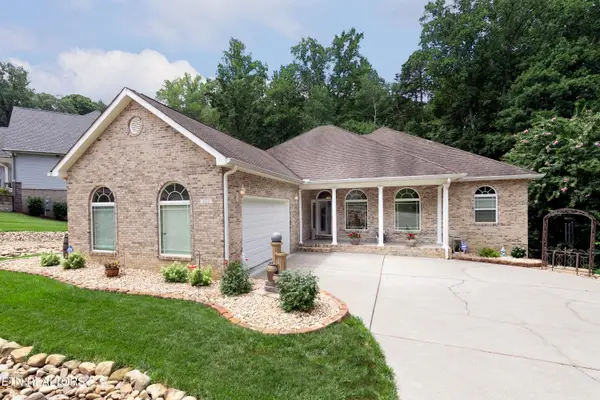 $849,500Coming Soon4 beds 3 baths
122 Tuhdegwa Way, Loudon, TN 37774
MLS# 1350058Listed by: CRYE-LEIKE REALTORS, TELLICO VILLAGE - New
 $275,000Active3 beds 2 baths1,374 sq. ft.
902 Rosedale Ave, Loudon, TN 37774
MLS# 1349976Listed by: TENNESSEE TRUST REALTY - New
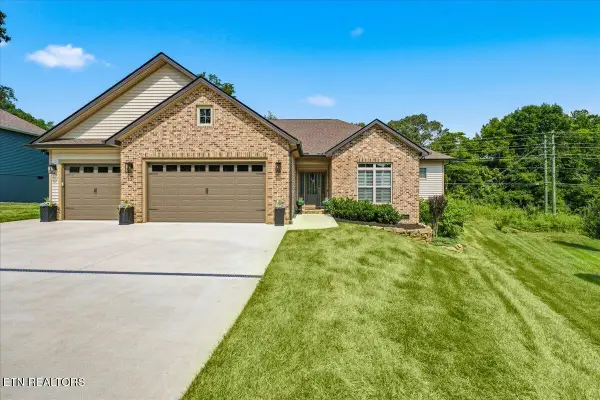 $725,000Active3 beds 3 baths2,313 sq. ft.
304 Cheeyo Lane, Loudon, TN 37774
MLS# 1349908Listed by: TELLICO REALTY, INC. - Coming Soon
 $1,299,000Coming Soon4 beds 4 baths
645 Fort Hill St, Loudon, TN 37774
MLS# 1349887Listed by: TEAM KUKLA - New
 $225,000Active5 Acres
2255 Hubbard Rd, Loudon, TN 37774
MLS# 1349851Listed by: ASTUTE REALTY - Coming Soon
 $849,000Coming Soon4 beds 4 baths
330 Dudala Point, Loudon, TN 37774
MLS# 1349815Listed by: BHHS LAKESIDE REALTY  $79,999Pending0.2 Acres
108 Utsesti Way, Loudon, TN 37774
MLS# 1349732Listed by: REMAX EXCELS- Coming Soon
 $889,000Coming Soon4 beds 3 baths
108 Oligi Lane, Loudon, TN 37774
MLS# 1349660Listed by: BHHS LAKESIDE REALTY - New
 $160,000Active0.49 Acres
2908 Old Dogwood Trail, Loudon, TN 37774
MLS# 312993Listed by: MR10 REALTY - New
 $70,000Active0.21 Acres
942 Black Rock Run, Loudon, TN 37774
MLS# 3307324Listed by: KELLER WILLIAMS REALTY NASHVILLE/FRANKLIN


Protect your home and budget from life's surprises with an Assurant Home Warranty, backed by a partner that supports you through every step of homeownership. Explore Plans.
©2026 Century 21 Real Estate LLC. All rights reserved. CENTURY 21®, the CENTURY 21 Logo and C21® are service marks owned by Century 21 Real Estate LLC. Century 21 Real Estate LLC fully supports the principles of the Fair Housing Act and the Equal Opportunity Act. Each office is independently owned and operated. Listing information is deemed reliable but not guaranteed accurate.