
138 Gado Way, Loudon, TN 37774
Local realty services provided by:CENTURY 21 Premier
138 Gado Way,Loudon, TN 37774
$799,900
- 3 Beds
- 3 Baths
- 2,613 sq. ft.
- Single family
- Active
Listed by: oleg cheban
Office: realty executives associates
MLS#:3596923
Source:NASHVILLE
Price summary
- Price:$799,900
- Price per sq. ft.:$306.12
- Monthly HOA dues:$187
About this home
To Be Built, 138 Gado Way is being offered for Pre-construction purchase, soon to break ground on a Level Lot just minutes from Tellico Village Wellness Center! This is an incredible opportunity to collaborate with a renowned custom Home Builder to create your Dream Home, with the flexibility to choose a few final design choices. This Property offers Everything you need, perfect for any Lifestyle, 3BR, 3BA and a Large Bonus Room above the 3 Car-Garage complete with Bathroom and closet. Functional Open Floor Plan that combines Living Room, Kitchen and Dining for a Seamless Flow with Impeccable Details and Lots of Amenities throughout like Luxury Vinyl Flooring, Crown Molding, Accent walls and Gorgeous Fireplace with Stone Surround in Living Room and more... Chef's Kitchen will be complete with Custom Cabinets, Large Island, Quartz Countertops and SS. Appliances. Relaxing Master Suite with Big Closet and Spa-like Master BA with all the modern convenances. Covered Porch, Irrigation System, Nice Level backyard and so much more... There is Still Time to Customize, Buyer has the Option to Choose a few Selections, Call for Details!...
Contact an agent
Home facts
- Year built:2027
- Subdivision & Development:Mialaquo Coves
- Listing ID #:3596923
- Added:1 day(s) ago
- Updated:September 23, 2026 at 02:42 PM
Rooms and interior
- Bedrooms:3
- Total bathrooms:3
- Full bathrooms:3
- Flooring:Tile, Vinyl
- Kitchen Description:Dishwasher, Disposal, Refrigerator
- Basement:Yes
- Basement Description:Crawl Space
- Living area:2,613 sq. ft.
Heating and cooling
- Cooling:Ceiling Fan(s), Central Air
- Heating:Central, Electric
- Central air:Yes
Structure and exterior
- Year built:2027
- Building area:2,613 sq. ft.
- Lot area:0.3 Acres
- Lot Features:Level, Rolling Slope
- Architectural Style:Traditional
- Construction Materials:Brick, Frame, Vinyl Siding
- Exterior Features:Porch
- Levels:1 Story
Schools
- High school:Loudon High School
- Middle school:Greenback School
- Elementary school:Steekee Elementary
Utilities
- Water:Public, Water Available
- Sewer:Public Sewer
Finances and disclosures
- Price:$799,900
- Price per sq. ft.:$306.12
- Tax amount:$44
Features and amenities
- Appliances:Dishwasher, Disposal, Refrigerator
- Amenities:Ceiling Fan(s), Golf Course, Smoke Detector(s), Walk-In Closet(s)
- Pool features:Pool
Parking
- Total parking spaces:3
- Parking description:Attached
- Garage:Yes
- Garage spaces:3
 Copyright 2026 Realtracs Mls. All rights reserved. Realtracs Mls provides content displayed here (“provided content”) on an “as is” basis and makes no representations or warranties regarding the provided content, including, but not limited to those of non-infringement, timeliness, accuracy, or completeness. Individuals and companies using information presented are responsible for verification and validation of information they utilize and present to their customers and clients. Realtracs Mls will not be liable for any damage or loss resulting from use of the provided content or the products available through Portals, IDX, VOW, and/or Syndication. Recipients of this information shall not resell, redistribute, reproduce, modify, or otherwise copy any portion thereof without the expressed written consent of Realtracs Mls. NASHVILLE Member Broker: Renee Hunter
New listings near 138 Gado Way
- Coming Soon
 $49,900Coming Soon0.21 Acres
103 Tsuhdatsi Way, Loudon, TN 37774
MLS# 3190849Listed by: KELLER WILLIAMS REALTY - New
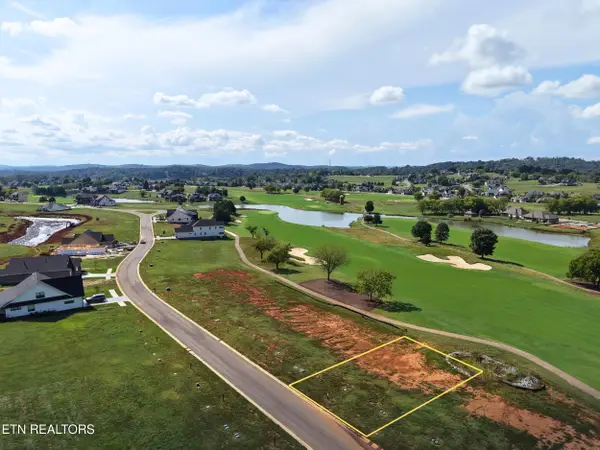 $179,900Active0.16 Acres
1025 Black Bear Circle, Loudon, TN 37774
MLS# 1356445Listed by: LAKEFRONT LIVING, ON THE LAKE - New
 $159,900Active0.13 Acres
431 Black Bear Circle, Loudon, TN 37774
MLS# 1356422Listed by: TENNESSEE NATIONAL REALTY, LLC - New
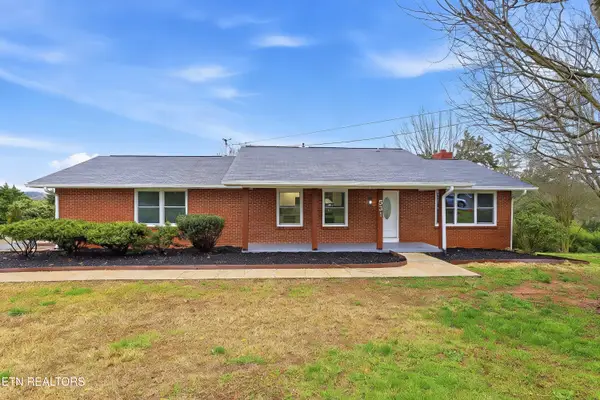 $449,999Active4 beds 3 baths2,471 sq. ft.
531 Robinson Drive, Loudon, TN 37774
MLS# 1356333Listed by: REALTY EXECUTIVES KNOX VALLEY - New
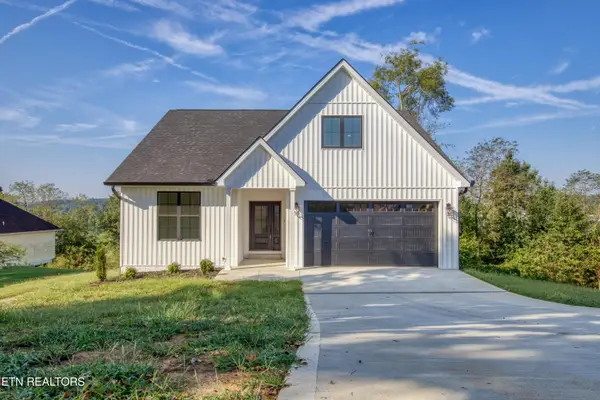 $519,900Active3 beds 3 baths1,904 sq. ft.
456 Fore Drive, Loudon, TN 37774
MLS# 1356295Listed by: WALLACE - New
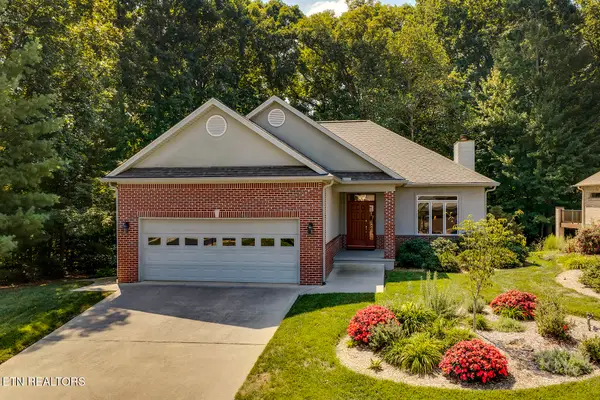 $629,900Active3 beds 3 baths2,754 sq. ft.
410 Seminole Place, Loudon, TN 37774
MLS# 1356285Listed by: BHHS LAKESIDE REALTY - New
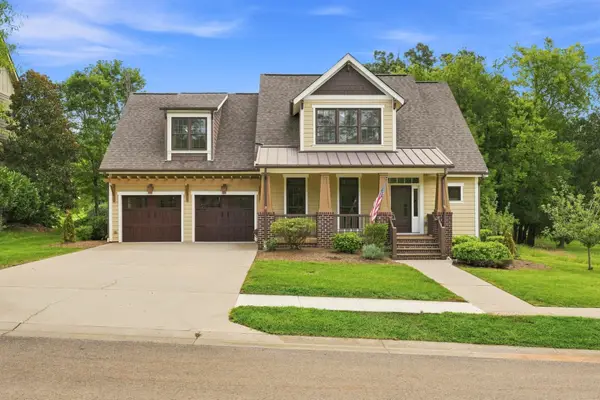 $865,000Active3 beds 3 baths2,775 sq. ft.
925 Wildcat Run Dr, Loudon, TN 37774
MLS# 3597334Listed by: LAKE HOMES REALTY OF EAST TENNESSEE 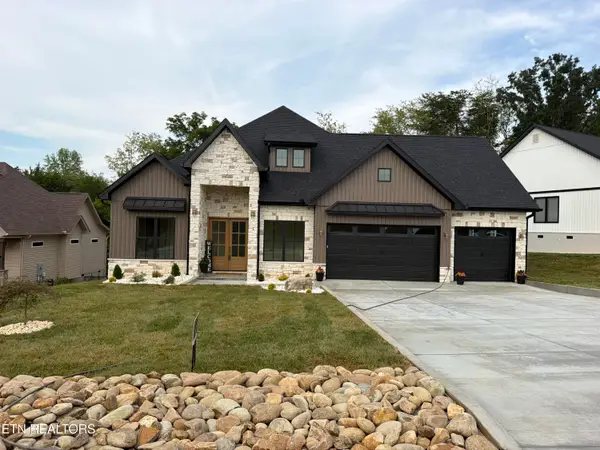 $800,000Pending3 beds 3 baths2,450 sq. ft.
506 Dudala Circle, Loudon, TN 37774
MLS# 1356280Listed by: THE REAL ESTATE FIRM, INC.- New
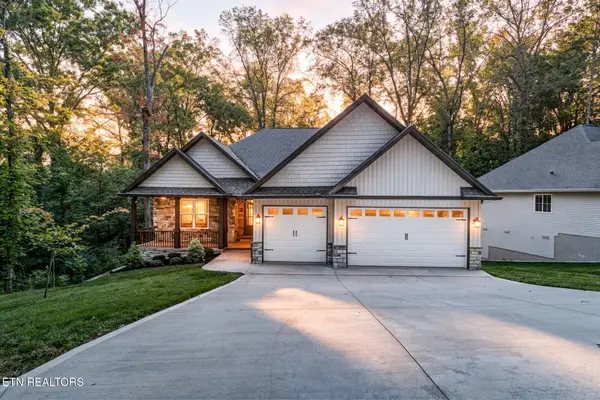 $680,000Active4 beds 3 baths2,164 sq. ft.
318 Dudala Way, Loudon, TN 37774
MLS# 1356110Listed by: BHHS LAKESIDE REALTY


Protect your home and budget from life's surprises with an Assurant Home Warranty, backed by a partner that supports you through every step of homeownership. Explore Plans.
©2026 Century 21 Real Estate LLC. All rights reserved. CENTURY 21®, the CENTURY 21 Logo and C21® are service marks owned by Century 21 Real Estate LLC. Century 21 Real Estate LLC fully supports the principles of the Fair Housing Act and the Equal Opportunity Act. Each office is independently owned and operated. Listing information is deemed reliable but not guaranteed accurate.