
151 Walosi Way, Loudon, TN 37774
Local realty services provided by:CENTURY 21 Legacy
Listed by: debbie morris
Office: bhhs lakeside realty
MLS#:1347378
Source:TN_KAAR
Price summary
- Price:$2,200,000
- Price per sq. ft.:$525.56
- Monthly HOA dues:$187
About this home
Situated along the signature hole of the prestigious Toqua Golf Course, 151 Walosi Way offers a rare setting that captures the very essence of luxury living in Tellico Village! This Jim Weaver custom-built, 4,186-square-foot home expertly frames a spectacular, unobstructed vista where manicured greens meet the sparkling clear waters of Tellico Lake, all set against the timeless, majestic backdrop of the Great Smoky Mountains. From the moment you arrive the home showcases sophisticated architectural craftsmanship, evidenced by the paver driveway and the custom lead glass entry. Along with quality, this home exudes a warmth that makes you feel instantly at home.
The main level is thoughtfully designed to maximize natural light and celebrate the stunning outdoor scenery at every turn. At the heart of the home, a grand gourmet kitchen flows seamlessly into a sunlit dining area perfect for a casual meal or elegant dinner party and continues on to a cathedral-ceiling living room anchored by a lovely stone surround fireplace--creating an inviting space for both quiet mornings and evening entertaining.
Tucked away for ultimate privacy is a primary bedroom retreat, featuring an elegant, spa-like bathroom layout, complete with a zero-entry shower, whirlpool tub, and walk-in closet. The expansive laundry room is conveniently connected to the primary bath and includes a laundry sink and generous cabinetry. A dedicated home office sits quietly off the welcoming foyer, providing a sophisticated space to work. For the truly retired this flexible space could be used in any number of ways! Transitioning outdoors is effortless: a generous screened porch and an attached side deck offer front-row seats to watch the peaceful views of the lake and golf course. Completing the main level is an impressive, oversized 3-car garage with depth to easily accommodate multiple vehicles, a dedicated workshop space, and your custom golf cart.
Downstairs, the walkout lower-level transforms into a spectacular entertainment hub or a private sanctuary for guests. A massive, open-concept family and recreation room comes complete with a second fireplace and a fully equipped wet bar, making it the perfect setting for hosting game days, movie nights, or extended family gatherings. Two large, secluded guest bedrooms with dedicated bathroom access ensure that visiting family and friends enjoy ultimate comfort and privacy. Step through the doors onto a sprawling covered patio, where the lush green of the fairway and the clear waters of Tellico Lake sit right at your doorstep. Complete with an enormous semi-finished storage/utility area and extra closets for abundant storage, this home is a masterclass in design, location, and lifestyle. It represents a rare opportunity to own a true crown jewel in an unmatched East Tennessee resort-style community. Residents enjoy access to three golf courses, a thriving pickleball scene, boating on the pristine waters of Tellico Lake, indoor and outdoor swimming pools, a state-of-the-art fitness center, and a rich calendar of social activities! In Tellico Village, the true heart of the community is its people, fostering a welcoming atmosphere where new friends are just around the corner! Experience the best of lake living that will inspire you every single day!...
Contact an agent
Home facts
- Year built:2012
- Subdivision & Development:Toqua Greens
- Listing ID #:1347378
- Added:68 day(s) ago
- Updated:September 14, 2026 at 08:15 AM
Rooms and interior
- Bedrooms:3
- Total bathrooms:4
- Full bathrooms:3
- Half bathrooms:1
- Flooring:Carpet, Hardwood, Tile
- Basement:Yes
- Basement Description:Finished, Slab, Walkout
- Living area:4,186 sq. ft.
Heating and cooling
- Cooling:Central Cooling
- Heating:Central, Electric, Heat Pump, Propane
Structure and exterior
- Year built:2012
- Building area:4,186 sq. ft.
- Lot area:0.3 Acres
- Architectural Style:Craftsman, Traditional
- Construction Materials:Brick, Stone
Utilities
- Sewer:Public Sewer
Finances and disclosures
- Price:$2,200,000
- Price per sq. ft.:$525.56
Parking
- Parking description:Attached, Garage Door Opener, Main Level
- Garage spaces:3
New listings near 151 Walosi Way
- Coming SoonOpen Wed, 1 to 3pm
 $1,099,000Coming Soon4 beds 4 baths4,220 sq. ft.
127 Inata Circle, Loudon, TN 37774
MLS# 1355218Listed by: BHHS LAKESIDE REALTY - Coming Soon
 $49,900Coming Soon0.21 Acres
103 Tsuhdatsi Way, Loudon, TN 37774
MLS# 3190849Listed by: KELLER WILLIAMS REALTY - New
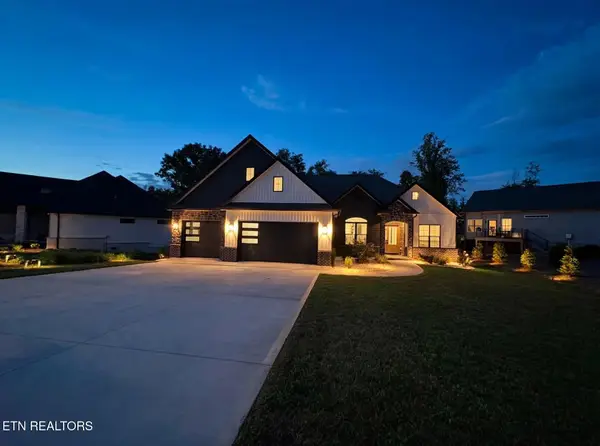 $809,900Active3 beds 3 baths2,906 sq. ft.
155 Elokwa Way, Loudon, TN 37774
MLS# 1355350Listed by: THE REAL ESTATE FIRM, INC. - New
 $490,000Active3 beds 3 baths2,000 sq. ft.
108 Kawga Way, Loudon, TN 37774
MLS# 1355342Listed by: UNITED REAL ESTATE SOLUTIONS - New
 $425,000Active1.78 Acres
137 Eagles Crest Court, Loudon, TN 37774
MLS# 3547159Listed by: SMOKY MOUNTAIN REAL ESTATE CORP - New
 $699,900Active4 beds 3 baths2,364 sq. ft.
308 Tuhdegwa Trace, Loudon, TN 37774
MLS# 1355214Listed by: BHHS LAKESIDE REALTY - New
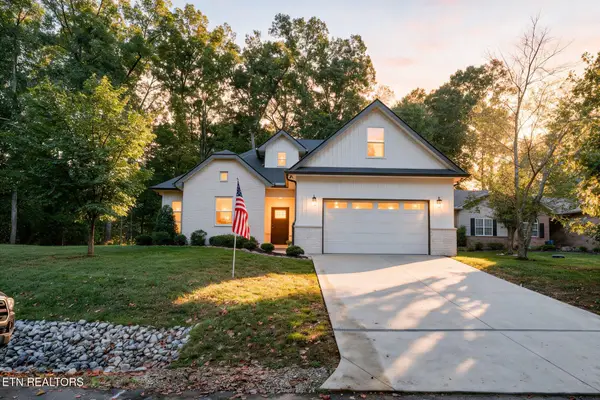 $639,000Active3 beds 2 baths2,121 sq. ft.
239 Mialaquo Circle, Loudon, TN 37774
MLS# 1355216Listed by: BHHS LAKESIDE REALTY 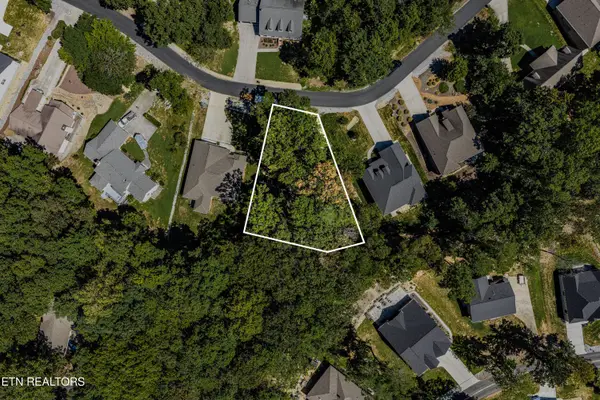 $85,000Pending0.4 Acres
181 Chahyga Way, Loudon, TN 37774
MLS# 1355179Listed by: UNITED REAL ESTATE SOLUTIONS- New
 $80,000Active0.33 Acres
108 Nowata Drive, Loudon, TN 37774
MLS# 1355196Listed by: BHHS LAKESIDE REALTY - New
 $643,400Active4 beds 2 baths2,152 sq. ft.
104 Elohi Lane, Loudon, TN 37774
MLS# 1355204Listed by: HOMECOIN.COM


Protect your home and budget from life's surprises with an Assurant Home Warranty, backed by a partner that supports you through every step of homeownership. Explore Plans.
©2026 Century 21 Real Estate LLC. All rights reserved. CENTURY 21®, the CENTURY 21 Logo and C21® are service marks owned by Century 21 Real Estate LLC. Century 21 Real Estate LLC fully supports the principles of the Fair Housing Act and the Equal Opportunity Act. Each office is independently owned and operated. Listing information is deemed reliable but not guaranteed accurate.