
213 Oonoga Way, Loudon, TN 37774
Local realty services provided by:CENTURY 21 Legacy
213 Oonoga Way,Loudon, TN 37774
$569,000
- 4 Beds
- 3 Baths
- 2,672 sq. ft.
- Single family
- Active
Listed by: dee nave, paul nave
Office: real broker
MLS#:1362597
Source:TN_KAAR
Price summary
- Price:$569,000
- Price per sq. ft.:$212.95
- Monthly HOA dues:$187
About this home
Views of the lake and rolling hills from this ranch/basement home with four bedrooms three full baths and large finished lower level walkout.The home is located in a quiet and peaceful area of Tellico Village on Oonoga Way which is surrounded on three sides by water and upon entering Oonoga Way you see the beautiful Smoky Mountains in the distance.
The main level has the master suite, master bath, two additional guest rooms and a full bath for the guest. The family room has a beautiful fireplace at the center and french doors that opens to the large relaxing covered porch. The kitchen has granite counter tops, breakfast bar and gas cooktop, dining room and laundry room.
The lower level has 1,054 sqft of finished space and 554 sqft of climate controlled storage/workshop and wet bar/kitchenette. The lower level provides lots of flexible use with the large finished area for recreation, media room, hobbies, entertaining or additional living space with the fourth bedroom and third full bath.
The covered outdoor spaces on both levels provides lots of room to entertain comfortably. The lower level covered patio has a stone built outdoor kitchen with a matching stone high top table to prep and/or entertain.
The Owners have made many upgrades over the years, new roof 2018, new windows in dining room, master bedroom, master bath 2026, new sliding glass door on lower level, 2026, Guest rooms carpet replaced 2020, new garage door and opener 2019, invisible fence 2018, wet bar (lower level)2020, new front door 2020, refrigerator 2018, HVAC 2017....
Contact an agent
Home facts
- Year built:2004
- Subdivision & Development:Toqua Coves
- Listing ID #:1362597
- Added:1 day(s) ago
- Updated:November 20, 2026 at 03:52 PM
Rooms and interior
- Bedrooms:4
- Total bathrooms:3
- Full bathrooms:3
- Rooms Total:11
- Flooring:Carpet, Hardwood, Tile
- Basement:Yes
- Basement Description:Finished, Partially Finished, Walkout
- Living area:2,672 sq. ft.
Heating and cooling
- Cooling:Central Cooling
- Heating:Central, Electric, Heat Pump, Propane
Structure and exterior
- Year built:2004
- Building area:2,672 sq. ft.
- Lot area:0.28 Acres
- Architectural Style:Traditional
- Construction Materials:Block, Brick, Frame, Stone
- Exterior Features:Balcony, Boat - Ramp
Schools
- High school:Loudon
- Middle school:Fort Loudoun
- Elementary school:Steekee
Utilities
- Sewer:Public Sewer
Finances and disclosures
- Price:$569,000
- Price per sq. ft.:$212.95
Features and amenities
- Amenities:Windows - Vinyl
Parking
- Parking description:Garage Door Opener, Main Level
- Garage spaces:2
New listings near 213 Oonoga Way
- Coming Soon
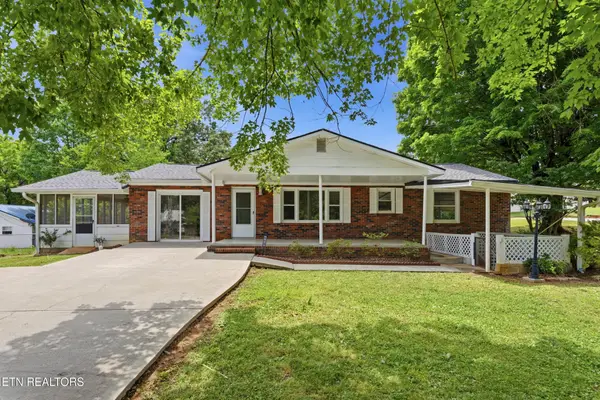 $274,900Coming Soon3 beds 1 baths1,224 sq. ft.
513 Smokey Drive, Loudon, TN 37774
MLS# 3243925Listed by: SMOKY MOUNTAIN REALTY LLC - New
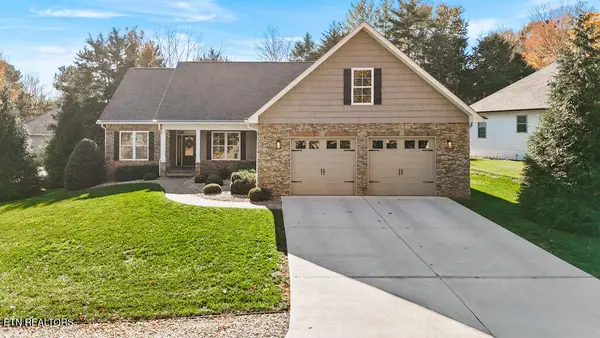 $575,000Active3 beds 2 baths1,815 sq. ft.
302 Yona Lane, Loudon, TN 37774
MLS# 1362631Listed by: REMAX EXCELS - New
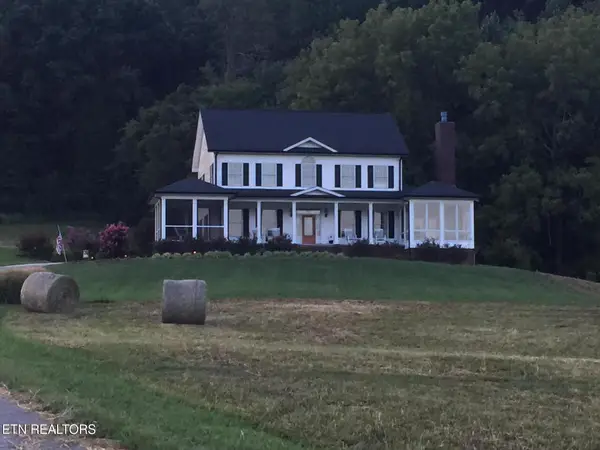 $1,025,000Active5 beds 4 baths3,072 sq. ft.
6969 Stockton Valley Rd, Loudon, TN 37774
MLS# 1362594Listed by: BHHS LAKESIDE REALTY - New
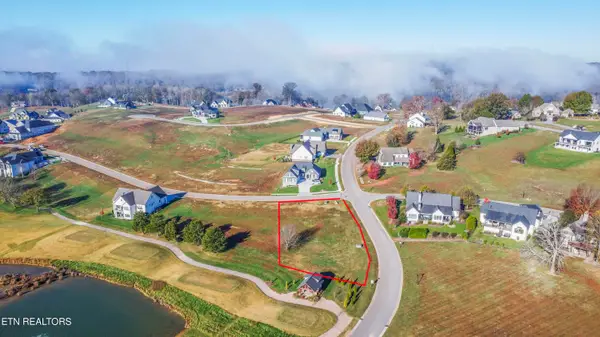 $219,900Active0.69 Acres
115 Mockingbird Lane, Lenoir City, TN 37772
MLS# 1362588Listed by: HONORS REAL ESTATE SERVICES LLC - New
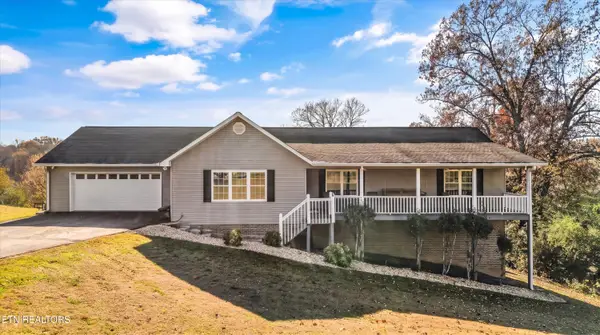 $479,000Active3 beds 3 baths2,627 sq. ft.
6001 Highway 72, Loudon, TN 37774
MLS# 1362483Listed by: KELLER WILLIAMS WEST KNOXVILLE - New
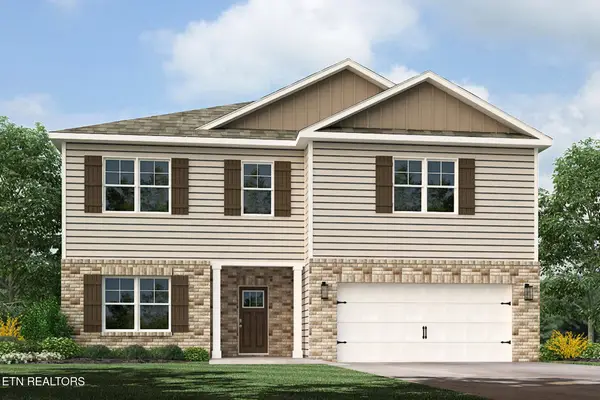 $477,370Active4 beds 3 baths2,890 sq. ft.
152 Reina Vista Lane, Loudon, TN 37774
MLS# 1362417Listed by: D.R. HORTON - New
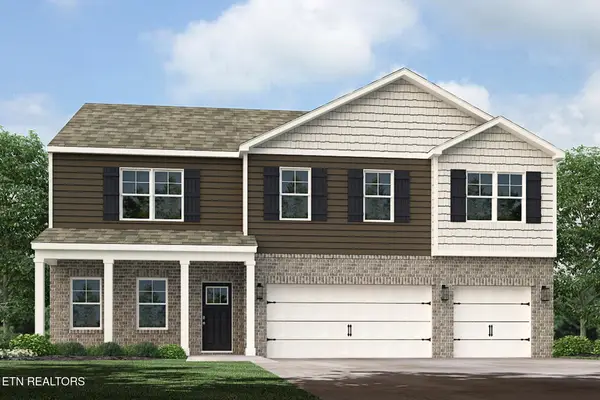 $532,495Active5 beds 5 baths3,481 sq. ft.
158 Reina Vista Lane, Loudon, TN 37774
MLS# 1362418Listed by: D.R. HORTON - New
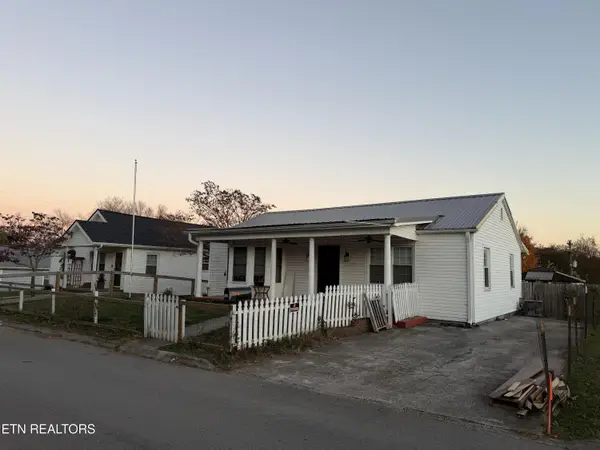 $220,000Active3 beds 2 baths1,392 sq. ft.
703 Church St, Loudon, TN 37774
MLS# 1362421Listed by: REALTY EXECUTIVES ASSOCIATES - New
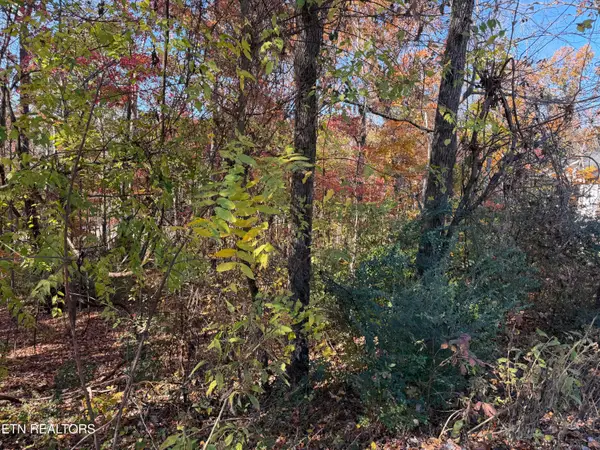 $69,000Active0.27 Acres
230 Nicoma Drive, Loudon, TN 37774
MLS# 1362398Listed by: TELLICO REALTY, INC.


Protect your home and budget from life's surprises with an Assurant Home Warranty, backed by a partner that supports you through every step of homeownership. Explore Plans.
©2026 Century 21 Real Estate LLC. All rights reserved. CENTURY 21®, the CENTURY 21 Logo and C21® are service marks owned by Century 21 Real Estate LLC. Century 21 Real Estate LLC fully supports the principles of the Fair Housing Act and the Equal Opportunity Act. Each office is independently owned and operated. Listing information is deemed reliable but not guaranteed accurate.