
213 Osage Drive, Loudon, TN 37774
Local realty services provided by:CENTURY 21 Legacy
213 Osage Drive,Loudon, TN 37774
$749,000
- 3 Beds
- 3 Baths
- 2,292 sq. ft.
- Single family
- Pending
Listed by: dawn willis
Office: wallace
MLS#:1348105
Source:TN_KAAR
Price summary
- Price:$749,000
- Price per sq. ft.:$326.79
- Monthly HOA dues:$187
About this home
Welcome to this exquisite residence beautifully nestled at the serene north end of Tellico Village with easy access to Hwy 321 and all the amenities Lenoir City has to offer! This thoughtfully designed home features 3 spacious bedrooms, a private office/den, a versatile bonus room over the garage, and 3 full bathrooms. High-end finishes run throughout, including gorgeous hardwood floors that flow seamlessly across the main living areas, kitchen, office, and bedrooms. Tasteful tile accents elevate both the bathrooms and the practical laundry room, which comes fully equipped with a washer and dryer, utility sink and extra cabinet storage. At the heart of the home, the living room offers a sophisticated coffered ceilings and a cozy gas fireplace with striking floor-to-ceiling stonework. The adjacent kitchen features premium granite countertops, lighted display cabinets, a custom-shelved pantry, a composite sink, and an induction range with a built-in air fryer. The primary suite serves as a lovely retreat, offering a massive walk-in closet with custom-built-ins, double sinks, and an expansive tiled shower. Upstairs, the bonus room includes its own full bath, offering endless possibilities for a guest suite, hobby room, or media space. Step outside to your own private oasis. Backing up to a peaceful 1.1-mile wooded walking trail loop, the screened porch and open deck offer total privacy from neighboring houses. Sellers have added additional decking and a stairwell to access the newly fenced back yard. Additional features include a 3-car garage with a utility sink, a 300 sq. ft. basement workshop area, leaf-guard gutters and an irrigation system. A perfect blend of luxury, comfort, and privacy--this home is an absolute must-see!...
Contact an agent
Home facts
- Year built:2019
- Subdivision & Development:Coyatee Hills
- Listing ID #:1348105
- Added:61 day(s) ago
- Updated:September 14, 2026 at 08:15 AM
Rooms and interior
- Bedrooms:3
- Total bathrooms:3
- Full bathrooms:3
- Rooms Total:9
- Flooring:Hardwood, Tile
- Basement:Yes
- Basement Description:Crawl Space, Slab, Unfinished
- Living area:2,292 sq. ft.
Heating and cooling
- Cooling:Central Cooling
- Heating:Central, Electric, Heat Pump
Structure and exterior
- Year built:2019
- Building area:2,292 sq. ft.
- Lot area:0.31 Acres
- Lot Features:Wooded
- Architectural Style:Traditional
- Construction Materials:Block, Frame, Stucco
Utilities
- Sewer:Public Sewer
Finances and disclosures
- Price:$749,000
- Price per sq. ft.:$326.79
Parking
- Parking description:Attached, Garage Door Opener, Main Level
- Garage spaces:3
New listings near 213 Osage Drive
- Coming SoonOpen Wed, 1 to 3pm
 $1,099,000Coming Soon4 beds 4 baths4,220 sq. ft.
127 Inata Circle, Loudon, TN 37774
MLS# 1355218Listed by: BHHS LAKESIDE REALTY - Coming Soon
 $49,900Coming Soon0.21 Acres
103 Tsuhdatsi Way, Loudon, TN 37774
MLS# 3190849Listed by: KELLER WILLIAMS REALTY - New
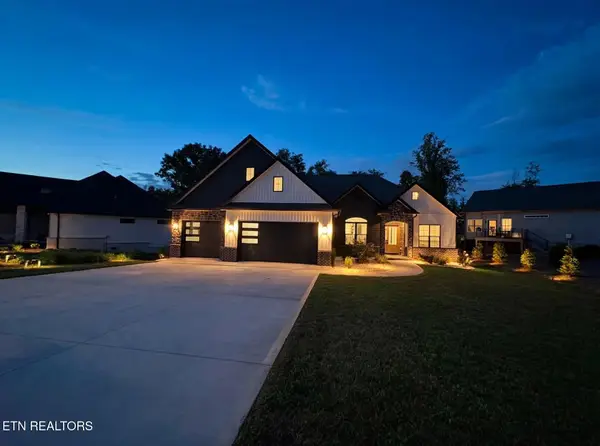 $809,900Active3 beds 3 baths2,906 sq. ft.
155 Elokwa Way, Loudon, TN 37774
MLS# 1355350Listed by: THE REAL ESTATE FIRM, INC. - New
 $490,000Active3 beds 3 baths2,000 sq. ft.
108 Kawga Way, Loudon, TN 37774
MLS# 1355342Listed by: UNITED REAL ESTATE SOLUTIONS - New
 $425,000Active1.78 Acres
137 Eagles Crest Court, Loudon, TN 37774
MLS# 3547159Listed by: SMOKY MOUNTAIN REAL ESTATE CORP - New
 $699,900Active4 beds 3 baths2,364 sq. ft.
308 Tuhdegwa Trace, Loudon, TN 37774
MLS# 1355214Listed by: BHHS LAKESIDE REALTY - New
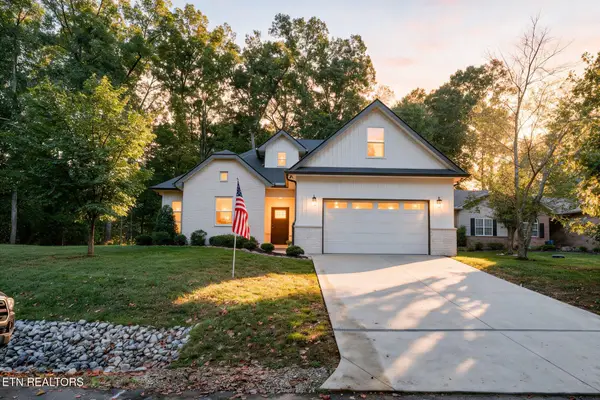 $639,000Active3 beds 2 baths2,121 sq. ft.
239 Mialaquo Circle, Loudon, TN 37774
MLS# 1355216Listed by: BHHS LAKESIDE REALTY 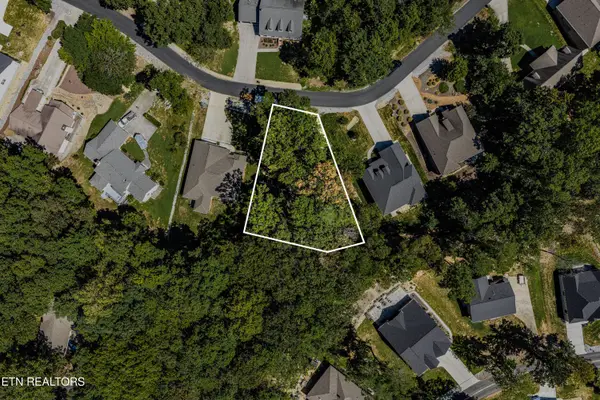 $85,000Pending0.4 Acres
181 Chahyga Way, Loudon, TN 37774
MLS# 1355179Listed by: UNITED REAL ESTATE SOLUTIONS- New
 $80,000Active0.33 Acres
108 Nowata Drive, Loudon, TN 37774
MLS# 1355196Listed by: BHHS LAKESIDE REALTY - New
 $643,400Active4 beds 2 baths2,152 sq. ft.
104 Elohi Lane, Loudon, TN 37774
MLS# 1355204Listed by: HOMECOIN.COM


Protect your home and budget from life's surprises with an Assurant Home Warranty, backed by a partner that supports you through every step of homeownership. Explore Plans.
©2026 Century 21 Real Estate LLC. All rights reserved. CENTURY 21®, the CENTURY 21 Logo and C21® are service marks owned by Century 21 Real Estate LLC. Century 21 Real Estate LLC fully supports the principles of the Fair Housing Act and the Equal Opportunity Act. Each office is independently owned and operated. Listing information is deemed reliable but not guaranteed accurate.