
218 Chatuga Way, Loudon, TN 37774
Local realty services provided by:CENTURY 21 Legacy
Listed by: carol moore
Office: remax preferred properties, in
MLS#:1348220
Source:TN_KAAR
Price summary
- Price:$634,900
- Price per sq. ft.:$287.68
- Monthly HOA dues:$187
About this home
Welcome to easy, elegant living in Tellico Village with this better-than-new 2,207 sq. ft. 2022 ranch home, thoughtfully designed for comfort, connection, and effortless entertaining. The owners converted the screened porch into a beautiful all-season room with floor-to-ceiling glass panels along the back of the home. This inviting addition flows seamlessly into the great room, creating an ideal layout for gathering with friends and family while still offering a cozy retreat for quiet downtime. The backyard extends the living space outdoors with an inviting, beautifully landscaped retreat featuring patio dining, entertaining, and grilling areas--perfect for enjoying Tennessee's seasons. The primary suite is truly a treat, featuring a spa-like bathroom with a soaking tub and an adjoining office/flex space. With its separate closet, this room can easily be converted into a fourth bedroom. Immaculately kept and lovingly maintained, the home feels fresh, polished, and truly move-in ready. From the foyer, you enter a comfortable and thoughtfully planned great room. To the right, the kitchen offers a large island and an ample dining area, making it a welcoming space for everyday living and gatherings. The oversized two-car garage includes attached shelving for added storage and organization. Residents of Tellico Village enjoy access to multiple golf courses, swimming pools, pickleball courts, a full-service wellness center/gym, Yacht Club, varied dining options, and more than 200 active clubs and service organizations. Making it easy to connect, stay active, and live the resort lifestyle every day....
Contact an agent
Home facts
- Year built:2022
- Subdivision & Development:Chatuga Point
- Listing ID #:1348220
- Added:61 day(s) ago
- Updated:September 14, 2026 at 08:16 AM
Rooms and interior
- Bedrooms:3
- Total bathrooms:2
- Full bathrooms:2
- Flooring:Hardwood, Tile
- Basement:Yes
- Basement Description:Crawl Space
- Living area:2,207 sq. ft.
Heating and cooling
- Cooling:Central Cooling
- Heating:Central, Electric, Heat Pump, Propane
Structure and exterior
- Year built:2022
- Building area:2,207 sq. ft.
- Lot area:0.25 Acres
- Architectural Style:Traditional
- Construction Materials:Brick, Frame
Schools
- High school:Loudon
- Middle school:Fort Loudoun
- Elementary school:Steekee
Utilities
- Sewer:Public Sewer
Finances and disclosures
- Price:$634,900
- Price per sq. ft.:$287.68
Parking
- Parking description:Attached, Main Level
- Garage spaces:2
New listings near 218 Chatuga Way
- Coming SoonOpen Wed, 1 to 3pm
 $1,099,000Coming Soon4 beds 4 baths4,220 sq. ft.
127 Inata Circle, Loudon, TN 37774
MLS# 1355218Listed by: BHHS LAKESIDE REALTY - Coming Soon
 $49,900Coming Soon0.21 Acres
103 Tsuhdatsi Way, Loudon, TN 37774
MLS# 3190849Listed by: KELLER WILLIAMS REALTY - New
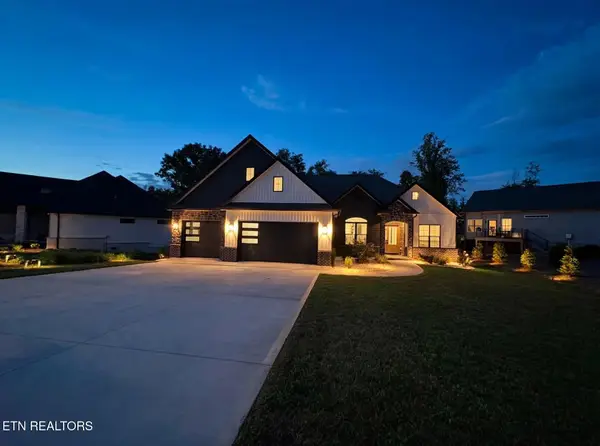 $809,900Active3 beds 3 baths2,906 sq. ft.
155 Elokwa Way, Loudon, TN 37774
MLS# 1355350Listed by: THE REAL ESTATE FIRM, INC. - New
 $490,000Active3 beds 3 baths2,000 sq. ft.
108 Kawga Way, Loudon, TN 37774
MLS# 1355342Listed by: UNITED REAL ESTATE SOLUTIONS - New
 $425,000Active1.78 Acres
137 Eagles Crest Court, Loudon, TN 37774
MLS# 3547159Listed by: SMOKY MOUNTAIN REAL ESTATE CORP - New
 $699,900Active4 beds 3 baths2,364 sq. ft.
308 Tuhdegwa Trace, Loudon, TN 37774
MLS# 1355214Listed by: BHHS LAKESIDE REALTY - New
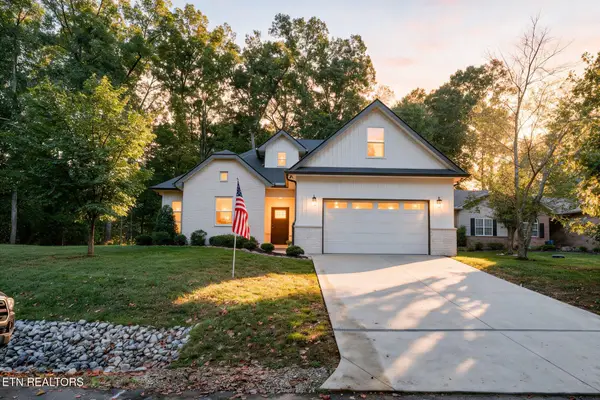 $639,000Active3 beds 2 baths2,121 sq. ft.
239 Mialaquo Circle, Loudon, TN 37774
MLS# 1355216Listed by: BHHS LAKESIDE REALTY 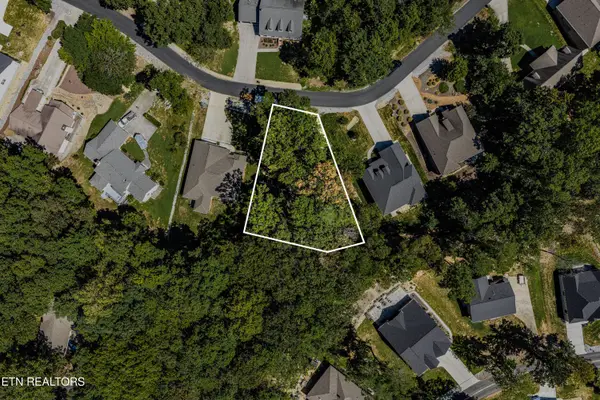 $85,000Pending0.4 Acres
181 Chahyga Way, Loudon, TN 37774
MLS# 1355179Listed by: UNITED REAL ESTATE SOLUTIONS- New
 $80,000Active0.33 Acres
108 Nowata Drive, Loudon, TN 37774
MLS# 1355196Listed by: BHHS LAKESIDE REALTY - New
 $643,400Active4 beds 2 baths2,152 sq. ft.
104 Elohi Lane, Loudon, TN 37774
MLS# 1355204Listed by: HOMECOIN.COM


Protect your home and budget from life's surprises with an Assurant Home Warranty, backed by a partner that supports you through every step of homeownership. Explore Plans.
©2026 Century 21 Real Estate LLC. All rights reserved. CENTURY 21®, the CENTURY 21 Logo and C21® are service marks owned by Century 21 Real Estate LLC. Century 21 Real Estate LLC fully supports the principles of the Fair Housing Act and the Equal Opportunity Act. Each office is independently owned and operated. Listing information is deemed reliable but not guaranteed accurate.