
257 Ootsima Way, Loudon, TN 37774
Local realty services provided by:CENTURY 21 Legacy
257 Ootsima Way,Loudon, TN 37774
$680,000
- 3 Beds
- 2 Baths
- 2,089 sq. ft.
- Single family
- Active
Listed by: vio rotar
Office: coach realty, llc.
MLS#:1359723
Source:TN_KAAR
Price summary
- Price:$680,000
- Price per sq. ft.:$325.51
- Monthly HOA dues:$187
About this home
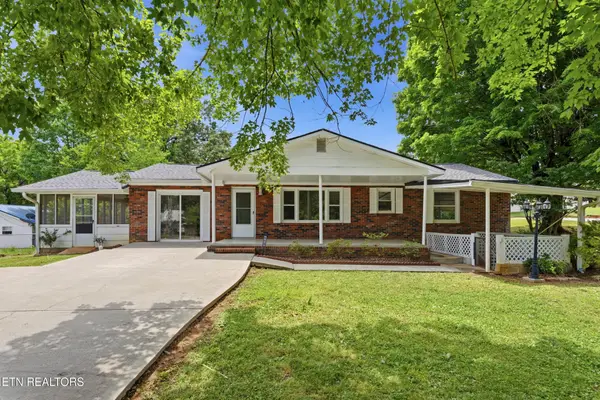
Customize your dream home, already under construction and ready for your personal final touches! Featuring one of the best-selling floor plans, this home offers 3 bedrooms, 2 bathrooms, an office, and an oversized 3-car garage. Beautiful combination of brick, stone, and board-and-batten siding on the front elevation, complemented by low-maintenance vinyl siding and an all-brick foundation on the sides and rear. Stamped concrete accents along the driveway and a curved walkway leading to the front entrance add to the home's curb appeal. Inside, the great room features a vaulted ceiling with an accent beam and a vented stone gas fireplace. Luxury vinyl flooring and tile throughout, no carpet. Grand kitchen includes GE SS appliances, gas range, pot filler, custom hood, elegant countertops, granite composite undermountred sink, under-cabinet lighting, dry bar with beverage cooler, and an oversized island. Walk-in pantry with custom shelving and a breakfast room with shiplap accent wall. Primary suite features a tray ceiling, accent wall, and a luxurious bath with double vanities, freestanding soaking tub, walk-in rain shower with handheld fixture, and oversized custom closet. Split bedrooms offer privacy for guests, with plenty of linen closets throughout for additional storage. Laundry room comes ready to use with a washer, dryer, and undermount sink included. Enjoy outdoor living on the screened deck, plus an additional 23' x 12' open deck and concrete patio with gas line for even more space to relax or entertain. Additional storage is available in the crawl space with a concrete pad. Common property behind the home adds extra privacy. Estimated completion in early December, just in time to move in and start the New Year in your cozy new home! Don't miss your chance to make this home truly yours by selecting the lighting, paint colors, and kitchen backsplash during construction. Buyer to reimburse Seller at closing the one-time Loudon County Impact tax $1.00 per finished sq....
Contact an agent
Home facts
- Year built:2026
- Subdivision & Development:Chota Hills
- Listing ID #:1359723
- Added:1 day(s) ago
- Updated:October 24, 2026 at 02:37 PM
Rooms and interior
- Bedrooms:3
- Total bathrooms:2
- Full bathrooms:2
- Rooms Total:11
- Flooring:Tile
- Basement:Yes
- Basement Description:Crawl Space
- Living area:2,089 sq. ft.
Heating and cooling
- Cooling:Central Cooling
- Heating:Central, Electric, Forced Air, Heat Pump, Propane
Structure and exterior
- Year built:2026
- Building area:2,089 sq. ft.
- Lot area:0.29 Acres
- Architectural Style:Contemporary, Traditional
- Construction Materials:Block, Brick, Frame, Stone
Utilities
- Sewer:Public Sewer
Finances and disclosures
- Price:$680,000
- Price per sq. ft.:$325.51
Features and amenities
- Amenities:Windows - Vinyl
Parking
- Parking description:Attached, Garage Door Opener, Main Level
- Garage spaces:3
New listings near 257 Ootsima Way
- Coming Soon
 $274,900Coming Soon3 beds 1 baths1,224 sq. ft.
513 Smokey Drive, Loudon, TN 37774
MLS# 3243925Listed by: SMOKY MOUNTAIN REALTY LLC - New
 $562,500Active3 beds 2 baths1,931 sq. ft.
231 Tanasi Lagoon Drive, Loudon, TN 37774
MLS# 1359934Listed by: BHHS LAKESIDE REALTY - New
 $385,000Active3 beds 3 baths2,200 sq. ft.
460 Cedar Park Drive, Loudon, TN 37774
MLS# 1359922Listed by: WALLACE TWIN LAKES - New
 $275,000Active3 beds 2 baths1,300 sq. ft.
16320 Steekee Rd, Loudon, TN 37774
MLS# 1359894Listed by: SOUTHERN CHARM HOMES - New
 $359,000Active2 beds 2 baths1,226 sq. ft.
211 Ogana Lane, Loudon, TN 37774
MLS# 1359860Listed by: SLYMAN REAL ESTATE - New
 $624,900Active3 beds 2 baths2,104 sq. ft.
138 Ootsima Way, Loudon, TN 37774
MLS# 1359870Listed by: KELLER WILLIAMS REALTY - New
 $1,320,000Active3 beds 3 baths3,545 sq. ft.
116 Kawonu Lane, Loudon, TN 37774
MLS# 1359790Listed by: BHHS LAKESIDE REALTY - New
 $42,500Active0.9 Acres
0 Duke Lane, Loudon, TN 37774
MLS# 1359733Listed by: SELL YOUR HOME SERVICES, LLC - New
 $900,000Active3 beds 4 baths2,806 sq. ft.
125 Inagehi Way, Loudon, TN 37774
MLS# 1359734Listed by: KELLER WILLIAMS SIGNATURE


Protect your home and budget from life's surprises with an Assurant Home Warranty, backed by a partner that supports you through every step of homeownership. Explore Plans.
©2026 Century 21 Real Estate LLC. All rights reserved. CENTURY 21®, the CENTURY 21 Logo and C21® are service marks owned by Century 21 Real Estate LLC. Century 21 Real Estate LLC fully supports the principles of the Fair Housing Act and the Equal Opportunity Act. Each office is independently owned and operated. Listing information is deemed reliable but not guaranteed accurate.