
313 Kiyuga Way, Loudon, TN 37774
Local realty services provided by:CENTURY 21 Legacy
Listed by: bill cooley, pamela hardy cooley
Office: bhhs lakeside realty
MLS#:1351133
Source:TN_KAAR
Price summary
- Price:$2,599,000
- Price per sq. ft.:$750.07
- Monthly HOA dues:$187
About this home
Premier Luxury Lakefront Living in Tellico Village.
Experience extraordinary lakefront living with sweeping views of Tellico Lake, the Smoky Mountains, and the Toqua Golf Course. From the beautifully landscaped grounds and cascading waterfall along the drive to the heated saltwater pool overlooking the lake, this one-of-a-kind property was designed to make the most of its spectacular setting.
A striking stone façade and steel entry door welcome you into a home where exceptional craftsmanship and thoughtful details are found throughout. This 4-bedroom, 3.5-bath residence offers a touch of Louisiana-inspired elegance, beginning with a dramatic floor-to-ceiling, dual-sided raised fireplace. Real hardwood flooring, 10-foot ceilings on both levels, iron stair railings, an elevator, and expansive Anderson gas-infused windows showcase the home's quality while capturing the incredible views. The screened porch features doors that open completely, creating an unobstructed connection to the outdoors. The roof was replaced in 2023.
The kitchen is a showpiece, featuring distinctive marble and granite countertops, custom pear wood cabinetry with ornate detailing and hardware, pull-out pantry storage and drawers, and new refrigerator and dishwasher in 2026. Additional custom cabinetry continues into the butler's pantry, while a lighted onyx vanity makes a statement in the powder room.
The primary suite is a private retreat with magnificent lake and mountain views, a raised tray ceiling, custom his-and-hers closets, cellular shades, and its own private utility room. The luxurious bath features heated flooring and a cast-iron soaking tub framed by faux-marble pillars.
The lower level is ideal for guests and entertaining, offering a kitchenette and bar with microwave, refrigerator, dishwasher, disposal, and sink. Both downstairs bedrooms feature plantation shutters, while the bathrooms showcase decorative tilework. A downstairs office/bedroom is accented by a beautiful wood ceiling. A spacious unfinished storage room with double doors to the exterior provides excellent space for a workshop, lawn equipment, or additional storage.
Additional features include a central vacuum system, geothermal unit installed in 2016, and new water heaters in 2024.
Outside, the lakefront lifestyle truly takes center stage. Enjoy an outdoor kitchen, heated saltwater pool re-plastered in 2026, hot tub pad with electrical already in place, fire pit, and a deep-water dock equipped with both a boat lift and Jet Ski lift--all surrounded by unforgettable Tellico Lake views.
A remarkable combination of craftsmanship, privacy, entertaining space, and premier lakefront living in the heart of Tellico Village.
Square footage is approximate; buyer to verify....
Contact an agent
Home facts
- Year built:2012
- Subdivision & Development:Chatuga Point
- Listing ID #:1351133
- Added:1 day(s) ago
- Updated:August 08, 2026 at 06:12 PM
Rooms and interior
- Bedrooms:4
- Total bathrooms:4
- Full bathrooms:3
- Half bathrooms:1
- Rooms Total:9
- Flooring:Carpet, Hardwood, Marble, Tile
- Basement:Yes
- Basement Description:Walkout
- Living area:3,465 sq. ft.
Heating and cooling
- Cooling:Central Cooling
- Heating:Electric, Geo Heat (Closed Lp)
Structure and exterior
- Year built:2012
- Building area:3,465 sq. ft.
- Lot area:0.38 Acres
- Lot Features:Current Dock Permit on File
- Architectural Style:Cottage
- Construction Materials:Block, Brick, Frame, Stone
Utilities
- Sewer:Public Sewer
Finances and disclosures
- Price:$2,599,000
- Price per sq. ft.:$750.07
Features and amenities
- Amenities:Windows - Vinyl
Parking
- Parking description:Attached, Garage Door Opener, Main Level
- Garage spaces:2
New listings near 313 Kiyuga Way
- New
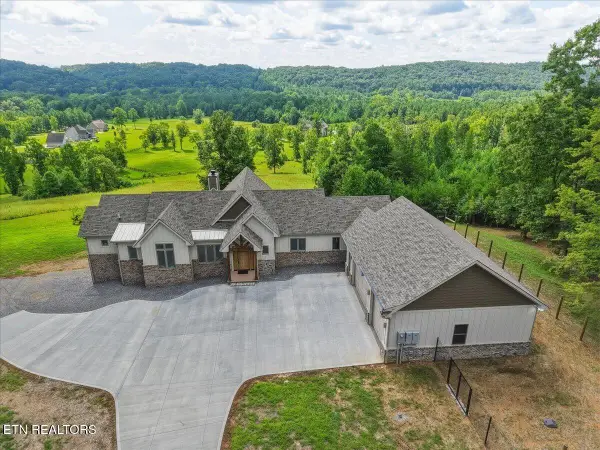 $2,049,900Active2 beds 3 baths2,670 sq. ft.
8345 Pine Grove Providence Rd, Loudon, TN 37774
MLS# 1351157Listed by: RIVER ROCK REAL ESTATE GROUP - Coming Soon
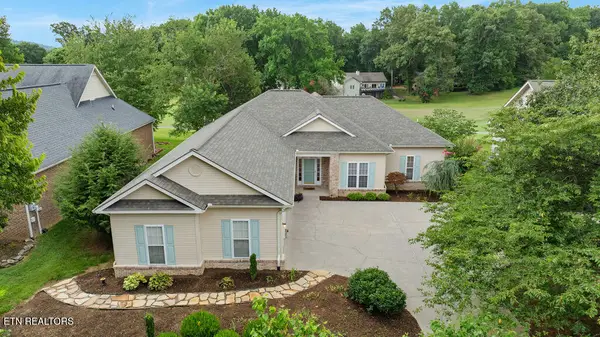 $579,000Coming Soon3 beds 2 baths
109 Oohleeno Way, Loudon, TN 37774
MLS# 1351116Listed by: BHHS LAKESIDE REALTY - New
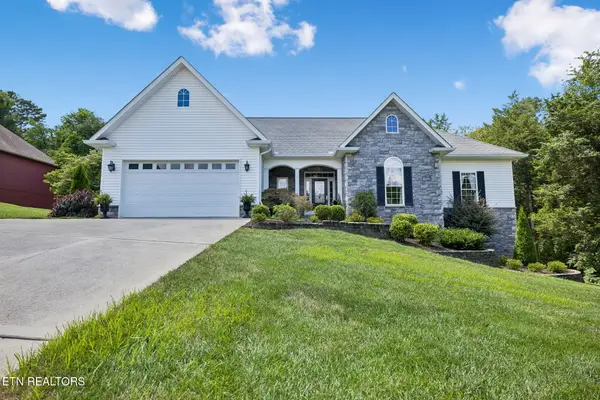 $744,900Active5 beds 3 baths4,058 sq. ft.
102 Tahlequah Lane, Loudon, TN 37774
MLS# 1351074Listed by: REALTY EXECUTIVES ASSOCIATES - New
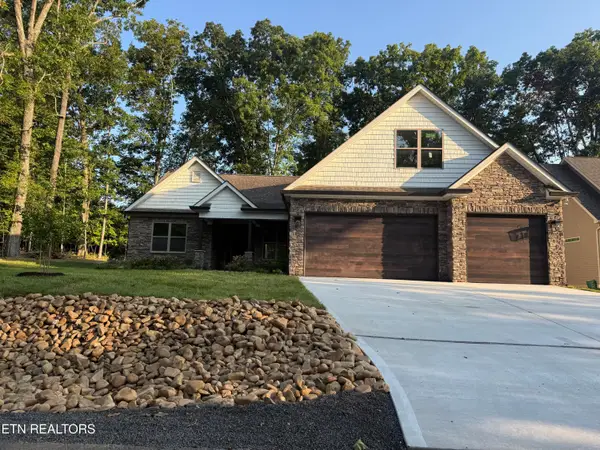 $695,000Active4 beds 3 baths2,503 sq. ft.
230 Ootsima Way, Loudon, TN 37774
MLS# 1351075Listed by: BHHS LAKESIDE REALTY - New
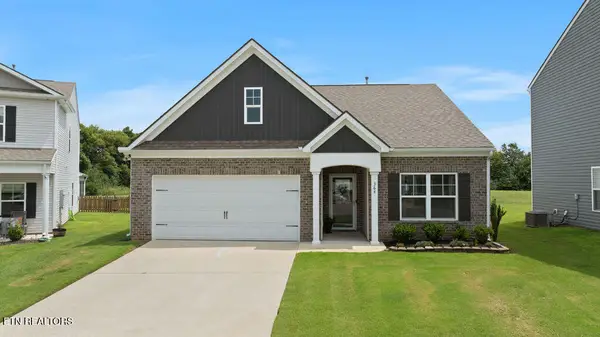 $399,000Active3 beds 2 baths1,653 sq. ft.
364 Cedar Park Drive, Loudon, TN 37774
MLS# 1351069Listed by: RIVER ROCK REAL ESTATE GROUP - New
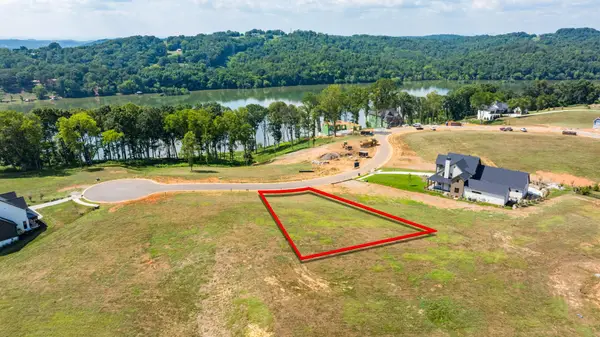 $265,000Active0.35 Acres
603 Firefly Drive, Loudon, TN 37774
MLS# 3336908Listed by: LAKE HOMES REALTY OF EAST TENNESSEE - New
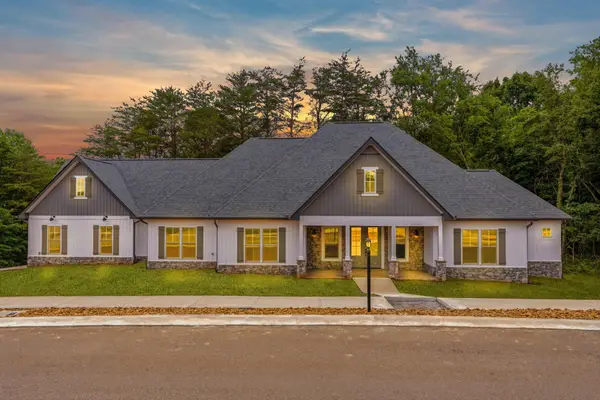 $749,000Active3 beds 3 baths2,500 sq. ft.
213 Gado Lane, Loudon, TN 37774
MLS# 3337541Listed by: LAKE HOMES REALTY OF EAST TENNESSEE - New
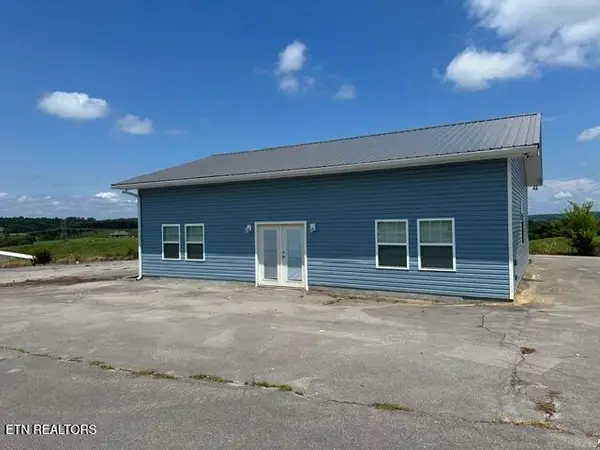 $250,000Active2 beds 1 baths1,419 sq. ft.
6993 Davis Ferry Rd, Loudon, TN 37774
MLS# 1351006Listed by: REMAX EXCELS - New
 $375,000Active3 beds 3 baths2,058 sq. ft.
158 Kawga Way, Loudon, TN 37774
MLS# 1350965Listed by: GREATER IMPACT REALTY


Protect your home and budget from life's surprises with an Assurant Home Warranty, backed by a partner that supports you through every step of homeownership. Explore Plans.
©2026 Century 21 Real Estate LLC. All rights reserved. CENTURY 21®, the CENTURY 21 Logo and C21® are service marks owned by Century 21 Real Estate LLC. Century 21 Real Estate LLC fully supports the principles of the Fair Housing Act and the Equal Opportunity Act. Each office is independently owned and operated. Listing information is deemed reliable but not guaranteed accurate.