
314 Ootsima Lane, Loudon, TN 37774
Local realty services provided by:CENTURY 21 Legacy
314 Ootsima Lane,Loudon, TN 37774
$850,000
- 3 Beds
- 3 Baths
- 2,408 sq. ft.
- Single family
- Active
Listed by: zach miller, cindy nash miller
Office: remax excels
MLS#:1361212
Source:TN_KAAR
Price summary
- Price:$850,000
- Price per sq. ft.:$352.99
- Monthly HOA dues:$187
About this home
Welcome Home! This home is packed with builder upgrades from the moment you step in the driveway! Featuring 3 bedrooms, and 3 baths with a 3 car Garage and a Bonus Room with a full bath and closet upstairs, desirable open floor living area, this Home is a true standout. The exterior showcases a charming blend of brick and vinyl siding, enhancing the home's curb appeal. Offering 2408 sqft of meticulously designed living space, this home features an open-concept layout filled stylish finishes throughout. Spacious Living Room serves as the heart of the home, featuring elegant cabinetry, beautiful countertops, a floor-to-ceiling stone design gas fireplace. Gourmet kitchen is a chef's dream, with beautiful countertops and backsplash, SS appliances and ample cabinet space. Large master suite boasts high ceilings and a spa-like spacious bathroom with double vanities, walk-in shower, freestanding tub, and stunning custom tile work. Each closet is equipped with custom built-in shelving, offering both organization and luxury. Laundry room features generous cabinet space and a convenient sink; Luxurious flooring flows seamlessly throughout the home, enhancing its beauty and functionality. Outside, black windows, concrete patio for practical outdoor living while professionally landscaped grounds include an irrigation system and a spacious screened porch, perfect for outdoor living. Act now. There is still time to pick many of the features of this home....
Contact an agent
Home facts
- Year built:2026
- Subdivision & Development:Chota Hills
- Listing ID #:1361212
- Added:1 day(s) ago
- Updated:November 07, 2026 at 03:35 PM
Rooms and interior
- Bedrooms:3
- Total bathrooms:3
- Full bathrooms:3
- Rooms Total:11
- Flooring:Laminate
- Basement:Yes
- Basement Description:Slab
- Living area:2,408 sq. ft.
Heating and cooling
- Cooling:Central Cooling
- Heating:Central, Electric, Heat Pump, Propane
Structure and exterior
- Year built:2026
- Building area:2,408 sq. ft.
- Lot area:0.25 Acres
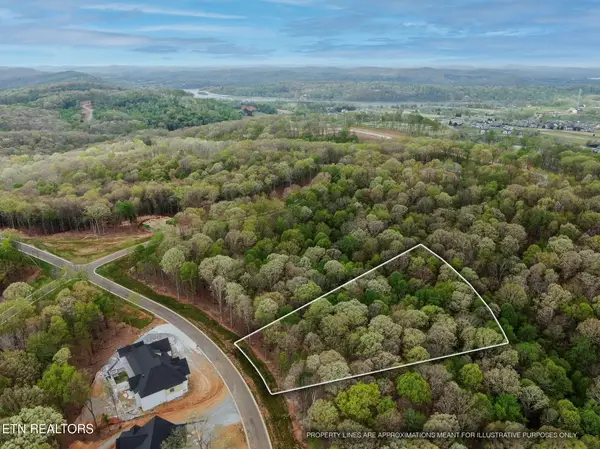
- Lot Features:Cul-De-Sac, Wooded
- Architectural Style:Traditional
- Construction Materials:Brick
Utilities
- Sewer:Public Sewer
Finances and disclosures
- Price:$850,000
- Price per sq. ft.:$352.99
Parking
- Garage spaces:3
New listings near 314 Ootsima Lane
- Coming Soon
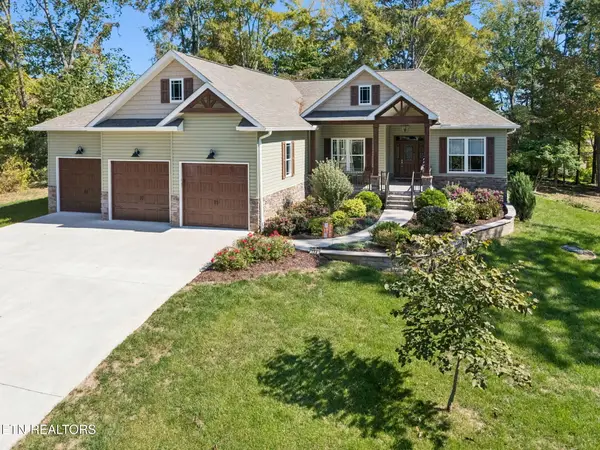 $694,900Coming Soon - No Showings3 beds 2 baths2,145 sq. ft.
134 Walosi Way, Loudon, TN 37774
MLS# 1361155Listed by: TEAM KUKLA - Coming Soon
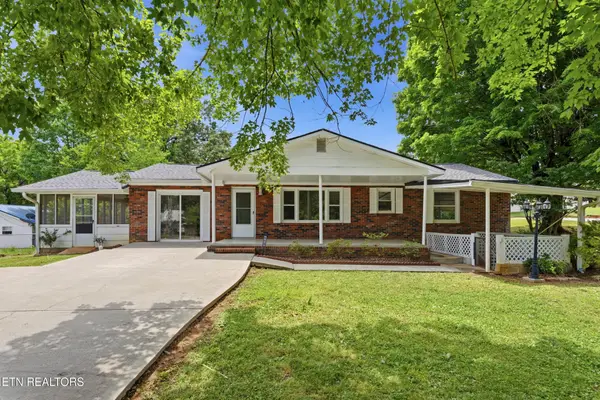 $274,900Coming Soon3 beds 1 baths1,224 sq. ft.
513 Smokey Drive, Loudon, TN 37774
MLS# 3243925Listed by: SMOKY MOUNTAIN REALTY LLC - New
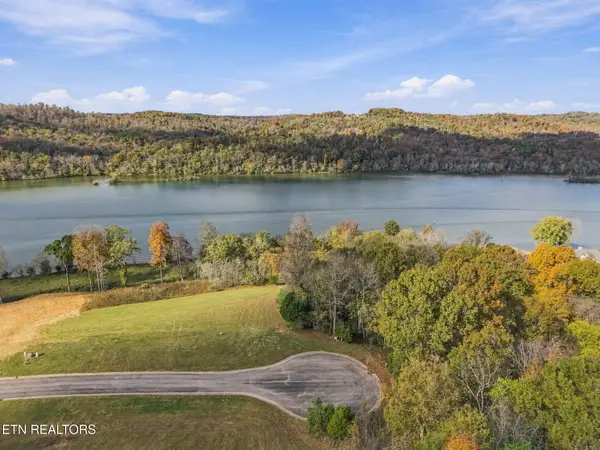 $925,000Active2.49 Acres
1177 River Bank Tr #Lot 191, Loudon, TN 37774
MLS# 1361424Listed by: REALTY ONE GROUP ASCEND 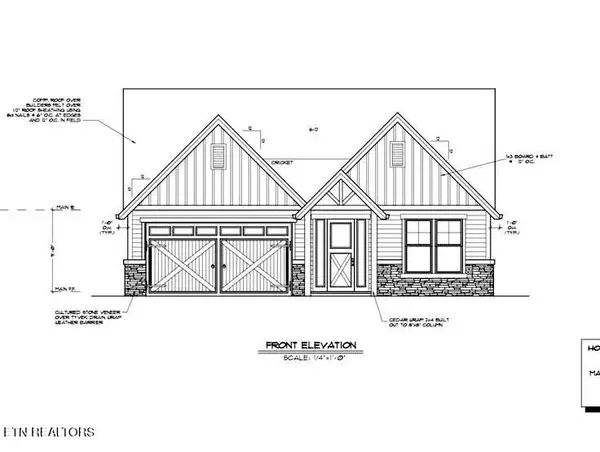 $615,000Pending3 beds 2 baths1,958 sq. ft.
330 Kiyuga Way, Loudon, TN 37774
MLS# 1361414Listed by: THE REAL ESTATE FIRM, INC.- New
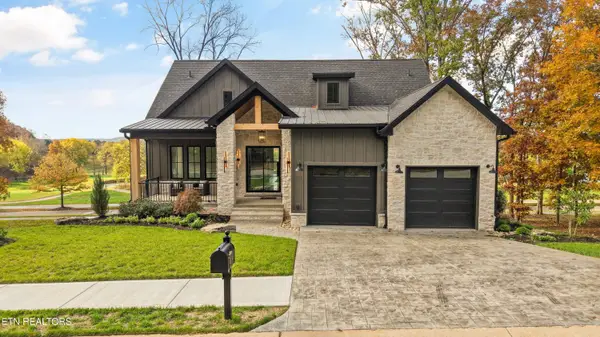 $1,799,000Active4 beds 5 baths4,360 sq. ft.
758 Black Rock Run, Loudon, TN 37774
MLS# 1361379Listed by: PARK + ALLEY - New
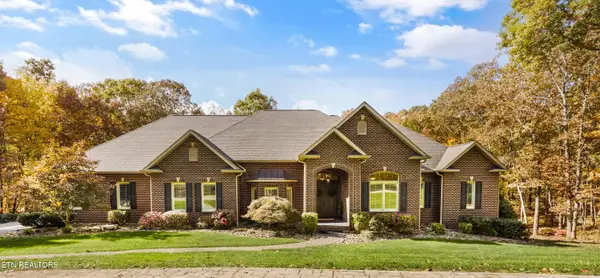 $1,650,000Active3 beds 5 baths4,646 sq. ft.
218 Coyatee Drive, Loudon, TN 37774
MLS# 1361315Listed by: HONORS REAL ESTATE SERVICES LLC - New
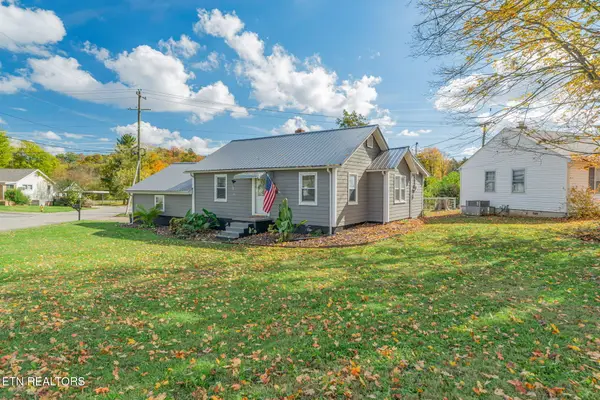 $224,900Active2 beds 2 baths1,106 sq. ft.
901 Valley Vista Drive, Loudon, TN 37774
MLS# 1361313Listed by: REALTY EXECUTIVES MAIN STREET 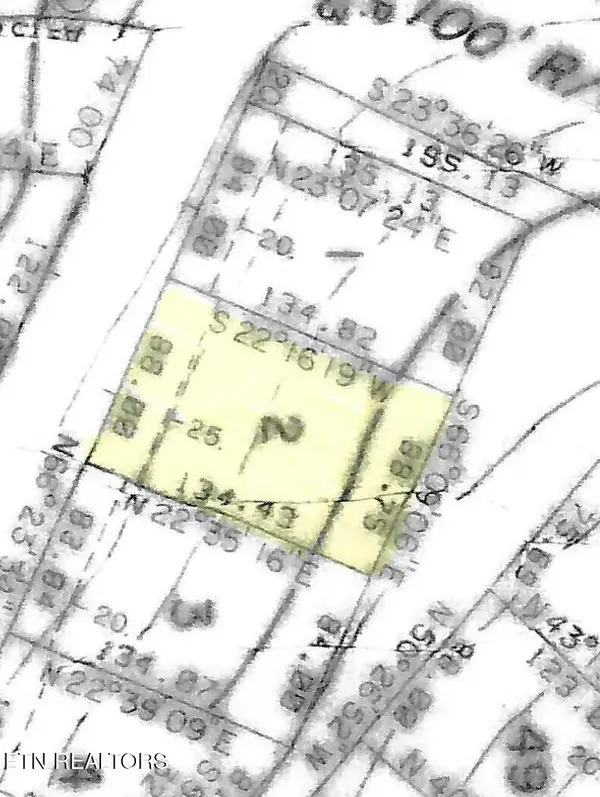 $75,000Pending0.27 Acres
102 Cheeskogili Way, Loudon, TN 37774
MLS# 1361152Listed by: REMAX EXCELS- New
 $200,000Active0.62 Acres
289 Flip Flop Way, Loudon, TN 37774
MLS# 1360941Listed by: WOODRUFF REALTY & AUCTION


Protect your home and budget from life's surprises with an Assurant Home Warranty, backed by a partner that supports you through every step of homeownership. Explore Plans.
©2026 Century 21 Real Estate LLC. All rights reserved. CENTURY 21®, the CENTURY 21 Logo and C21® are service marks owned by Century 21 Real Estate LLC. Century 21 Real Estate LLC fully supports the principles of the Fair Housing Act and the Equal Opportunity Act. Each office is independently owned and operated. Listing information is deemed reliable but not guaranteed accurate.