
428 Igoti Lane, Loudon, TN 37774
Local realty services provided by:CENTURY 21 Legacy
428 Igoti Lane,Loudon, TN 37774
$875,000
- 4 Beds
- 3 Baths
- 3,422 sq. ft.
- Single family
- Pending
Listed by: ron kukla
Office: team kukla
MLS#:1348552
Source:TN_KAAR
Price summary
- Price:$875,000
- Price per sq. ft.:$255.7
- Monthly HOA dues:$187
About this home
Luxury Meets Nature at 428 Ingoti Lane
Nestled among mature hardwoods in one of Tellico Village's most serene locations, 428 Ingoti Lane offers the rare feeling of living in a private luxury tree house. Surrounded by nature with seasonal views of
Tellico Lake, this exceptional custom-built home combines timeless craftsmanship, thoughtful design, and outstanding energy efficiency. Constructed with premium 2x6 framing, enhanced insulation, and energy-efficient Pella windows, the home was built for lasting quality, comfort, and year-round efficiency. Every detail reflects superior
craftsmanship and meticulous care.
The welcoming open floor plan is filled with natural light, featuring soaring ceilings, walls of windows, and elegant living spaces that bring the outdoors in. The gourmet kitchen offers custom cabinetry, quality
finishes, generous workspace, and abundant storage, flowing seamlessly into the spacious great room--
perfect for everyday living and entertaining.
The luxurious primary suite serves as a peaceful retreat, while comfortable guest accommodations provide privacy for family and friends. The finished lower level expands the home's living space with a spacious great room designed for entertaining, making it ideal for game nights, movie watching, gatherings, or hosting overnight guests.
Above the garage, a large bonus room offers exceptional flexibility as a home office, fitness room, hobby space, media room, or additional guest suite.
Step outside to the expansive deck and immerse yourself in the peaceful wooded surroundings. Enjoy
morning coffee overlooking the trees, evening sunsets with seasonal lake views, and the beauty of East Tennessee wildlife from your own private sanctuary. Located in the heart of Tellico Village, residents enjoy championship golf courses, deep-water marinas, a vibrant Yacht Club, walking trails, pickleball and tennis courts, a modern wellness center, restaurants, and one of East Tennessee's most desirable active-lifestyle communities.
428 Ingoti Lane is more than a home--it's a private retreat where luxury craftsmanship, exceptional
energy efficiency, and the beauty of nature come together to create an extraordinary lifestyle. Also includes full house water purification system and reverse osmosis drinking water and washer & dryer! Buyers to verify all sq. footage. Make your appointment to view today!...
Contact an agent
Home facts
- Year built:2023
- Subdivision & Development:Mialaquo Point
- Listing ID #:1348552
- Added:58 day(s) ago
- Updated:September 14, 2026 at 08:15 AM
Rooms and interior
- Bedrooms:4
- Total bathrooms:3
- Full bathrooms:3
- Rooms Total:8
- Flooring:Tile
- Basement:Yes
- Basement Description:Finished
- Living area:3,422 sq. ft.
Heating and cooling
- Cooling:Central Cooling
- Heating:Electric, Heat Pump
Structure and exterior
- Year built:2023
- Building area:3,422 sq. ft.
- Lot area:0.31 Acres
- Lot Features:Wooded
- Architectural Style:Traditional
- Construction Materials:Brick
Utilities
- Sewer:Public Sewer
Finances and disclosures
- Price:$875,000
- Price per sq. ft.:$255.7
Parking
- Parking description:Main Level
- Garage spaces:2
New listings near 428 Igoti Lane
- Coming SoonOpen Wed, 1 to 3pm
 $1,099,000Coming Soon4 beds 4 baths4,220 sq. ft.
127 Inata Circle, Loudon, TN 37774
MLS# 1355218Listed by: BHHS LAKESIDE REALTY - Coming Soon
 $49,900Coming Soon0.21 Acres
103 Tsuhdatsi Way, Loudon, TN 37774
MLS# 3190849Listed by: KELLER WILLIAMS REALTY - New
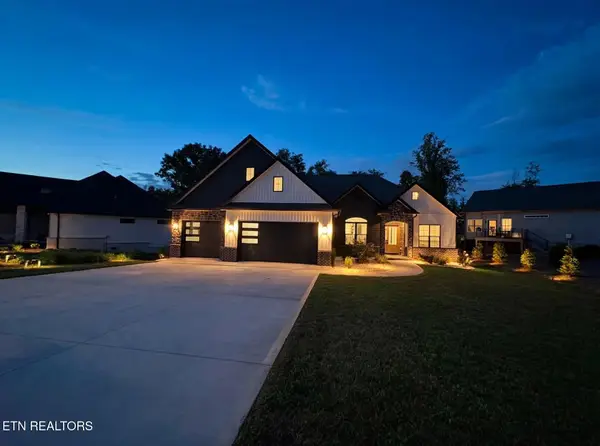 $809,900Active3 beds 3 baths2,906 sq. ft.
155 Elokwa Way, Loudon, TN 37774
MLS# 1355350Listed by: THE REAL ESTATE FIRM, INC. - New
 $490,000Active3 beds 3 baths2,000 sq. ft.
108 Kawga Way, Loudon, TN 37774
MLS# 1355342Listed by: UNITED REAL ESTATE SOLUTIONS - New
 $425,000Active1.78 Acres
137 Eagles Crest Court, Loudon, TN 37774
MLS# 3547159Listed by: SMOKY MOUNTAIN REAL ESTATE CORP - New
 $699,900Active4 beds 3 baths2,364 sq. ft.
308 Tuhdegwa Trace, Loudon, TN 37774
MLS# 1355214Listed by: BHHS LAKESIDE REALTY - New
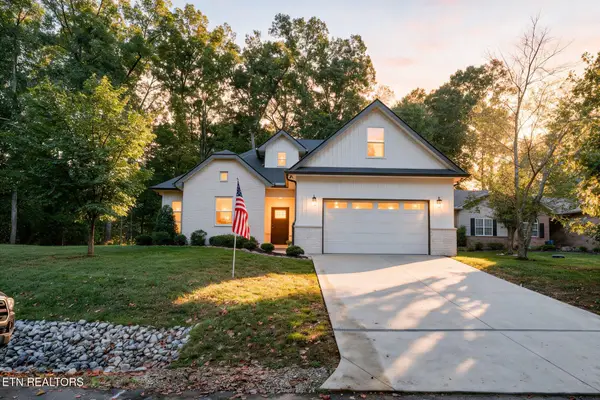 $639,000Active3 beds 2 baths2,121 sq. ft.
239 Mialaquo Circle, Loudon, TN 37774
MLS# 1355216Listed by: BHHS LAKESIDE REALTY 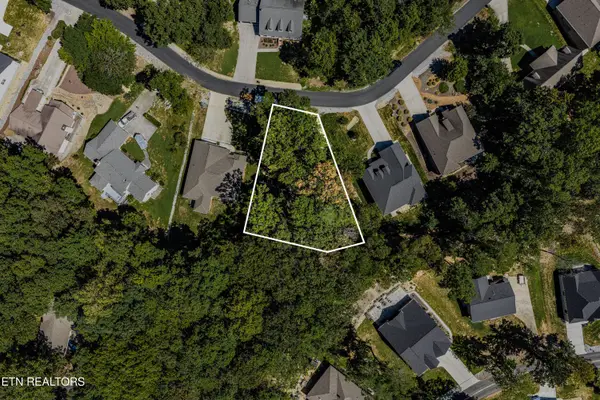 $85,000Pending0.4 Acres
181 Chahyga Way, Loudon, TN 37774
MLS# 1355179Listed by: UNITED REAL ESTATE SOLUTIONS- New
 $80,000Active0.33 Acres
108 Nowata Drive, Loudon, TN 37774
MLS# 1355196Listed by: BHHS LAKESIDE REALTY - New
 $643,400Active4 beds 2 baths2,152 sq. ft.
104 Elohi Lane, Loudon, TN 37774
MLS# 1355204Listed by: HOMECOIN.COM


Protect your home and budget from life's surprises with an Assurant Home Warranty, backed by a partner that supports you through every step of homeownership. Explore Plans.
©2026 Century 21 Real Estate LLC. All rights reserved. CENTURY 21®, the CENTURY 21 Logo and C21® are service marks owned by Century 21 Real Estate LLC. Century 21 Real Estate LLC fully supports the principles of the Fair Housing Act and the Equal Opportunity Act. Each office is independently owned and operated. Listing information is deemed reliable but not guaranteed accurate.