4405 Huffs Ferry Rd, Loudon, TN 37774
Local realty services provided by:CENTURY 21 Legacy
4405 Huffs Ferry Rd,Loudon, TN 37774
$599,900
- 3 Beds
- 3 Baths
- 3,770 sq. ft.
- Single family
- Active
Listed by: ashley finney
Office: the a team at realty executives
MLS#:1355656
Source:TN_KAAR
Price summary
- Price:$599,900
- Price per sq. ft.:$159.12
About this home
Welcome to this beautiful 1.5 story home, perfectly positioned on a private 0.49-acre lot and offering just under 2,800 square feet of finished living space, plus more than 1,000 square feet of unfinished basement space ready for future expansion. The thoughtfully designed split-bedroom floor plan features 3 bedrooms, 2.5 bathrooms, a spacious bonus room, and a main level office that could easily serve as a 4th bedroom.
Vaulted ceilings and an abundance of natural light enhance the home's open, inviting feel. The spacious kitchen features a large island, walk-in pantry with custom cabinetry, and an eat-in breakfast area that opens to the private Trex deck. Whether hosting guests in the formal dining room or relaxing on the vaulted screened porch, this home is perfectly designed for everyday living and entertaining.
The main level owner's suite offers two walk-in closets and a spacious en suite bathroom with dual vanities, a soaking tub, and an impressive walk-in shower. The guest bathroom includes a convenient walk-in tub and shower.
Car enthusiasts, hobbyists, and anyone needing workshop space will appreciate the climate-controlled, oversized 3rd garage located on the basement level. This is in addition to the oversized 2 car garage on the main level, and both garages feature durable epoxy coated floors.
Enjoy the convenience of one level living, with the flexibility to finish the basement if additional space is needed. Begin your mornings with coffee on the covered front porch, unwind on the screened porch, or enjoy the privacy of the back deck. Tucked away in a peaceful setting yet just minutes from Turkey Creek, the interstate, shopping, and dining, this private oasis truly offers something for everyone....
Contact an agent
Home facts
- Year built:2010
- Subdivision & Development:Riverview Golf
- Listing ID #:1355656
- Added:1 day(s) ago
- Updated:September 16, 2026 at 07:17 PM
Rooms and interior
- Bedrooms:3
- Total bathrooms:3
- Full bathrooms:2
- Half bathrooms:1
- Rooms Total:9
- Flooring:Hardwood, Tile
- Basement:Yes
- Basement Description:Unfinished
- Living area:3,770 sq. ft.
Heating and cooling
- Cooling:Central Cooling
- Heating:Central
Structure and exterior
- Year built:2010
- Building area:3,770 sq. ft.
- Lot area:0.5 Acres
- Lot Features:Wooded
- Architectural Style:Traditional
- Construction Materials:Frame, Stone
Utilities
- Sewer:Septic Tank
Finances and disclosures
- Price:$599,900
- Price per sq. ft.:$159.12
Features and amenities
- Amenities:Windows - Vinyl
Parking
- Parking description:Attached
- Garage spaces:3
New listings near 4405 Huffs Ferry Rd
- Coming Soon
 $165,000Coming Soon0.24 Acres
236 Chatuga Way, Loudon, TN 37774
MLS# 1355432Listed by: REMAX EXCELS - Coming Soon
 $49,900Coming Soon0.21 Acres
103 Tsuhdatsi Way, Loudon, TN 37774
MLS# 3190849Listed by: KELLER WILLIAMS REALTY - New
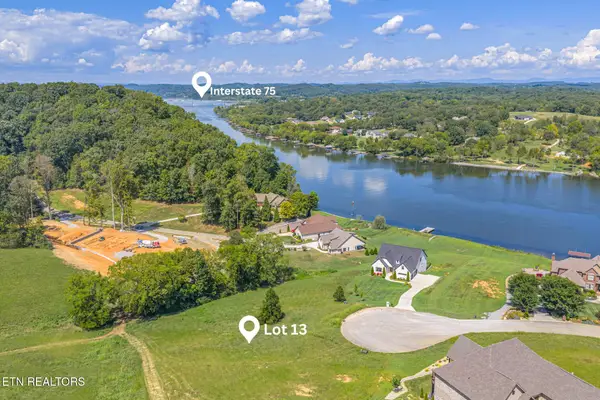 $99,000Active0.57 Acres
599 River Rd, Loudon, TN 37774
MLS# 1355680Listed by: REALTY EXECUTIVES ASSOCIATES - New
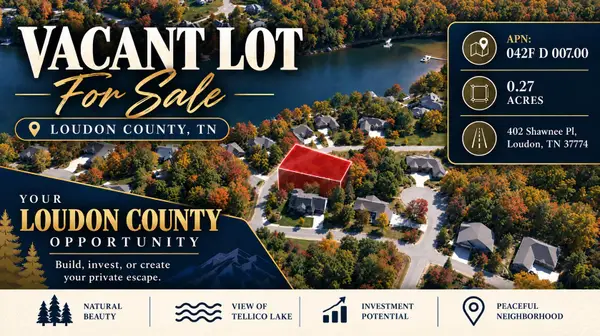 $129,900Active0.27 Acres
402 Shawnee Place, Loudon, TN 37774
MLS# 1542855Listed by: COLDWELL BANKER KINARD COMMERCIAL - New
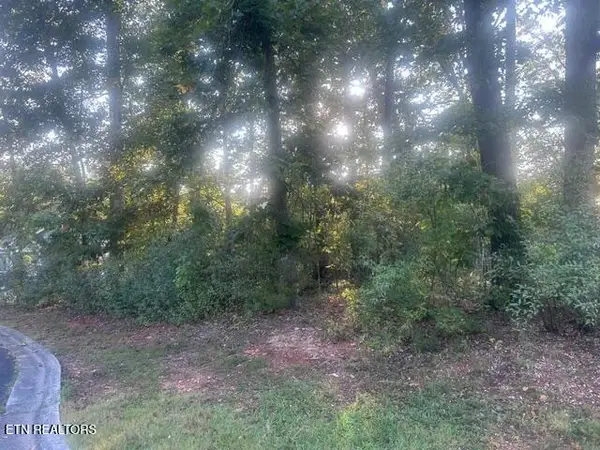 $75,000Active0.35 Acres
211 Ottawa Place, Loudon, TN 37774
MLS# 1355641Listed by: BHHS LAKESIDE REALTY - New
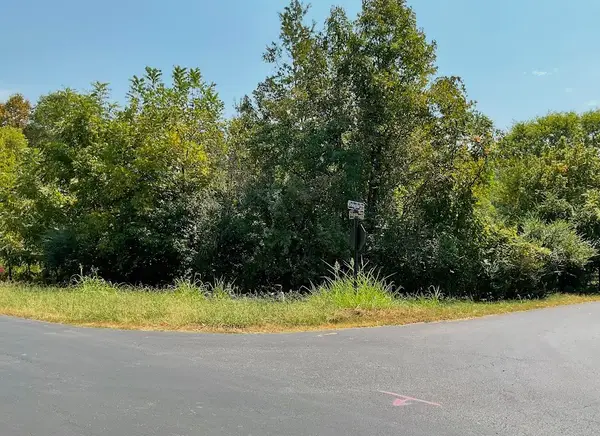
 $145,000Active0.3 Acres
184 Noya Way, Loudon, TN 37774
MLS# 3592549Listed by: CENTURY 21 LEGACY - New
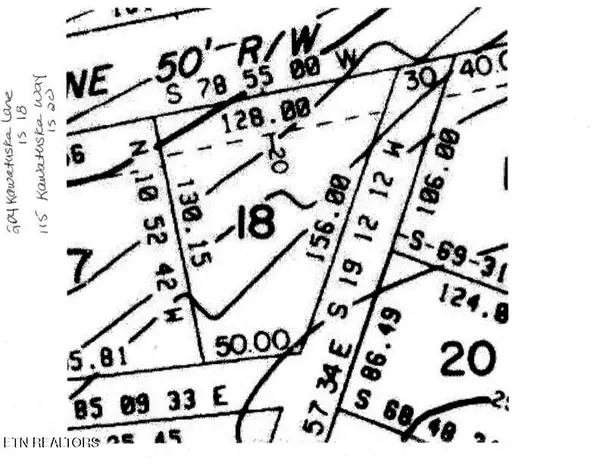 $75,000Active0.27 Acres
204 Kawatuska Lane, Loudon, TN 37774
MLS# 1355532Listed by: BHHS LAKESIDE REALTY - New
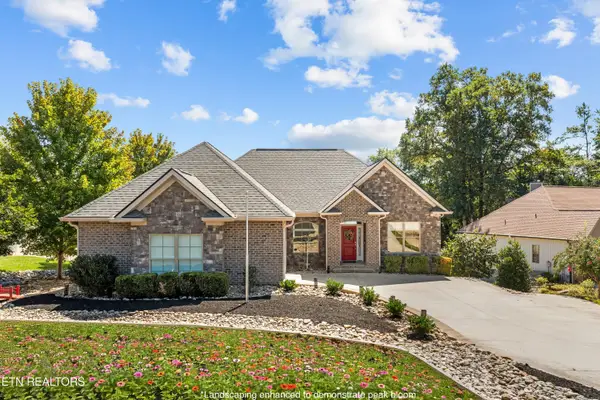 $2,350,000Active4 beds 3 baths3,189 sq. ft.
215 Tecumseh Way, Loudon, TN 37774
MLS# 1355579Listed by: HOMECOIN.COM 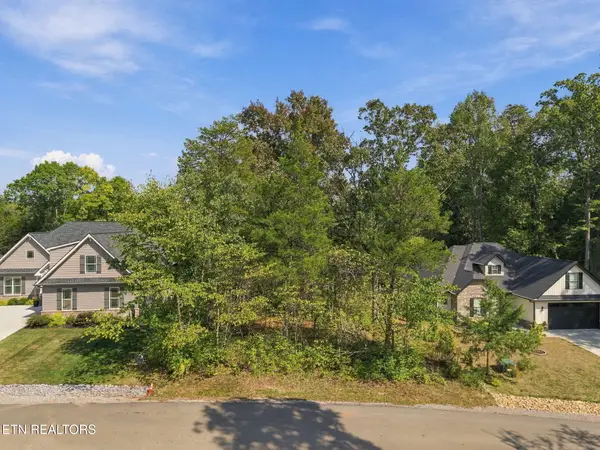 $60,000Pending0.38 Acres
333 Nuhya Lane, Loudon, TN 37774
MLS# 1355587Listed by: EXP REALTY, LLC


Protect your home and budget from life's surprises with an Assurant Home Warranty, backed by a partner that supports you through every step of homeownership. Explore Plans.
©2026 Century 21 Real Estate LLC. All rights reserved. CENTURY 21®, the CENTURY 21 Logo and C21® are service marks owned by Century 21 Real Estate LLC. Century 21 Real Estate LLC fully supports the principles of the Fair Housing Act and the Equal Opportunity Act. Each office is independently owned and operated. Listing information is deemed reliable but not guaranteed accurate.