
542 River - Rd, Loudon, TN 37774
Local realty services provided by:CENTURY 21 Legacy
Upcoming open houses
- Sun, Nov 0802:00 pm - 04:00 pm
Listed by: catrina foster
Office: keller williams west knoxville
MLS#:1359270
Source:TN_KAAR
Price summary
- Price:$999,777
- Price per sq. ft.:$219.73
- Monthly HOA dues:$25
About this home
WOW! That's exactly what you'll say the moment you step through the front door of 542 River Road in Loudon, Tennessee! Builder special with a full price offer and 20% down - Builder will contribute $18425 towards a 2-1 Buydown for buyer! Unobstructed lake views greet you from nearly every room, creating a stunning backdrop for this exceptional home. Now is your opportunity to make this recently completed lake-view masterpiece your own!
The home features luxury vinyl plank flooring throughout, with the exception of the bathrooms, which showcase beautiful tile and zero-entry showers with glass doors. Soaring ceilings with striking beam accents and a dramatic floor-to-ceiling brick gas fireplace create an impressive focal point in the main living area. The gourmet kitchen is designed for the chef, featuring quartz countertops, sleek cabinetry, stainless steel appliances, a six-burner gas cooktop with oven, and a convenient wall oven/microwave combination. The Butlers Pantry offers you the extra space to store your smaller appliances and special dishes along with a Beverage Cooler.
The main level offers two spacious primary suites, each with a private en-suite bath, walk-in closet, and, of course, those incredible lake views! This flexible layout is ideal for multi-generational living, hosting guests, or enjoying the convenience of main-level accommodations.
Upstairs, a private retreat features a bedroom, full bath, and inviting sitting area--perfect for family members or overnight guests.
The lower level provides even more room to relax and entertain, with a spacious family room, a fourth bedroom with en-suite bath and walk-in closet, a kitchenette, and two additional flex spaces. Whether you need a home office, fitness room, hobby studio, or theater, you'll have the flexibility to create spaces that fit your lifestyle. Abundant storage throughout adds to the home's practicality.
From peaceful mornings overlooking the lake to memorable gatherings with family and friends, 542 River Road combines breathtaking scenery, versatile living spaces, and thoughtful design.
Don't just dream about lake living--come experience it for yourself! Schedule your private showing today and discover what makes this exceptional property so special. With unobstructed lake views from nearly every room and space for everyone to enjoy, 542 River Road may be the lake-view home you've been waiting for. Don't miss your opportunity to make it yours!
Additional Buyer/Builder Term: Buyer to reimburse builder $1 per square foot for heating and cooling (H/C) at closing....
Contact an agent
Home facts
- Year built:2026
- Subdivision & Development:Rivers Edge Phase 1
- Listing ID #:1359270
- Added:1 day(s) ago
- Updated:October 29, 2026 at 03:22 PM
Rooms and interior
- Bedrooms:4
- Total bathrooms:5
- Full bathrooms:4
- Half bathrooms:1
- Rooms Total:11
- Flooring:Tile
- Basement:Yes
- Basement Description:Finished, Walkout
- Living area:4,550 sq. ft.
Heating and cooling
- Cooling:Central Cooling
- Heating:Electric, Heat Pump
Structure and exterior
- Year built:2026
- Building area:4,550 sq. ft.
- Lot area:0.4 Acres
- Architectural Style:Traditional
- Construction Materials:Brick, Fiber Cement
Schools
- High school:Loudon
- Middle school:Fort Loudoun
- Elementary school:Loudon
Utilities
- Sewer:Public Sewer
Finances and disclosures
- Price:$999,777
- Price per sq. ft.:$219.73
Features and amenities
- Amenities:Windows - Vinyl
Parking
- Parking description:Detached, Garage Door Opener, Main Level
- Garage spaces:2
New listings near 542 River - Rd
- Coming Soon
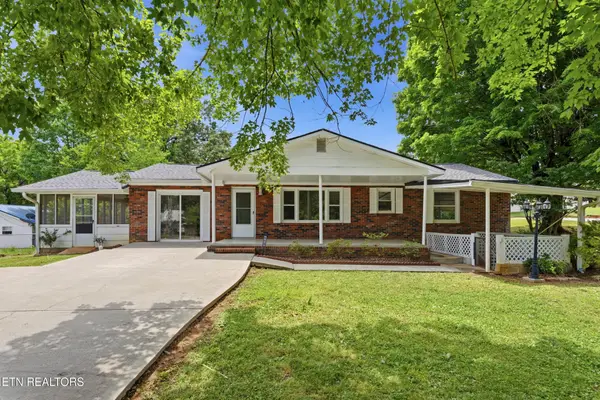 $274,900Coming Soon3 beds 1 baths1,224 sq. ft.
513 Smokey Drive, Loudon, TN 37774
MLS# 3243925Listed by: SMOKY MOUNTAIN REALTY LLC - Open Sun, 2 to 4pmNew
 $1,425,000Active3 beds 4 baths4,348 sq. ft.
320 Rivers Edge Drive, Loudon, TN 37774
MLS# 1360411Listed by: WALLACE - New
 $95,000Active0.34 Acres
121 Purple Iris Place, Loudon, TN 37774
MLS# 1360407Listed by: REALTY ONE GROUP ASCEND - New
 $799,900Active3 beds 4 baths2,671 sq. ft.
269 Ootsima - Way, Loudon, TN 37774
MLS# 1360379Listed by: KELLER WILLIAMS WEST KNOXVILLE - New
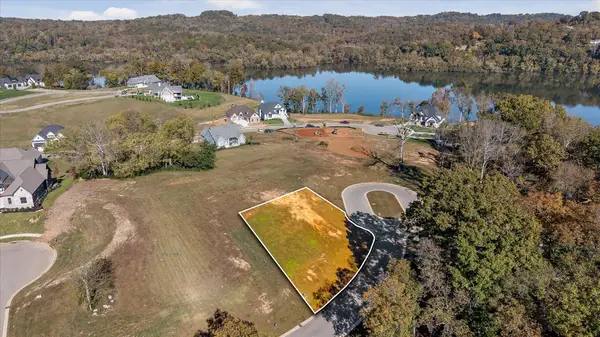 $199,000Active0.25 Acres
3347 Chestnut Lane #Lot 57, Loudon, TN 37774
MLS# 1545322Listed by: LEGACY REAL ESTATE & DEVELOPMENT/RESIDENTIAL, LLC - New
 $254,499Active0.83 Acres
102 Eagles Crest Ct, Loudon, TN 37774
MLS# 1360320Listed by: TENNESSEE NATIONAL REALTY, LLC - New
 $639,900Active3 beds 2 baths2,072 sq. ft.
262 Mialaquo Circle, Loudon, TN 37774
MLS# 1360273Listed by: KELLER WILLIAMS WEST KNOXVILLE - Open Sat, 1 to 3pmNew
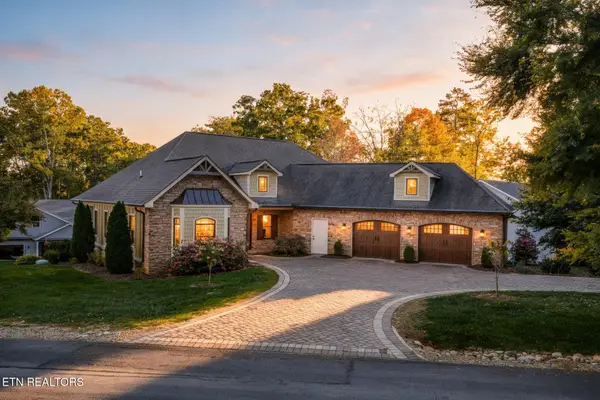 $735,000Active3 beds 2 baths2,520 sq. ft.
102 Kawatuska Way, Loudon, TN 37774
MLS# 1360197Listed by: BHHS LAKESIDE REALTY - Open Fri, 4 to 6pmNew
 $689,000Active3 beds 2 baths1,973 sq. ft.
102 Okema Place, Loudon, TN 37774
MLS# 1360150Listed by: BHHS LAKESIDE REALTY


Protect your home and budget from life's surprises with an Assurant Home Warranty, backed by a partner that supports you through every step of homeownership. Explore Plans.
©2026 Century 21 Real Estate LLC. All rights reserved. CENTURY 21®, the CENTURY 21 Logo and C21® are service marks owned by Century 21 Real Estate LLC. Century 21 Real Estate LLC fully supports the principles of the Fair Housing Act and the Equal Opportunity Act. Each office is independently owned and operated. Listing information is deemed reliable but not guaranteed accurate.