
3051 Sagegrass Drive, Louisville, TN 37777
Local realty services provided by:CENTURY 21 Legacy
3051 Sagegrass Drive,Louisville, TN 37777
$545,000
- 5 Beds
- 4 Baths
- 3,492 sq. ft.
- Single family
- Active
Listed by: shannon foster-boline
Office: realty executives associates
MLS#:1359648
Source:TN_KAAR
Price summary
- Price:$545,000
- Price per sq. ft.:$156.07
- Monthly HOA dues:$28.33
About this home
Room to spread out, inside and out. This 2020 home sits on a three-quarter-acre corner lot in Louisville with a fully fenced backyard, an extended covered patio and an extra concrete patio for grilling, games and long evenings outside. Inside, the open kitchen and living room are built around an oversized island, so whoever's cooking stays part of the conversation. A main-level bedroom makes an easy guest room or home office, and upstairs a huge loft gives you a second living space for movie nights, a game room or a home gym. The primary suite has the size and closet space you've been looking for. Five bedrooms, three and a half baths, nearly 3,500 square feet and a three-car garage, freshly painted and ready to move in. It sits right between Maryville and Knoxville: minutes to Maryville and Alcoa, and about 20 minutes to West Knoxville.
Contact an agent
Home facts
- Year built:2020
- Subdivision & Development:Farmington View
- Listing ID #:1359648
- Added:1 day(s) ago
- Updated:October 23, 2026 at 03:18 PM
Rooms and interior
- Bedrooms:5
- Total bathrooms:4
- Full bathrooms:3
- Half bathrooms:1
- Rooms Total:11
- Flooring:Carpet, Vinyl
- Basement:Yes
- Basement Description:Slab
- Living area:3,492 sq. ft.
Heating and cooling
- Cooling:Central Cooling
- Heating:Central, Electric, Propane
Structure and exterior
- Year built:2020
- Building area:3,492 sq. ft.
- Lot area:0.75 Acres
- Architectural Style:Traditional
- Construction Materials:Frame
Schools
- High school:William Blount
- Middle school:Union Grove
- Elementary school:Middle Settlements
Finances and disclosures
- Price:$545,000
- Price per sq. ft.:$156.07
Features and amenities
- Amenities:Windows - Vinyl
Parking
- Parking description:Attached, Garage Door Opener, Main Level, Off-Street Parking
- Garage spaces:3
New listings near 3051 Sagegrass Drive
- Coming Soon
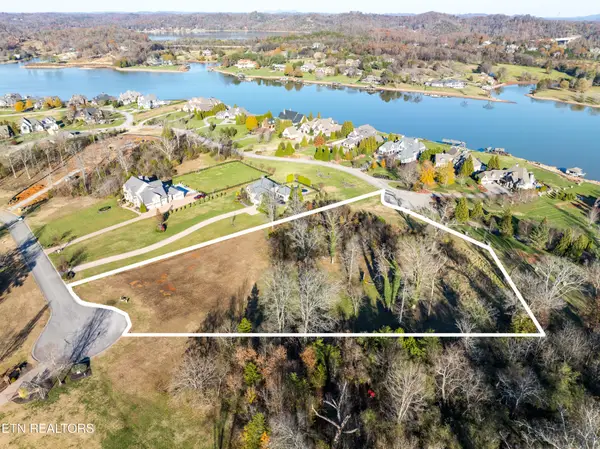 $850,000Coming Soon3.51 Acres
36373641 Lashbrooke Way, Louisville, TN 37777
MLS# 2889354Listed by: REALTY EXECUTIVES ASSOCIATES - Coming Soon
 $360,000Coming Soon1.65 Acres
3637 Lashbrooke Way, Louisville, TN 37777
MLS# 3178156Listed by: REALTY EXECUTIVES ASSOCIATES - Coming Soon
 $25,000Coming Soon0.09 Acres
3660 Haven Hill Rd, Louisville, TN 37777
MLS# 3181146Listed by: REALTY EXECUTIVES ASSOCIATES - New
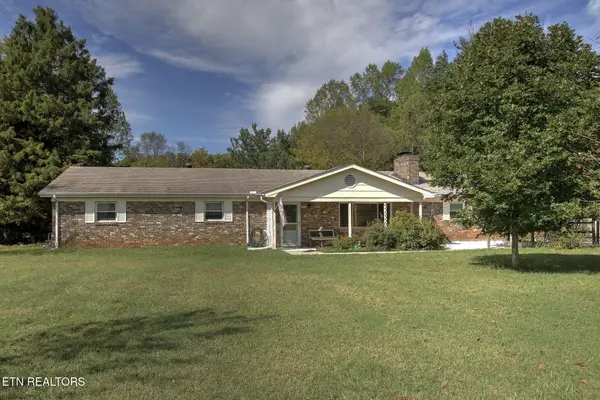 $445,000Active3 beds 3 baths2,212 sq. ft.
1412 Hillvale Rd, Louisville, TN 37777
MLS# 1359419Listed by: KELLER WILLIAMS - New
 $925,000Active3 beds 5 baths4,410 sq. ft.
4827 Riversedge Rd, Louisville, TN 37777
MLS# 1359203Listed by: REALTY EXECUTIVES ASSOCIATES - New
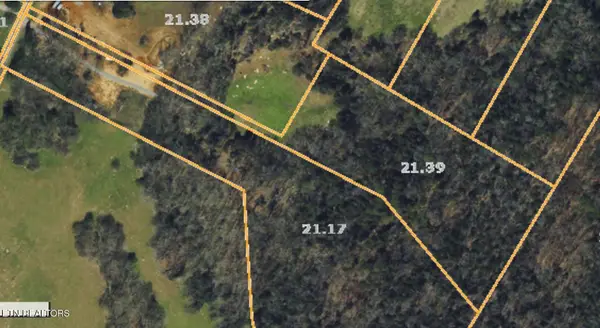 $275,000Active6.43 Acres
Lowes Ferry Rd, Louisville, TN 37777
MLS# 1358792Listed by: EXP REALTY, LLC 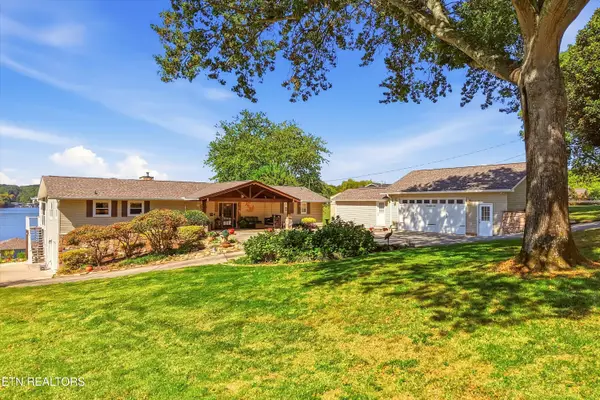 $1,999,000Pending - Continue To Show4 beds 5 baths4,298 sq. ft.
4909 Scenic Point Channel, Louisville, TN 37777
MLS# 1358573Listed by: WALLACE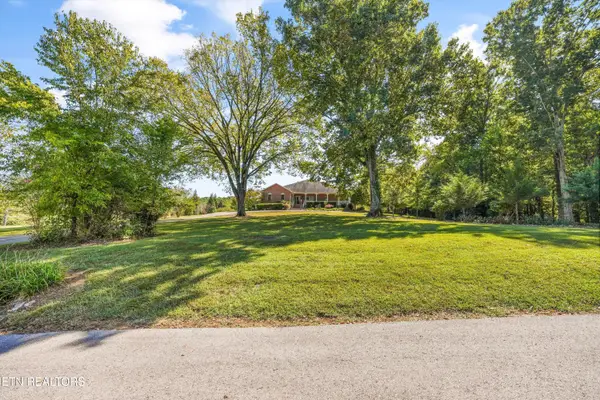 $850,000Active3 beds 3 baths2,860 sq. ft.
3412 Seebers Court, Louisville, TN 37777
MLS# 1358531Listed by: REALTY EXECUTIVES ASSOCIATES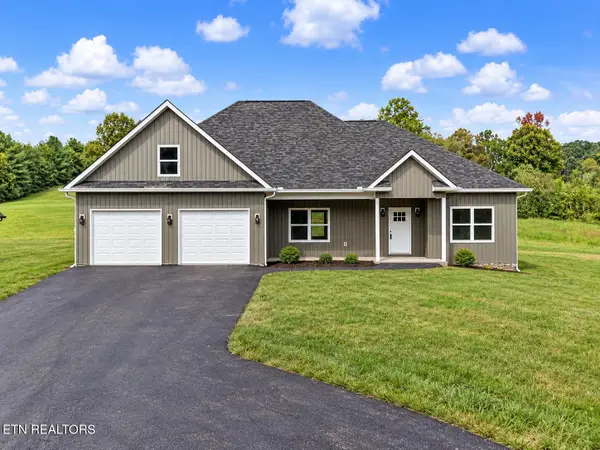 $619,900Active3 beds 2 baths2,087 sq. ft.
3644 Miser Station Rd, Louisville, TN 37777
MLS# 1358454Listed by: BLEVINS GRP, REALTY EXECUTIVES


Protect your home and budget from life's surprises with an Assurant Home Warranty, backed by a partner that supports you through every step of homeownership. Explore Plans.
©2026 Century 21 Real Estate LLC. All rights reserved. CENTURY 21®, the CENTURY 21 Logo and C21® are service marks owned by Century 21 Real Estate LLC. Century 21 Real Estate LLC fully supports the principles of the Fair Housing Act and the Equal Opportunity Act. Each office is independently owned and operated. Listing information is deemed reliable but not guaranteed accurate.