3631 Louisville Rd, Louisville, TN 37777
Local realty services provided by:CENTURY 21 Professional Group
Listed by: chena morris, connor brewington
Office: the real estate collective
MLS#:243581
Source:TN_UCAR
Price summary
- Price:$1,350,000
- Price per sq. ft.:$303.44
About this home
Set at the end of a private drive, this custom-built home sits on 5.01 acres and offers a rare combination of space, privacy, and craftsmanship. Built in 2013, the home features 4 bedrooms, 3.5 bathrooms, and approximately 4,449 square feet. Inside, hardwood flooring, soaring ceilings, and a fireplace create a warm, open living space filled with natural light. The home was constructed using wood milled directly from the property, giving it a unique connection to the land. Additional features include a sauna, water softener system, security system, and well water known for its quality, along with a detached shed for added storage. A thoughtfully built home offering privacy and convenience just outside Knoxville. For additional home and combined offering, reference MLS #243582 and MLS #243583.
Contact an agent
Home facts
- Year built:2013
- Subdivision & Development:None
- Listing ID #:243581
- Added:170 day(s) ago
- Updated:October 02, 2026 at 02:16 PM
Rooms and interior
- Bedrooms:4
- Total bathrooms:4
- Full bathrooms:3
- Half bathrooms:1
- Kitchen Description:Dishwasher, Disposal, Gas Range, Microwave, Refrigerator
- Basement Description:Crawl Space
- Living area:4,449 sq. ft.
Heating and cooling
- Cooling:Central Air
- Heating:Central
Structure and exterior
- Roof:Shingle
- Year built:2013
- Building area:4,449 sq. ft.
- Lot area:5.01 Acres
- Lot Features:Garden Area, Horse Property, Trees, Views, Wooded
- Construction Materials:Brick
- Exterior Features:Covered, Horses Allowed, Outbuilding(s), Patio
Utilities
- Water:Shared Well
Finances and disclosures
- Price:$1,350,000
- Price per sq. ft.:$303.44
Features and amenities
- Appliances:Dryer, Gas Range, Microwave, Refrigerator, Washer
- Laundry features:Dishwasher, Dryer, Main Level, Washer
- Amenities:Ceiling Fan(s), Security System, Smoke Detector, Vaulted Ceiling(s), Wet Bar
New listings near 3631 Louisville Rd
- Coming Soon
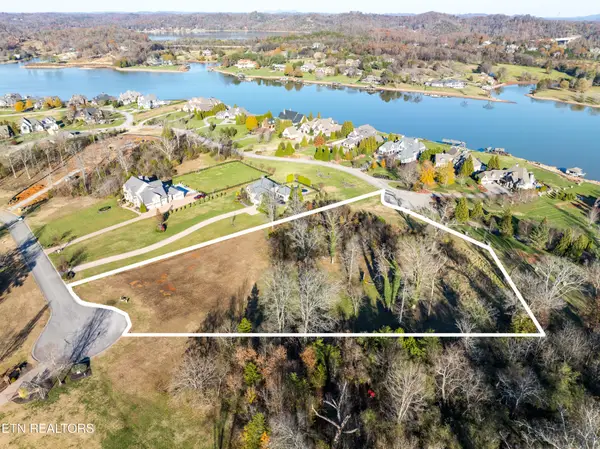 $850,000Coming Soon3.51 Acres
36373641 Lashbrooke Way, Louisville, TN 37777
MLS# 2889354Listed by: REALTY EXECUTIVES ASSOCIATES - Coming Soon
 $360,000Coming Soon1.65 Acres
3637 Lashbrooke Way, Louisville, TN 37777
MLS# 3178156Listed by: REALTY EXECUTIVES ASSOCIATES - Coming Soon
 $25,000Coming Soon0.09 Acres
3660 Haven Hill Rd, Louisville, TN 37777
MLS# 3181146Listed by: REALTY EXECUTIVES ASSOCIATES - New
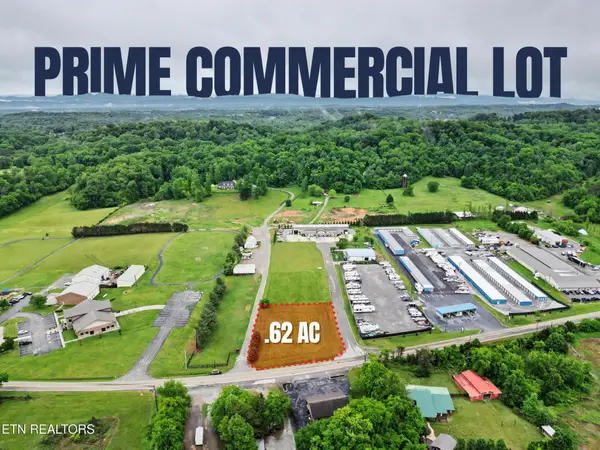 $189,900Active0.62 Acres
3641 Louisville Rd, Louisville, TN 37777
MLS# 3604118Listed by: THE PRICE AGENCY, REALTY EXECU - New
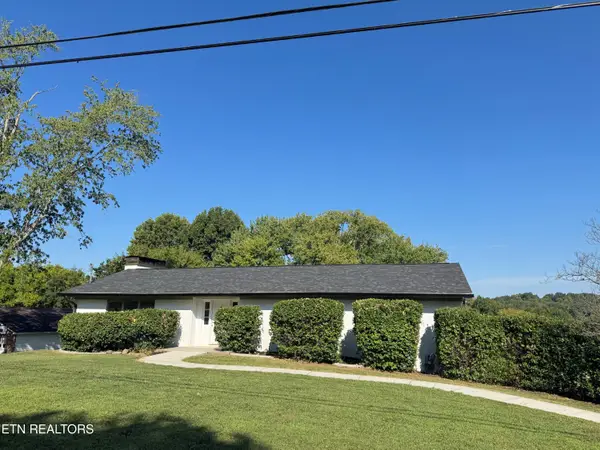 $480,000Active3 beds 3 baths2,594 sq. ft.
1220 Scenic Hill Drive, Louisville, TN 37777
MLS# 1357402Listed by: KINGDOM REAL ESTATE, LLC - New

 $269,000Active0.49 Acres
Devault Rd, Louisville, TN 37777
MLS# 1357324Listed by: CENTURY 21 LEGACY - New
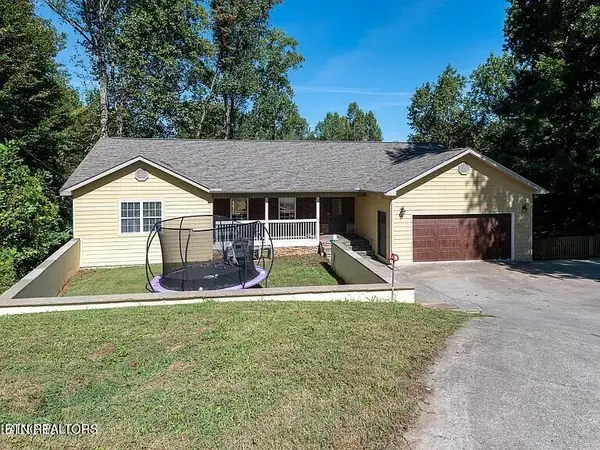 $650,000Active3 beds 3 baths3,660 sq. ft.
2314 Myers Circle, Louisville, TN 37777
MLS# 1357111Listed by: REALTY EXECUTIVES ASSOCIATES - New
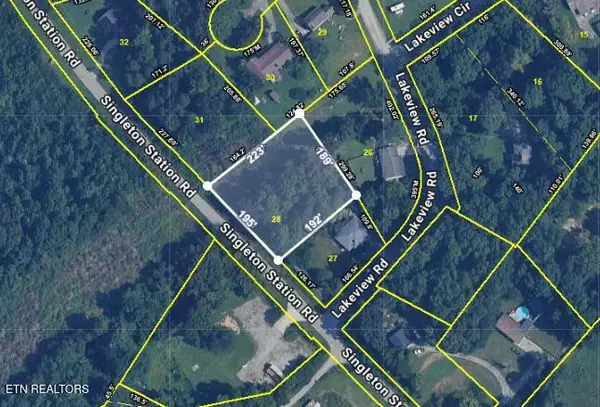 $55,000Active0.91 Acres
Lot 28 Singleton Station Rd, Louisville, TN 37777
MLS# 1356885Listed by: COACH REALTY, LLC - New
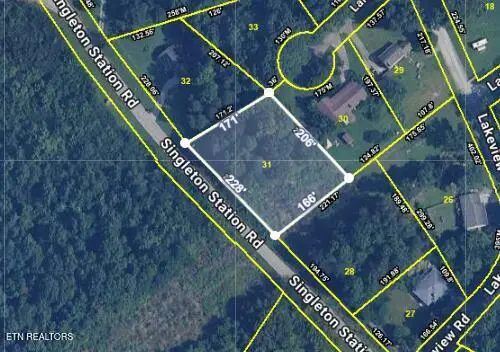 $45,000Active0.83 Acres
Lot 31 Singleton Station Rd, Louisville, TN 37777
MLS# 1356887Listed by: COACH REALTY, LLC - New
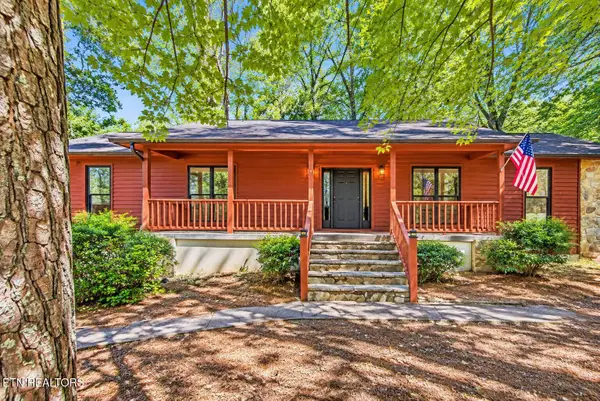 $531,200Active3 beds 3 baths2,656 sq. ft.
4436 Timberlake Drive, Louisville, TN 37777
MLS# 1356725Listed by: WALLACE NELSON REAL ESTATE


Protect your home and budget from life's surprises with an Assurant Home Warranty, backed by a partner that supports you through every step of homeownership. Explore Plans.
©2026 Century 21 Real Estate LLC. All rights reserved. CENTURY 21®, the CENTURY 21 Logo and C21® are service marks owned by Century 21 Real Estate LLC. Century 21 Real Estate LLC fully supports the principles of the Fair Housing Act and the Equal Opportunity Act. Each office is independently owned and operated. Listing information is deemed reliable but not guaranteed accurate.