
4510 Hwy 61 E, Luttrell, TN 37779
Local realty services provided by:CENTURY 21 Legacy
4510 Hwy 61 E,Luttrell, TN 37779
$250,000
- 3 Beds
- 2 Baths
- 1,493 sq. ft.
- Single family
- Pending
Listed by: rachel marie warren
Office: wallace
MLS#:1354160
Source:TN_KAAR
Price summary
- Price:$250,000
- Price per sq. ft.:$167.45
About this home
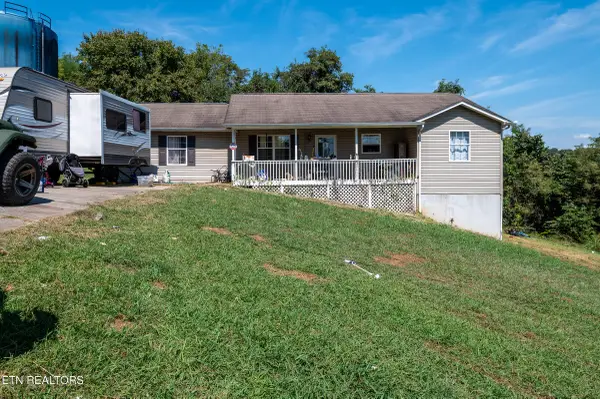
Looking for a little more space, a peaceful setting, and room to enjoy the outdoors? This spacious 3-bedroom, 2-bath home offers comfortable one-level living surrounded by mature trees and beautiful ridge and mountain views. Built in 2009 and move-in ready, the home features generous living spaces and a large entertaining deck--perfect for grilling, gathering with friends, or unwinding and taking in the scenery.
The detached 2-car garage is a standout, offering plenty of room for vehicles and storage plus a workbench for projects and hobbies. All appliances convey, including the Maytag washer and dryer, making move-in even easier, and a 1-year home warranty is included for added peace of mind.
Enjoy the quiet of an East Tennessee country setting without feeling too far removed--Knoxville is approximately a 30-minute drive via Rutledge Pike and I-40. With a spacious home, great outdoor living, a versatile garage/workspace, scenic surroundings, and thoughtful extras already included, this property offers a lot for the money....
Contact an agent
Home facts
- Year built:2009
- Subdivision & Development:Clinch View Estates
- Listing ID #:1354160
- Added:10 day(s) ago
- Updated:September 13, 2026 at 08:06 AM
Rooms and interior
- Bedrooms:3
- Total bathrooms:2
- Full bathrooms:2
- Rooms Total:7
- Flooring:Laminate
- Basement:Yes
- Living area:1,493 sq. ft.
Heating and cooling
- Cooling:Central Cooling
- Heating:Central, Electric, Heat Pump
Structure and exterior
- Year built:2009
- Building area:1,493 sq. ft.
- Lot area:0.21 Acres
Utilities
- Sewer:Septic Tank
Finances and disclosures
- Price:$250,000
- Price per sq. ft.:$167.45
Parking
- Parking description:Detached, RV Parking
New listings near 4510 Hwy 61 E
- New
 $250,000Active3 beds 2 baths1,780 sq. ft.
885 N Ridgecrest Rd, Luttrell, TN 37779
MLS# 1355176Listed by: REALTY EXECUTIVES ASSOCIATES - Open Sun, 2 to 4pmNew
 $282,500Active3 beds 2 baths1,234 sq. ft.
254 Mountain Rd, Luttrell, TN 37779
MLS# 1355094Listed by: REALTY EXECUTIVES ASSOCIATES - New
 $225,000Active7.8 Acres
103 Washington Pike, Luttrell, TN 37779
MLS# 3544611Listed by: REALTY EXECUTIVES ASSOCIATES - New
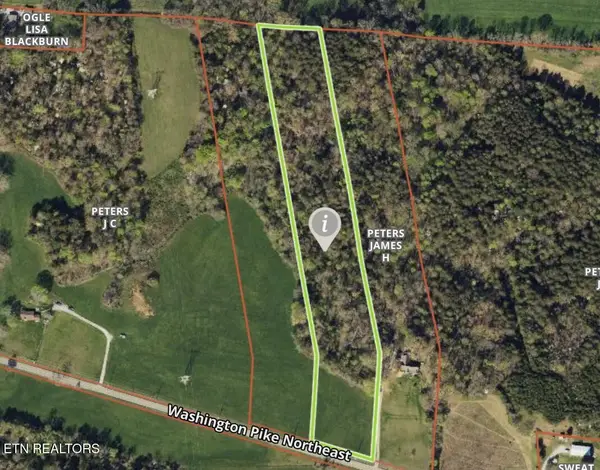 $225,000Active7.8 Acres
102 Washington Pike, Luttrell, TN 37779
MLS# 3544603Listed by: REALTY EXECUTIVES ASSOCIATES  $145,900Active-- beds -- baths
0 Wolfenbarger, Luttrell, TN 37779
MLS# 3510756Listed by: CENTURY 21 LEGACY $300,000Pending3 beds 1 baths1,265 sq. ft.
464 Satterfield Rd, Luttrell, TN 37779
MLS# 1354392Listed by: CAPSTONE REALTY GROUP $65,000Pending5.07 Acres
Lot 4A Texas Hollow Rd., Luttrell, TN 37779
MLS# 1353674Listed by: WALLACE $325,000Active100 Acres
0 Redbud Circle, Luttrell, TN 37779
MLS# 1353541Listed by: NATIONAL LAND REALTY $235,000Pending3 beds 2 baths1,232 sq. ft.
205 Kitts Rd, Luttrell, TN 37779
MLS# 1350826Listed by: ALCO BUILDERS & REALTY CO


Protect your home and budget from life's surprises with an Assurant Home Warranty, backed by a partner that supports you through every step of homeownership. Explore Plans.
©2026 Century 21 Real Estate LLC. All rights reserved. CENTURY 21®, the CENTURY 21 Logo and C21® are service marks owned by Century 21 Real Estate LLC. Century 21 Real Estate LLC fully supports the principles of the Fair Housing Act and the Equal Opportunity Act. Each office is independently owned and operated. Listing information is deemed reliable but not guaranteed accurate.