
6824 Pilot Drive, Lyles, TN 37098
Local realty services provided by:CENTURY 21 Premier
6824 Pilot Drive,Lyles, TN 37098
$240,000
- 2 Beds
- 1 Baths
- 1,100 sq. ft.
- Single family
- Active
Listed by: mark e. fleming
Office: exit realty blues city
MLS#:3619682
Source:NASHVILLE
Price summary
- Price:$240,000
- Price per sq. ft.:$218.18
About this home
Experience peaceful country living on 3.2 mostly wooded acres just outside Nashville. Situated on a quiet dead-end road, this unique homestead offers privacy, natural beauty, and an abundance of amenities.
The property features a custom-built cabin with over 1,100 square feet, soaring ceilings, and contemporary countertops, along with a custom-built barn offering more than 3,000 square feet of covered, open space. Both structures are less than 10 years old.
Enjoy an established orchard with fruit trees, thornless berry bushes, raised garden beds, a potting shed, and a chicken coop equipped with water and electricity. Multiple outdoor water connections and electrical outlets add convenience throughout the property. Additional features include fenced grounds and a natural spring source.
Discover the possibilities of Tennessee homestead living with room to garden, raise chickens, and enjoy the outdoors.
Property videos: YouTube @Hills Mill Homestead
Contact an agent
Home facts
- Year built:2014
- Subdivision & Development:N/A
- Listing ID #:3619682
- Added:10 day(s) ago
- Updated:October 23, 2026 at 02:34 PM
Rooms and interior
- Bedrooms:2
- Total bathrooms:1
- Full bathrooms:1
- Flooring:Laminate
- Kitchen Description:Dishwasher, Refrigerator
- Living area:1,100 sq. ft.
Heating and cooling
- Cooling:Cooling
- Heating:Radiant
Structure and exterior
- Year built:2014
- Building area:1,100 sq. ft.
- Lot area:3.2 Acres
- Construction Materials:Hardboard Siding
- Levels:1 Story
Schools
- High school:East Hickman High School
- Middle school:East Hickman Middle School
- Elementary school:East Hickman Elementary
Utilities
- Sewer:Septic Tank
Finances and disclosures
- Price:$240,000
- Price per sq. ft.:$218.18
- Tax amount:$636
Features and amenities
- Appliances:Dishwasher, Refrigerator, Washer
- Laundry features:Dryer, Washer
 Copyright 2026 Realtracs Mls. All rights reserved. Realtracs Mls provides content displayed here (“provided content”) on an “as is” basis and makes no representations or warranties regarding the provided content, including, but not limited to those of non-infringement, timeliness, accuracy, or completeness. Individuals and companies using information presented are responsible for verification and validation of information they utilize and present to their customers and clients. Realtracs Mls will not be liable for any damage or loss resulting from use of the provided content or the products available through Portals, IDX, VOW, and/or Syndication. Recipients of this information shall not resell, redistribute, reproduce, modify, or otherwise copy any portion thereof without the expressed written consent of Realtracs Mls. NASHVILLE Member Broker: Renee Hunter
New listings near 6824 Pilot Drive
- New
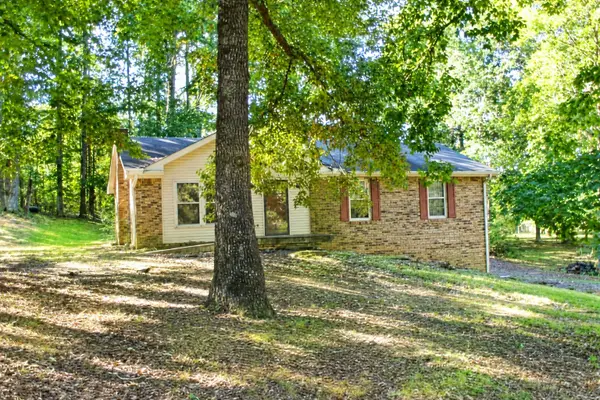 $239,900Active3 beds 2 baths1,274 sq. ft.
213 Fantasy Dr, Lyles, TN 37098
MLS# 3620025Listed by: BENCHMARK REALTY, LLC 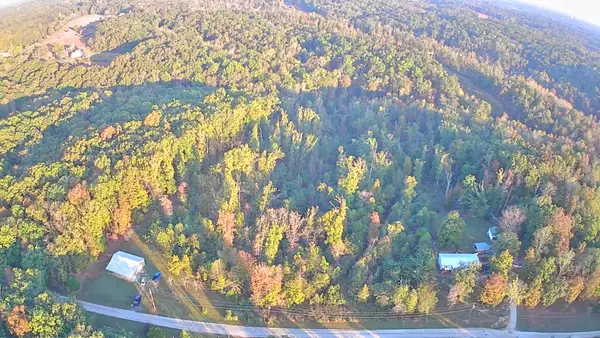 $90,000Active5.01 Acres
0 Sanders Rd, Lyles, TN 37098
MLS# 3618861Listed by: REALTY EXECUTIVES HOMETOWN LIVING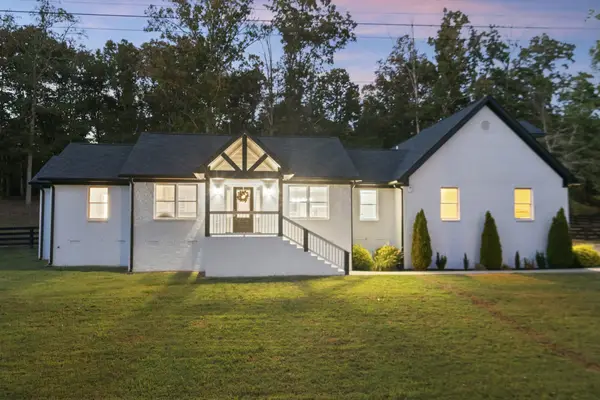 $534,900Active3 beds 3 baths2,626 sq. ft.
10029 Charleston Dr, Lyles, TN 37098
MLS# 3599088Listed by: PARKER PEERY PROPERTIES $205,000Active2 beds 1 baths730 sq. ft.
6898 Oak Hill Rd, Lyles, TN 37098
MLS# 3597802Listed by: BENCHMARK REALTY, LLC $144,900Active3 beds 2 baths1,075 sq. ft.
6703 Oak Hill Rd, Lyles, TN 37098
MLS# 3597950Listed by: BLUE SKIES REALTY, LLC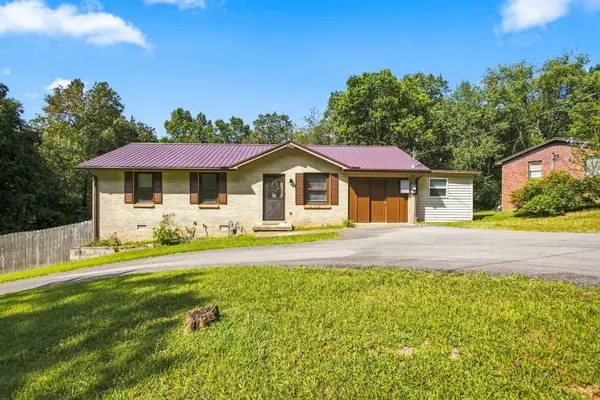 $265,000Active3 beds 2 baths1,186 sq. ft.
6661 Oak Hill Rd, Lyles, TN 37098
MLS# 3543090Listed by: BENCHMARK REALTY, LLC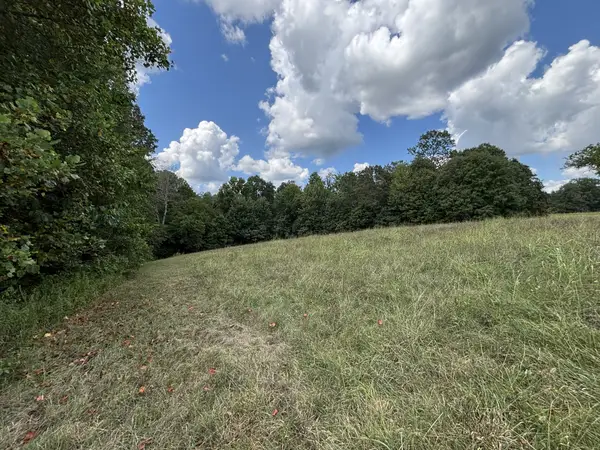 $67,500Active2.23 Acres
0 Highway 7, Lyles, TN 37098
MLS# 2970519Listed by: K & G REALTY, LLC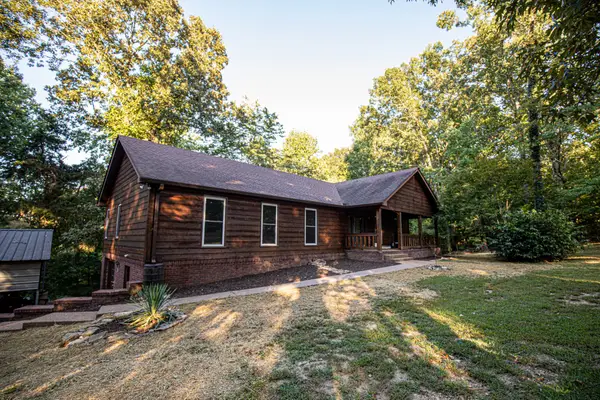 $524,900Active4 beds 3 baths1,936 sq. ft.
340 Dogwood Ct N, Lyles, TN 37098
MLS# 3541520Listed by: LEGG AND COMPANY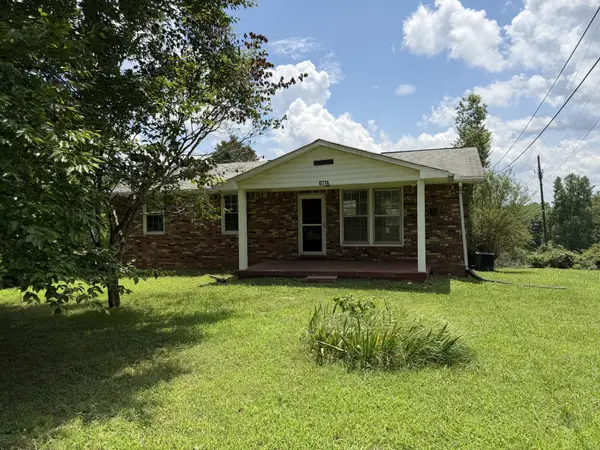 $205,900Active3 beds 1 baths1,161 sq. ft.
6716 Brown Hollow Rd, Lyles, TN 37098
MLS# 3531495Listed by: REALTY EXECUTIVES HOMETOWN LIVING


Protect your home and budget from life's surprises with an Assurant Home Warranty, backed by a partner that supports you through every step of homeownership. Explore Plans.
©2026 Century 21 Real Estate LLC. All rights reserved. CENTURY 21®, the CENTURY 21 Logo and C21® are service marks owned by Century 21 Real Estate LLC. Century 21 Real Estate LLC fully supports the principles of the Fair Housing Act and the Equal Opportunity Act. Each office is independently owned and operated. Listing information is deemed reliable but not guaranteed accurate.