
6405 Knubbin Ridge Rd, Lynnville, TN 38472
Local realty services provided by:CENTURY 21 Premier
6405 Knubbin Ridge Rd,Lynnville, TN 38472
$475,000
- 3 Beds
- 2 Baths
- 1,768 sq. ft.
- Single family
- Active
Listed by: rachael york hall
Office: crye-leike, inc., realtors
MLS#:3628516
Source:NASHVILLE
Price summary
- Price:$475,000
- Price per sq. ft.:$268.67
About this home
Welcome to peace and quiet. This true 1900s farmhouse holds so much. 4.8 fully fenced and gated acres in a great location just outside of Maury County, in the Richland School District. Solid as they come and perfectly placed is this 3 bedrooms, 2 bathroom updated home with the primary on the main level. New shop/ garage, barn with concrete floor and game room/ man cave with pool table and bar, house over looks the spring fed- stocked pond and the gazebo is there for your enjoyment and entertainment. Several additional buildings on site as well with potential for a second residence or mother in law home. Fenced dog yard, large chicken coop. On city water yet well water is also available. Could be a great little farm, with a prominent horse facility being right next door. Feel free to reach out with questions. More pictures coming soon. Showings by appointment. You'll love it here.. I can guarantee it!!
Contact an agent
Home facts
- Year built:1900
- Subdivision & Development:None
- Listing ID #:3628516
- Added:1 day(s) ago
- Updated:October 30, 2026 at 05:59 PM
Rooms and interior
- Bedrooms:3
- Total bathrooms:2
- Full bathrooms:2
- Flooring:Carpet, Laminate, Tile
- Basement Description:Crawl Space
- Living area:1,768 sq. ft.
Heating and cooling
- Cooling:Central Air
- Heating:Central
- Central air:Yes
Structure and exterior
- Year built:1900
- Building area:1,768 sq. ft.
- Lot area:4.8 Acres
- Lot Features:Level, Rolling Slope
- Construction Materials:Vinyl Siding
- Exterior Features:Deck, Porch
- Levels:2 Story
Schools
- High school:Richland School
- Middle school:Richland School
- Elementary school:Richland Elementary
Utilities
- Water:Public, Water Available
- Sewer:Septic Tank
Finances and disclosures
- Price:$475,000
- Price per sq. ft.:$268.67
- Tax amount:$1,613
Features and amenities
- Amenities:High Speed Internet, Security Gate, Smoke Detector(s)
Parking
- Total parking spaces:2
- Parking description:Detached
- Garage:Yes
- Garage spaces:2
 Copyright 2026 Realtracs Mls. All rights reserved. Realtracs Mls provides content displayed here (“provided content”) on an “as is” basis and makes no representations or warranties regarding the provided content, including, but not limited to those of non-infringement, timeliness, accuracy, or completeness. Individuals and companies using information presented are responsible for verification and validation of information they utilize and present to their customers and clients. Realtracs Mls will not be liable for any damage or loss resulting from use of the provided content or the products available through Portals, IDX, VOW, and/or Syndication. Recipients of this information shall not resell, redistribute, reproduce, modify, or otherwise copy any portion thereof without the expressed written consent of Realtracs Mls. NASHVILLE Member Broker: Renee Hunter
New listings near 6405 Knubbin Ridge Rd
 $245,000Active4 beds 1 baths2,118 sq. ft.
1945 Main St, Lynnville, TN 38472
MLS# 3615140Listed by: UNITED COUNTRY - COLUMBIA REALTY & AUCTION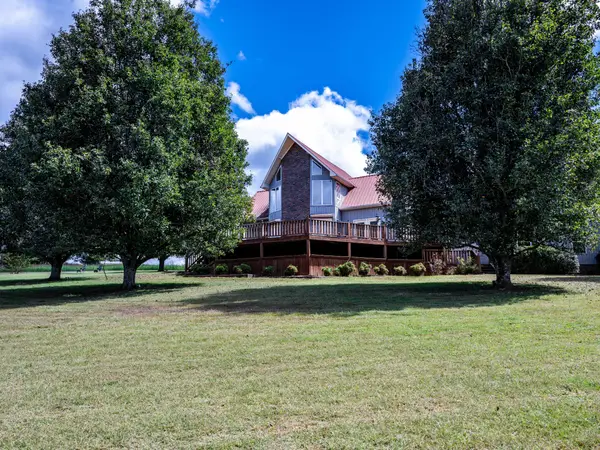 $489,000Active2 beds 2 baths2,402 sq. ft.
220 Waco Rd, Lynnville, TN 38472
MLS# 3602592Listed by: FOXFIRE FARM & HOME REALTY $574,900Active3 beds 3 baths1,890 sq. ft.
4692 Cornersville Rd, Lynnville, TN 38472
MLS# 3594068Listed by: KELLER WILLIAMS REALTY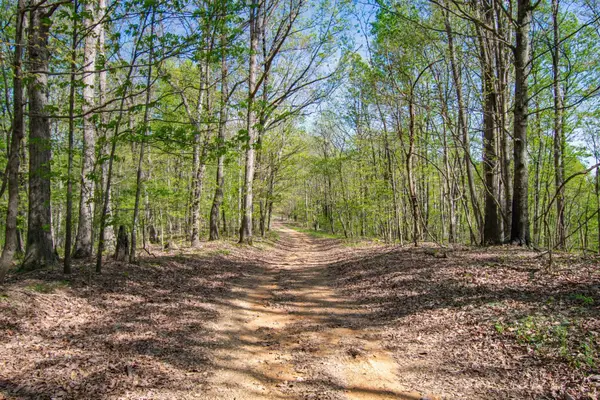 $242,500Active23.57 Acres
1555 Dog Hollow Road, Lynnville, TN 38472
MLS# 3547973Listed by: VETERANS REALTY SERVICES $215,000Active13.4 Acres
2311 Blue Branch Rd, Lynnville, TN 38472
MLS# 3547124Listed by: BENCHMARK REALTY, LLC $500,000Active3 beds 3 baths2,580 sq. ft.
3210 Campbellsville Pike, Lynnville, TN 38472
MLS# 3546896Listed by: UNITED COUNTRY - COLUMBIA REALTY & AUCTION $2,250,000Active-- beds 3 baths
367 Fry Branch Rd, Lynnville, TN 38472
MLS# 3546262Listed by: THE GOMES AGENCY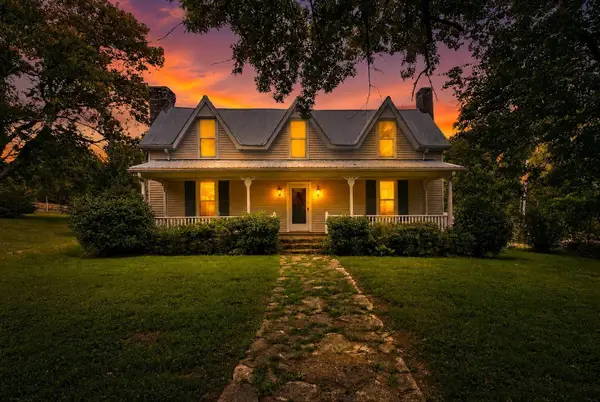 $1,125,000Active3 beds 3 baths3,100 sq. ft.
4923 Blue Creek Rd, Lynnville, TN 38472
MLS# 3545392Listed by: COMPASS RE $499,000Active-- beds -- baths
965 Flag Springs Rd, Lynnville, TN 38472
MLS# 3543048Listed by: WHITETAIL PROPERTIES REAL ESTATE, LLC


Protect your home and budget from life's surprises with an Assurant Home Warranty, backed by a partner that supports you through every step of homeownership. Explore Plans.
©2026 Century 21 Real Estate LLC. All rights reserved. CENTURY 21®, the CENTURY 21 Logo and C21® are service marks owned by Century 21 Real Estate LLC. Century 21 Real Estate LLC fully supports the principles of the Fair Housing Act and the Equal Opportunity Act. Each office is independently owned and operated. Listing information is deemed reliable but not guaranteed accurate.