
100 S Graycroft Ave, Madison, TN 37115
Local realty services provided by:CENTURY 21 Premier
100 S Graycroft Ave,Madison, TN 37115
$690,000
- 4 Beds
- 3 Baths
- 2,728 sq. ft.
- Single family
- Active
Upcoming open houses
- Sat, Oct 2410:00 am - 12:00 pm
Listed by: karina gonzalez
Office: keller williams realty
MLS#:3622082
Source:NASHVILLE
Price summary
- Price:$690,000
- Price per sq. ft.:$252.93
About this home
Beautifully renovated all-brick home on 0.95 acres in Madison! This home features refinished hardwood floors, updated lighting and fixtures, spacious bedrooms, a renovated kitchen with stylish cabinetry, gold accents, a new gas stove and dishwasher, and beautifully updated bathrooms beautiful sunroom. The fully finished walk-out basement offers endless possibilities for entertaining, a media room, teen retreat, or potential mother-in-law suite. It also features a separate exterior entrance, beautiful marble look epoxy flooring, an updated staircase, and a dedicated storm room. Major improvements include a new roof, water heater, basement HVAC unit, all-new windows, newer plumbing and electrical systems, and newly installed French drains. Outside, enjoy nearly an acre of land with a spacious backyard, covered deck, storage shed, new concrete pad, and new front concrete steps. Conveniently located near I-65, Briley Parkway, and Ellington Parkway, with easy access to Downtown Nashville, the airport, shopping, and dining. So much to offer inside and out. Come see it for yourself!...
Contact an agent
Home facts
- Year built:1956
- Subdivision & Development:Heads
- Listing ID #:3622082
- Added:6 day(s) ago
- Updated:October 23, 2026 at 09:58 PM
Rooms and interior
- Bedrooms:4
- Total bathrooms:3
- Full bathrooms:2
- Half bathrooms:1
- Flooring:Concrete, Tile
- Kitchen Description:Dishwasher, Disposal, Microwave, Refrigerator
- Basement Description:Finished
- Living area:2,728 sq. ft.
Heating and cooling
- Cooling:Ceiling Fan(s), Central Air, Electric
- Heating:Natural Gas
- Central air:Yes
Structure and exterior
- Roof:Asphalt
- Year built:1956
- Building area:2,728 sq. ft.
- Lot area:0.95 Acres
- Architectural Style:Ranch
- Construction Materials:Brick
- Exterior Features:Deck
- Levels:1 Story
Schools
- High school:Hunters Lane Comp High School
- Middle school:Madison Middle
- Elementary school:Stratton Elementary
Utilities
- Water:Public, Water Available
- Sewer:Public Sewer
Finances and disclosures
- Price:$690,000
- Price per sq. ft.:$252.93
- Tax amount:$3,209
Features and amenities
- Appliances:Dishwasher, Disposal, Microwave, Refrigerator
- Amenities:Ceiling Fan(s), Extra Closets, Smoke Detector(s), Walk-In Closet(s)
Parking
- Parking description:Driveway, Gravel
 Copyright 2026 Realtracs Mls. All rights reserved. Realtracs Mls provides content displayed here (“provided content”) on an “as is” basis and makes no representations or warranties regarding the provided content, including, but not limited to those of non-infringement, timeliness, accuracy, or completeness. Individuals and companies using information presented are responsible for verification and validation of information they utilize and present to their customers and clients. Realtracs Mls will not be liable for any damage or loss resulting from use of the provided content or the products available through Portals, IDX, VOW, and/or Syndication. Recipients of this information shall not resell, redistribute, reproduce, modify, or otherwise copy any portion thereof without the expressed written consent of Realtracs Mls. NASHVILLE Member Broker: Renee Hunter
New listings near 100 S Graycroft Ave
- Coming Soon
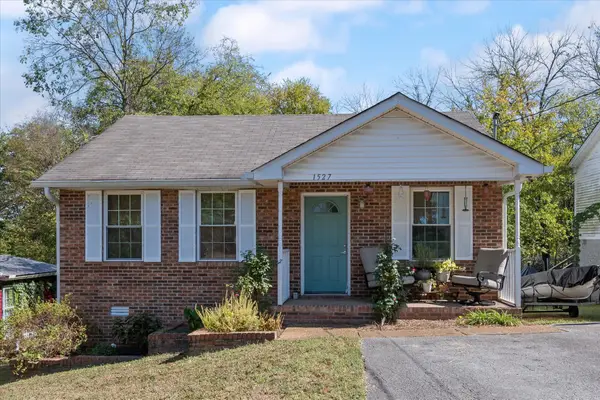 $330,000Coming Soon3 beds 2 baths1,014 sq. ft.
1527 Mohawk Trl, Madison, TN 37115
MLS# 3624323Listed by: ONWARD REAL ESTATE - New
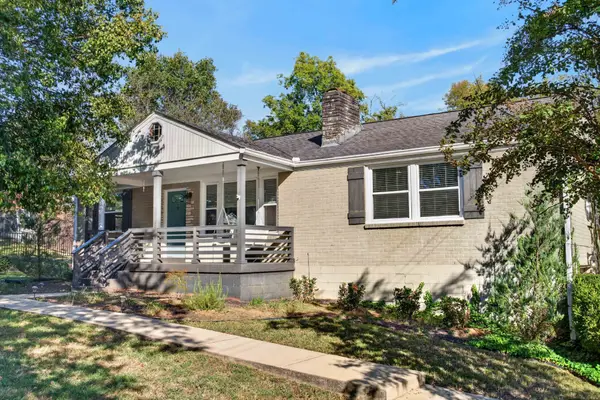 $575,000Active3 beds 3 baths2,680 sq. ft.
101 Graycroft Ave S, Madison, TN 37115
MLS# 3623746Listed by: COMPASS - New
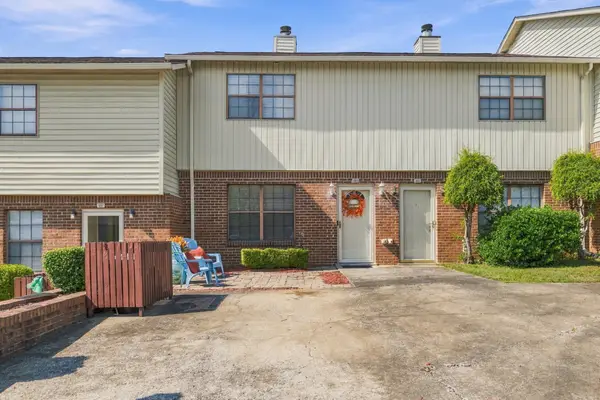 $199,999Active2 beds 2 baths1,152 sq. ft.
159 Heritage Trace Dr, Madison, TN 37115
MLS# 3624380Listed by: RE/MAX CHOICE PROPERTIES - New
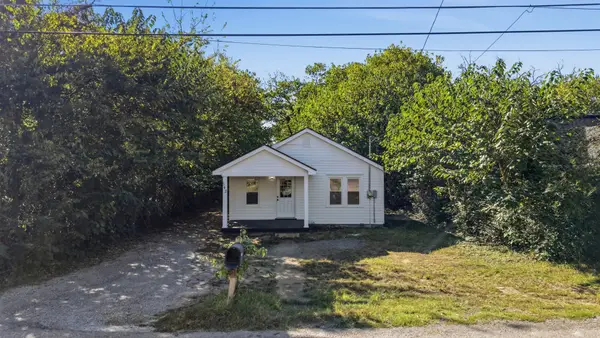 $289,999Active2 beds 1 baths840 sq. ft.
542 E Maple St, Madison, TN 37115
MLS# 3624141Listed by: HOME AND FARMS INC - New
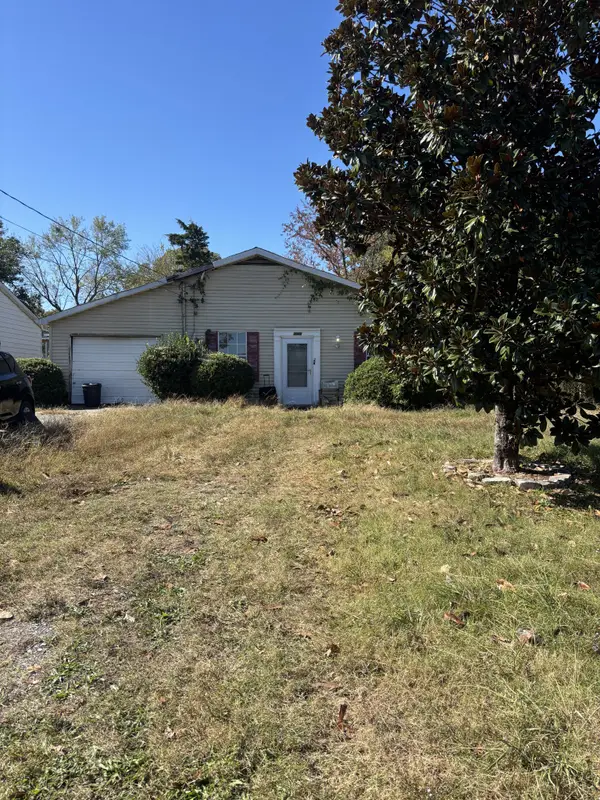 $230,000Active3 beds 2 baths1,066 sq. ft.
1048 Cheyenne Blvd, Madison, TN 37115
MLS# 3624181Listed by: JONES DESIGN REALTY, LLC - New
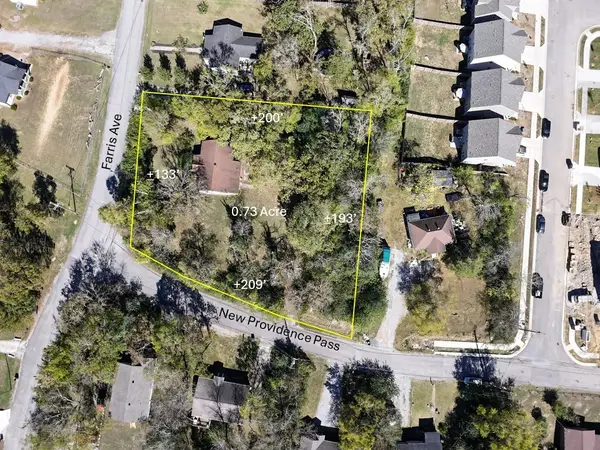 $250,000Active0.73 Acres
311 Farris Ave, Madison, TN 37115
MLS# 3623963Listed by: OBR REAL ESTATE - New
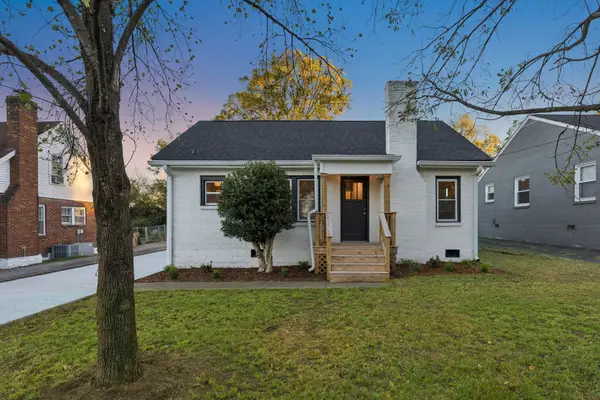 $369,900Active2 beds 2 baths1,088 sq. ft.
222 Neelys Bend Rd, Madison, TN 37115
MLS# 3623443Listed by: COMPASS - New
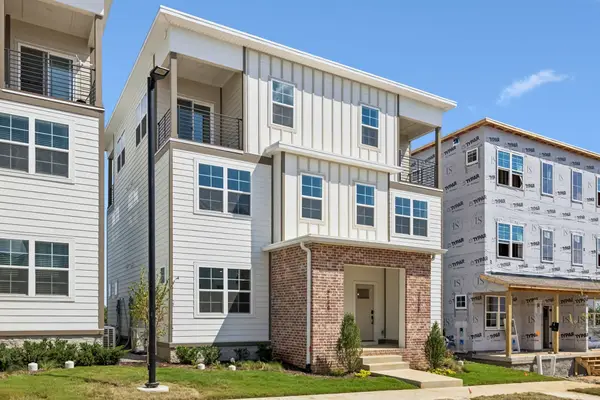 $300,750Active2 beds 2 baths1,058 sq. ft.
308 Mulberry Terrace #A, Madison, TN 37115
MLS# 3623361Listed by: LEGACY SOUTH BROKERAGE - New
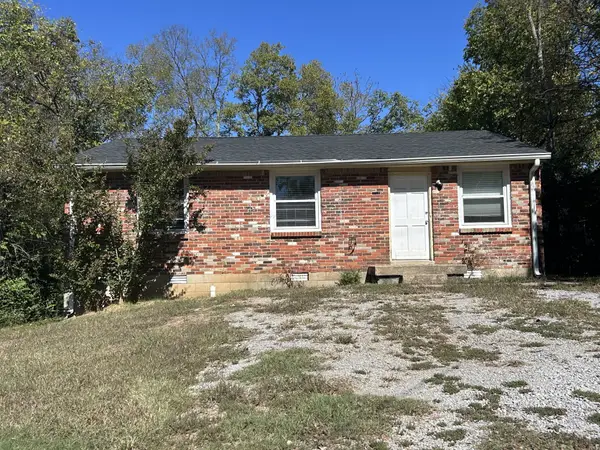 $250,000Active3 beds 1 baths1,044 sq. ft.
159 Welworth St, Madison, TN 37115
MLS# 3623378Listed by: WANG & CO. REAL ESTATE, LLC - New
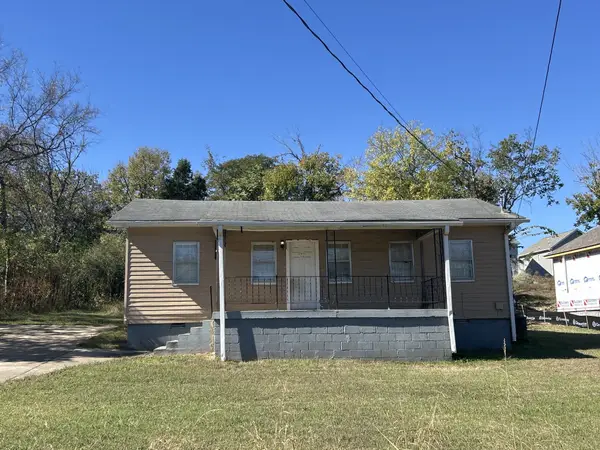 $300,000Active3 beds 1 baths814 sq. ft.
204 Larkin Springs Rd, Madison, TN 37115
MLS# 3623380Listed by: WANG & CO. REAL ESTATE, LLC


Protect your home and budget from life's surprises with an Assurant Home Warranty, backed by a partner that supports you through every step of homeownership. Explore Plans.
©2026 Century 21 Real Estate LLC. All rights reserved. CENTURY 21®, the CENTURY 21 Logo and C21® are service marks owned by Century 21 Real Estate LLC. Century 21 Real Estate LLC fully supports the principles of the Fair Housing Act and the Equal Opportunity Act. Each office is independently owned and operated. Listing information is deemed reliable but not guaranteed accurate.