
1105 Gibson Dr, Madison, TN 37115
Local realty services provided by:CENTURY 21 Premier
1105 Gibson Dr,Madison, TN 37115
$445,000
- 3 Beds
- 2 Baths
- 1,415 sq. ft.
- Single family
- Active
Listed by: kimberly cunliffe
Office: vibe realty
MLS#:3631406
Source:NASHVILLE
Price summary
- Price:$445,000
- Price per sq. ft.:$314.49
About this home
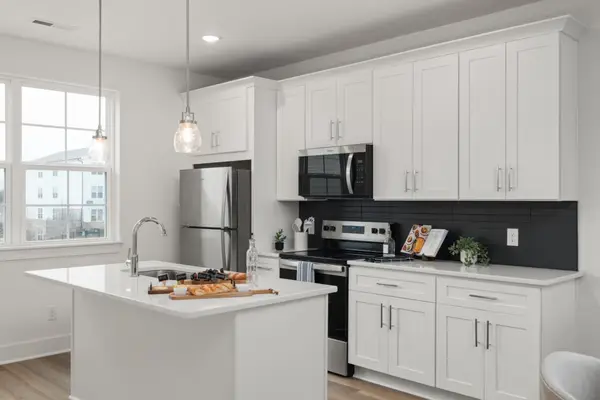
Historic charm meets modern sophistication in this beautifully reimagined urban retreat! Thoughtfully renovated from the inside out, this home blends timeless character with today's modern conveniences. Extensive upgrades include all-new plumbing, electrical, windows, drywall, and carefully curated designer finishes throughout. Specialty hardware and contemporary lighting add distinctive touches, while the original hardwood floors have been lovingly refinished to restore their natural beauty. Step outside to a private, fenced backyard surrounded by mature trees, including a beautiful magnolia, creating a peaceful escape in the heart of the city. Enjoy the best of urban living with convenient access to downtown and East Nashville via nearby Ellington Parkway. A rare combination of historic character, modern comfort, and an unbeatable location!
Contact an agent
Home facts
- Year built:1958
- Subdivision & Development:Stratton Heights
- Listing ID #:3631406
- Added:1 day(s) ago
- Updated:November 04, 2026 at 04:49 PM
Rooms and interior
- Bedrooms:3
- Total bathrooms:2
- Full bathrooms:2
- Flooring:Tile
- Basement Description:Crawl Space
- Living area:1,415 sq. ft.
Heating and cooling
- Cooling:Central Air
- Heating:Central
- Central air:Yes
Structure and exterior
- Year built:1958
- Building area:1,415 sq. ft.
- Lot area:0.34 Acres
- Lot Features:Level
- Construction Materials:Brick
- Exterior Features:Deck
- Levels:1 Story
Schools
- High school:Hunters Lane Comp High School
- Middle school:Madison Middle
- Elementary school:Stratton Elementary
Utilities
- Water:Public, Water Available
- Sewer:Public Sewer
Finances and disclosures
- Price:$445,000
- Price per sq. ft.:$314.49
- Tax amount:$2,287
Features and amenities
- Amenities:Smoke Detector(s)
Parking
- Total parking spaces:3
- Parking description:Detached
- Carport spaces:3
 Copyright 2026 Realtracs Mls. All rights reserved. Realtracs Mls provides content displayed here (“provided content”) on an “as is” basis and makes no representations or warranties regarding the provided content, including, but not limited to those of non-infringement, timeliness, accuracy, or completeness. Individuals and companies using information presented are responsible for verification and validation of information they utilize and present to their customers and clients. Realtracs Mls will not be liable for any damage or loss resulting from use of the provided content or the products available through Portals, IDX, VOW, and/or Syndication. Recipients of this information shall not resell, redistribute, reproduce, modify, or otherwise copy any portion thereof without the expressed written consent of Realtracs Mls. NASHVILLE Member Broker: Renee Hunter
New listings near 1105 Gibson Dr
- Coming Soon
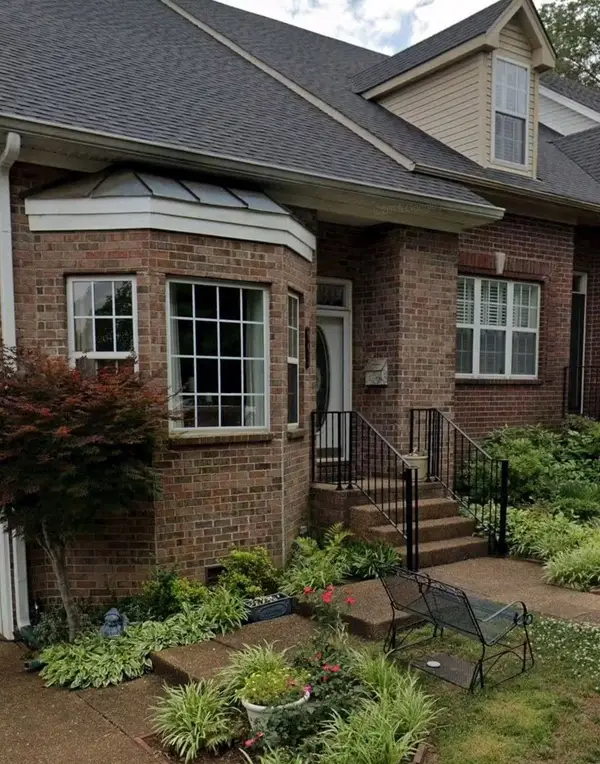 $350,000Coming Soon3 beds 3 baths2,400 sq. ft.
641 Glenn Cir, Madison, TN 37115
MLS# 3628109Listed by: GEORGE THOMAS REALTY - New
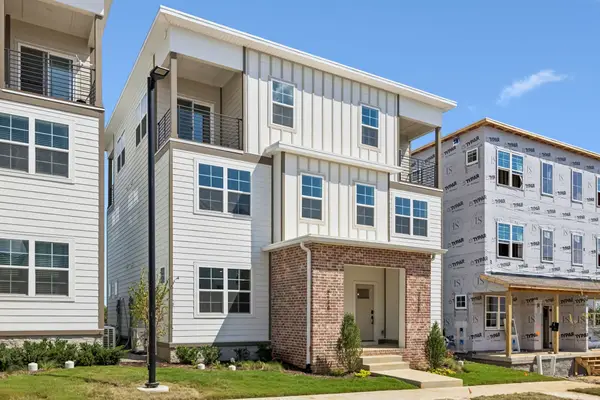 $255,000Active1 beds 2 baths954 sq. ft.
312 Mulberry Terrace #A, Madison, TN 37115
MLS# 3631997Listed by: LEGACY SOUTH BROKERAGE - New
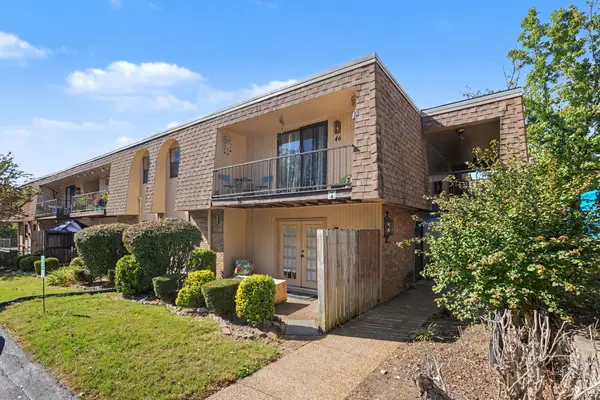 $114,950Active1 beds 1 baths652 sq. ft.
420 Walton Ln #J48, Madison, TN 37115
MLS# 3631673Listed by: MARK SPAIN REAL ESTATE - New
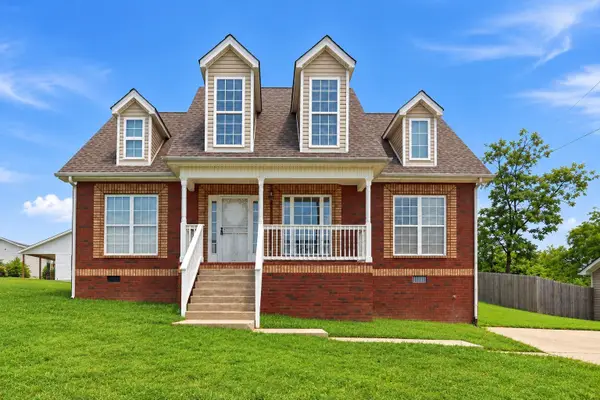 $359,900Active4 beds 2 baths1,430 sq. ft.
1023 New Providence Pass, Madison, TN 37115
MLS# 3631804Listed by: ARRIVE REALTY, LLC - New
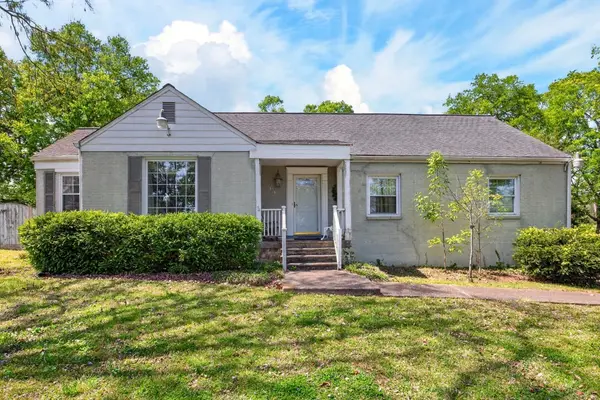 $499,900Active4 beds 3 baths2,989 sq. ft.
118 S Graycroft Ave, Madison, TN 37115
MLS# 3630584Listed by: RELIANT REALTY ERA POWERED - New
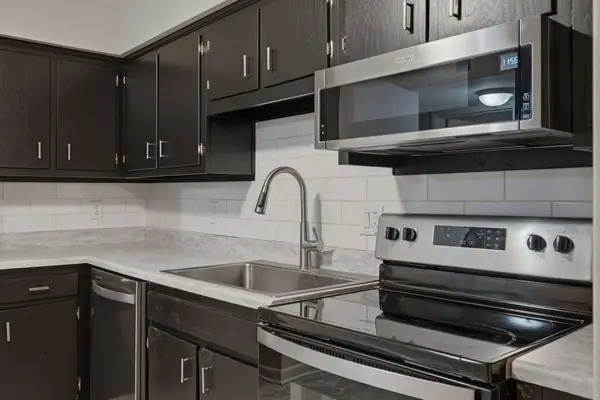 $149,900Active2 beds 2 baths1,100 sq. ft.
555 N Dupont Ave #D82, Madison, TN 37115
MLS# 3630599Listed by: COMPASS RE - New
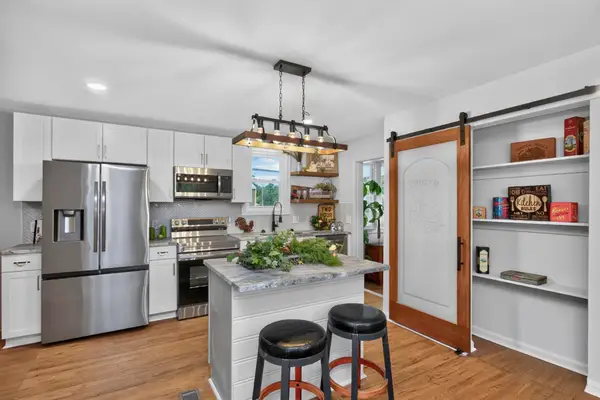 $435,000Active3 beds 2 baths1,568 sq. ft.
900 Vantrease Rd, Madison, TN 37115
MLS# 3630362Listed by: COLDWELL BANKER SOUTHERN REALTY - New
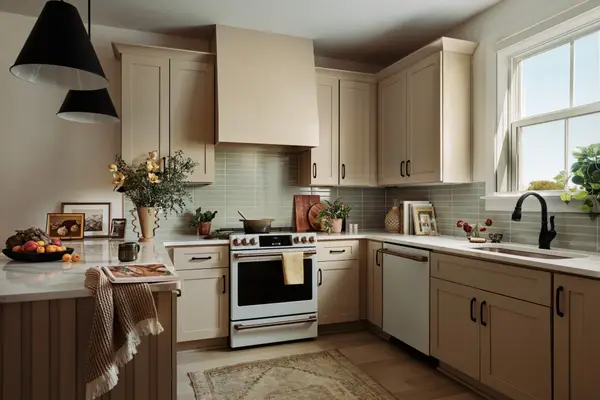 $364,900Active3 beds 4 baths1,874 sq. ft.
124 Chadwick Ct, Madison, TN 37115
MLS# 3627675Listed by: LEGACY SOUTH BROKERAGE - New
 $309,900Active2 beds 3 baths1,371 sq. ft.
700 N Dupont Ave #102, Madison, TN 37115
MLS# 3627678Listed by: LEGACY SOUTH BROKERAGE


Protect your home and budget from life's surprises with an Assurant Home Warranty, backed by a partner that supports you through every step of homeownership. Explore Plans.
©2026 Century 21 Real Estate LLC. All rights reserved. CENTURY 21®, the CENTURY 21 Logo and C21® are service marks owned by Century 21 Real Estate LLC. Century 21 Real Estate LLC fully supports the principles of the Fair Housing Act and the Equal Opportunity Act. Each office is independently owned and operated. Listing information is deemed reliable but not guaranteed accurate.