
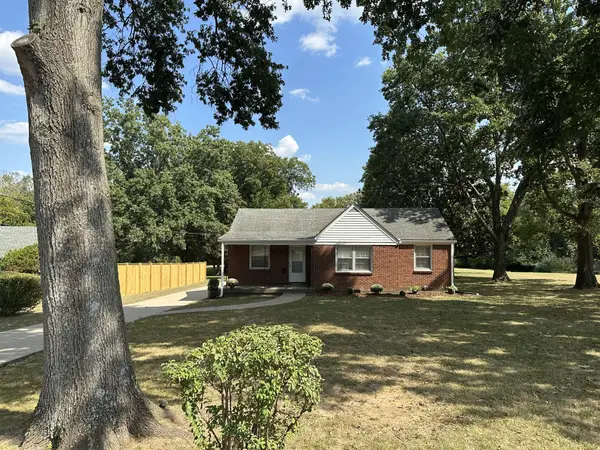
1533 Ocoee, Madison, TN 37115
Local realty services provided by:CENTURY 21 Premier
1533 Ocoee,Madison, TN 37115
$369,900
- 3 Beds
- 2 Baths
- 1,044 sq. ft.
- Single family
- Coming Soon
Listed by: darryl darius graves
Office: mark spain real estate
MLS#:3637210
Source:NASHVILLE
Price summary
- Price:$369,900
- Price per sq. ft.:$354.31
About this home
Welcome home to this beautifully updated, move-in-ready gem in the desirable Neelys Bend area of Madison! Combining timeless charm with modern finishes, this home offers a warm and inviting atmosphere from the moment you step inside. The spacious living room features vaulted ceilings and a functional wood-burning fireplace, creating the perfect setting for relaxing or entertaining. Enjoy the durability and style of LVP flooring throughout, complemented by stunning quartz countertops that add a modern touch to the home. Step outside to a fully fenced backyard, offering the perfect space for pets, outdoor gatherings, or simply enjoying some fresh air. This home is a wonderful blend of comfort, style, and convenience!
Contact an agent
Home facts
- Year built:1990
- Subdivision & Development:NAWAKWA HILLS
- Listing ID #:3637210
- Updated:November 17, 2026 at 03:44 PM
Rooms and interior
- Bedrooms:3
- Total bathrooms:2
- Full bathrooms:2
- Flooring:Tile
- Kitchen Description:Dishwasher, Disposal, Microwave, Refrigerator
- Living area:1,044 sq. ft.
Heating and cooling
- Cooling:Central Air, Electric
- Heating:Central
- Central air:Yes
Structure and exterior
- Roof:Shingle
- Year built:1990
- Building area:1,044 sq. ft.
- Lot area:0.21 Acres
- Architectural Style:Ranch
- Construction Materials:Frame, Vinyl Siding
- Exterior Features:Deck, Porch
- Levels:1 Story
Schools
- High school:McGavock Comp High School
- Middle school:DuPont Hadley Middle
- Elementary school:Andrew Jackson Elementary
Utilities
- Water:Public, Water Available
- Sewer:Public Sewer
Finances and disclosures
- Price:$369,900
- Price per sq. ft.:$354.31
- Tax amount:$2,194
Features and amenities
- Appliances:Dishwasher, Disposal, Microwave, Refrigerator
Parking
- Parking description:Driveway, Gravel
 Copyright 2026 Realtracs Mls. All rights reserved. Realtracs Mls provides content displayed here (“provided content”) on an “as is” basis and makes no representations or warranties regarding the provided content, including, but not limited to those of non-infringement, timeliness, accuracy, or completeness. Individuals and companies using information presented are responsible for verification and validation of information they utilize and present to their customers and clients. Realtracs Mls will not be liable for any damage or loss resulting from use of the provided content or the products available through Portals, IDX, VOW, and/or Syndication. Recipients of this information shall not resell, redistribute, reproduce, modify, or otherwise copy any portion thereof without the expressed written consent of Realtracs Mls. NASHVILLE Member Broker: Renee Hunter
New listings near 1533 Ocoee
- Coming Soon
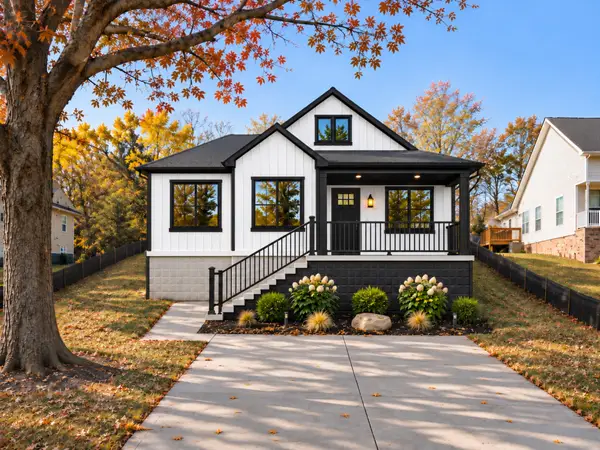 $409,900Coming Soon3 beds 2 baths1,450 sq. ft.
202 Larkin Springs Rd, Madison, TN 37115
MLS# 3633843Listed by: ZACH TAYLOR REAL ESTATE - Coming Soon
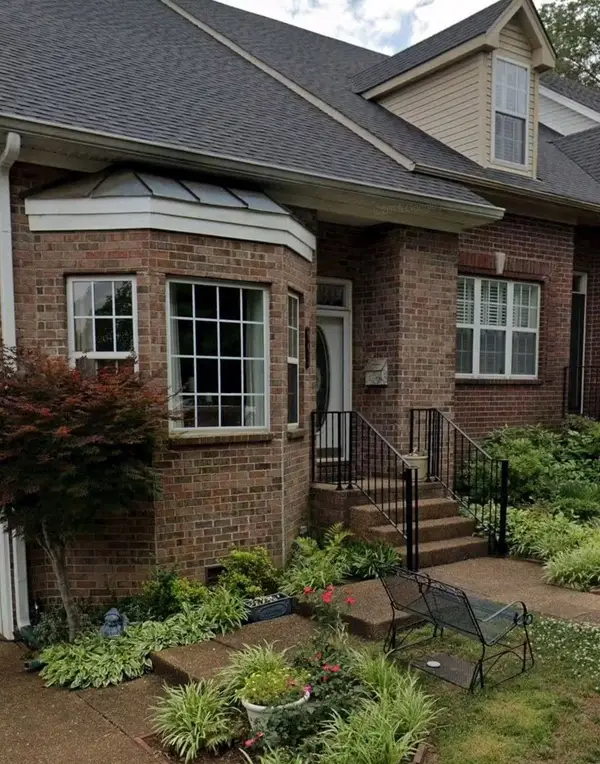 $330,000Coming Soon3 beds 3 baths2,400 sq. ft.
641 Glenn Cir, Madison, TN 37115
MLS# 3628109Listed by: GEORGE THOMAS REALTY - New
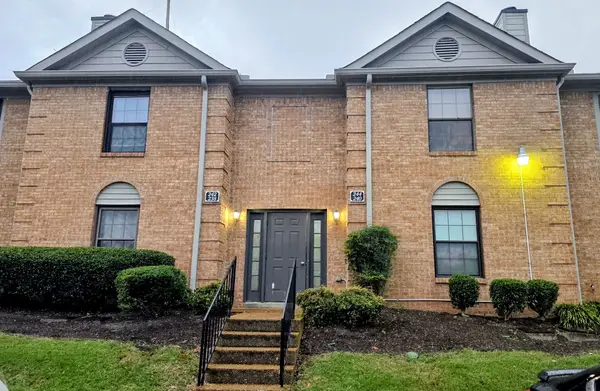 $199,000Active2 beds 2 baths1,132 sq. ft.
244 Ellington Pl, Madison, TN 37115
MLS# 3637346Listed by: RELIANT REALTY ERA POWERED - Open Sun, 1 to 4pmNew
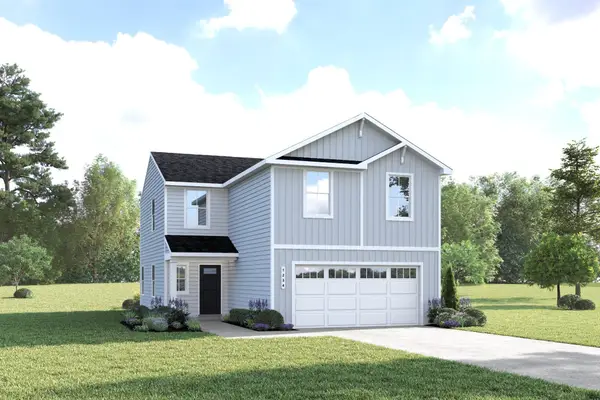 $357,990Active4 beds 3 baths1,749 sq. ft.
1749 Red Fox Ridge, Madison, TN 37115
MLS# 3637089Listed by: RYAN HOMES - Open Sun, 1 to 4pmNew
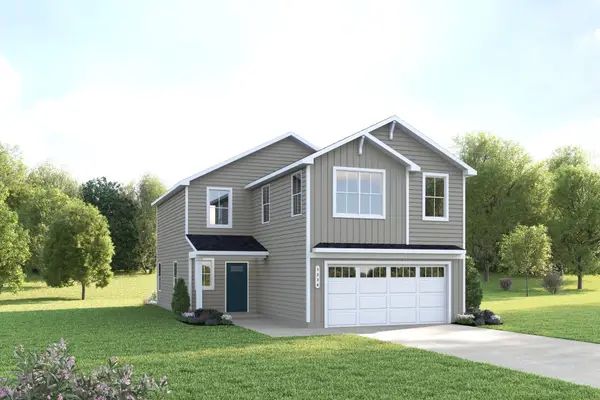 $381,990Active4 beds 3 baths1,946 sq. ft.
1946 Red Fox Ridge, Madison, TN 37115
MLS# 3637090Listed by: RYAN HOMES - Open Sun, 1 to 4pmNew
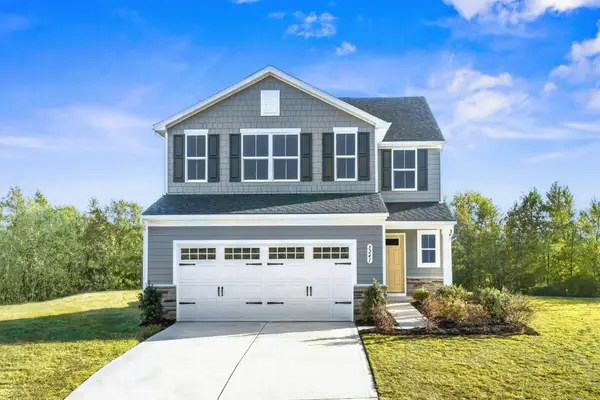 $400,990Active5 beds 3 baths2,277 sq. ft.
2277 Red Fox Ridge, Madison, TN 37115
MLS# 3637092Listed by: RYAN HOMES - Open Sun, 1 to 4pmNew
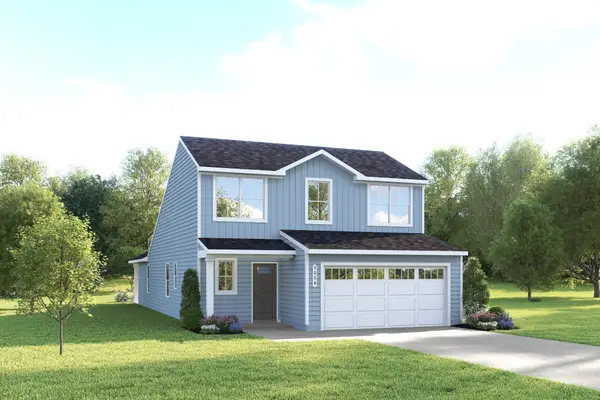 $389,990Active3 beds 3 baths1,927 sq. ft.
1927 Canton Pass, Madison, TN 37115
MLS# 3637093Listed by: RYAN HOMES - New
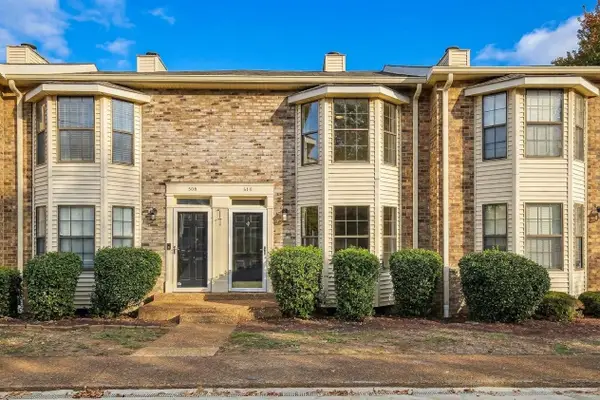 $219,900Active2 beds 2 baths1,078 sq. ft.
510 Thomas Jefferson Cir, Madison, TN 37115
MLS# 3636960Listed by: BELLSHIRE REALTY, LLC - New
 $375,000Active0.98 Acres
321 E Marthona Road, Madison, TN 37115
MLS# 3636745Listed by: MUSIC CITY REAL ESTATE SERVICES, LLC


Protect your home and budget from life's surprises with an Assurant Home Warranty, backed by a partner that supports you through every step of homeownership. Explore Plans.
©2026 Century 21 Real Estate LLC. All rights reserved. CENTURY 21®, the CENTURY 21 Logo and C21® are service marks owned by Century 21 Real Estate LLC. Century 21 Real Estate LLC fully supports the principles of the Fair Housing Act and the Equal Opportunity Act. Each office is independently owned and operated. Listing information is deemed reliable but not guaranteed accurate.