
341 Becklea Dr, Madison, TN 37115
Local realty services provided by:CENTURY 21 Premier
341 Becklea Dr,Madison, TN 37115
$399,000
- 6 Beds
- 3 Baths
- 2,222 sq. ft.
- Single family
- Active
Listed by: tanya rodriguez
Office: zach taylor real estate
MLS#:3531051
Source:NASHVILLE
Price summary
- Price:$399,000
- Price per sq. ft.:$179.57
About this home
Looking for a home that can help offset your monthly housing expenses? This versatile property offers a unique opportunity with a 3-bedroom, 1 full bath/1 half bath main home PLUS an attached 2-bedroom, 1-bath apartment—ideal for buyers looking for additional living space or potential rental income.
Situated on a corner lot with approximately 0.31 acres, this all-brick ranch features hardwood floors, a spacious kitchen and plenty of room to enjoy everyday living. The large fenced backyard, additional parking, workshop/storage space, and level lot provide plenty of outdoor space and flexibility. The property also offers city water, public sewer, central HVAC, and no HOA
The attached apartment creates added versatility that could potentially help a qualified buyer offset a portion of their mortgage payment, subject to applicable zoning, permitting, and rental requirements. Whether you're looking for an owner-occupied investment, space for extended household needs, or simply a home with additional income potential, this property is worth a closer look!...
Contact an agent
Home facts
- Year built:1965
- Subdivision & Development:Madison Park
- Listing ID #:3531051
- Added:50 day(s) ago
- Updated:October 23, 2026 at 02:34 PM
Rooms and interior
- Bedrooms:6
- Total bathrooms:3
- Full bathrooms:2
- Half bathrooms:1
- Flooring:Carpet, Laminate
- Basement Description:Crawl Space
- Living area:2,222 sq. ft.
Heating and cooling
- Cooling:Central Air
- Heating:Central
- Central air:Yes
Structure and exterior
- Year built:1965
- Building area:2,222 sq. ft.
- Lot area:0.31 Acres
- Construction Materials:Brick
- Levels:1 Story
Schools
- High school:Hunters Lane Comp High School
- Middle school:Neely's Bend Middle
- Elementary school:Amqui K-8 School
Utilities
- Water:Public, Water Available
- Sewer:Public Sewer
Finances and disclosures
- Price:$399,000
- Price per sq. ft.:$179.57
- Tax amount:$2,850
Parking
- Parking description:Driveway, Gravel
 Copyright 2026 Realtracs Mls. All rights reserved. Realtracs Mls provides content displayed here (“provided content”) on an “as is” basis and makes no representations or warranties regarding the provided content, including, but not limited to those of non-infringement, timeliness, accuracy, or completeness. Individuals and companies using information presented are responsible for verification and validation of information they utilize and present to their customers and clients. Realtracs Mls will not be liable for any damage or loss resulting from use of the provided content or the products available through Portals, IDX, VOW, and/or Syndication. Recipients of this information shall not resell, redistribute, reproduce, modify, or otherwise copy any portion thereof without the expressed written consent of Realtracs Mls. NASHVILLE Member Broker: Renee Hunter
New listings near 341 Becklea Dr
- Coming Soon
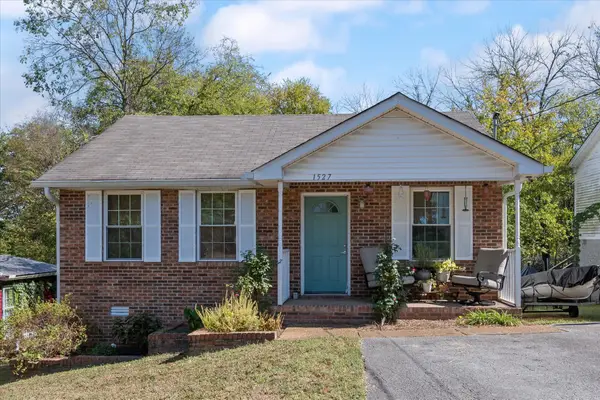 $330,000Coming Soon3 beds 2 baths1,014 sq. ft.
1527 Mohawk Trl, Madison, TN 37115
MLS# 3624323Listed by: ONWARD REAL ESTATE - New
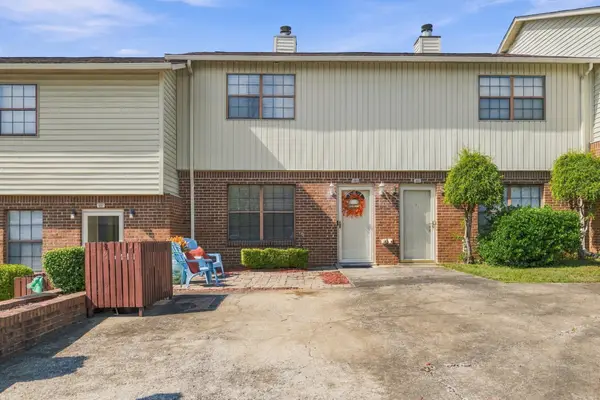 $199,999Active2 beds 2 baths1,152 sq. ft.
159 Heritage Trace Dr, Madison, TN 37115
MLS# 3624380Listed by: RE/MAX CHOICE PROPERTIES - New
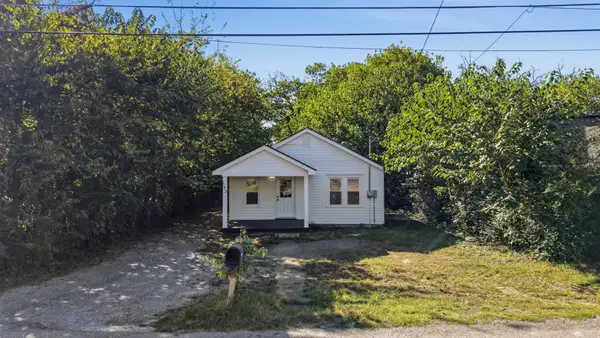 $289,999Active2 beds 1 baths840 sq. ft.
542 E Maple St, Madison, TN 37115
MLS# 3624141Listed by: HOME AND FARMS INC - New
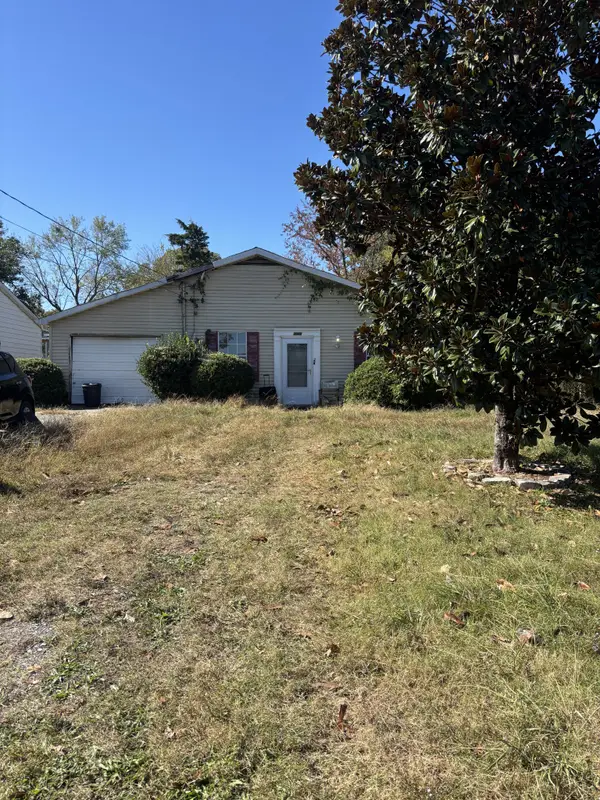 $230,000Active3 beds 2 baths1,066 sq. ft.
1048 Cheyenne Blvd, Madison, TN 37115
MLS# 3624181Listed by: JONES DESIGN REALTY, LLC - New
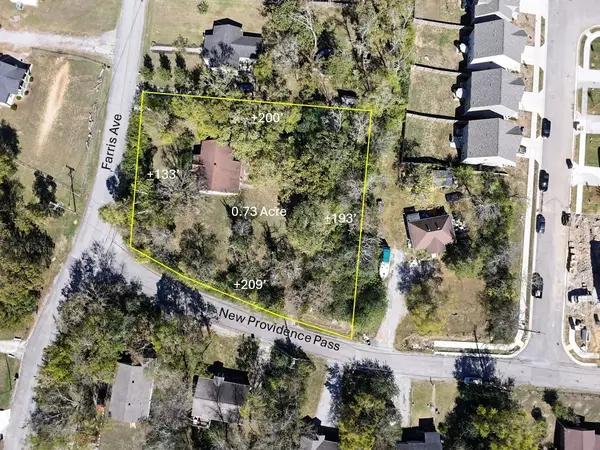 $250,000Active0.73 Acres
311 Farris Ave, Madison, TN 37115
MLS# 3623963Listed by: OBR REAL ESTATE - New
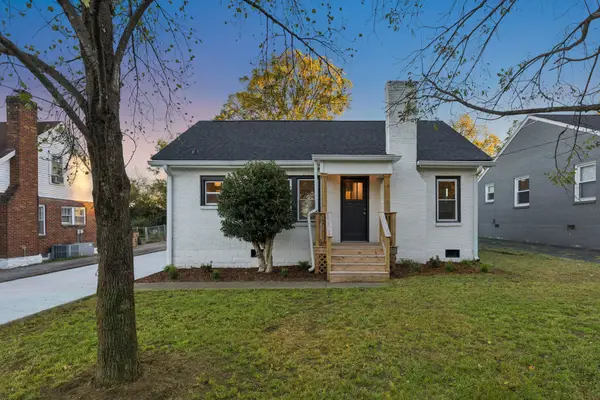 $369,900Active2 beds 2 baths1,088 sq. ft.
222 Neelys Bend Rd, Madison, TN 37115
MLS# 3623443Listed by: COMPASS - New
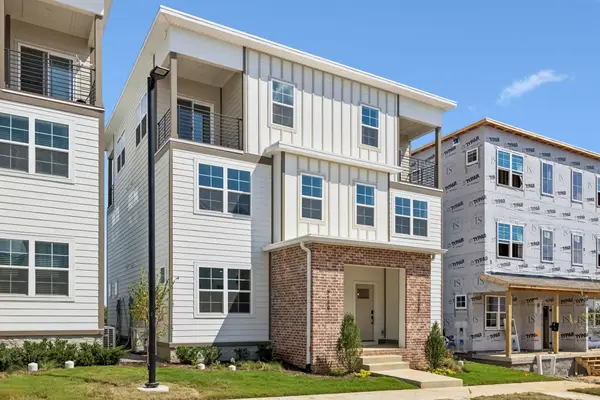 $300,750Active2 beds 2 baths1,058 sq. ft.
308 Mulberry Terrace #A, Madison, TN 37115
MLS# 3623361Listed by: LEGACY SOUTH BROKERAGE - New
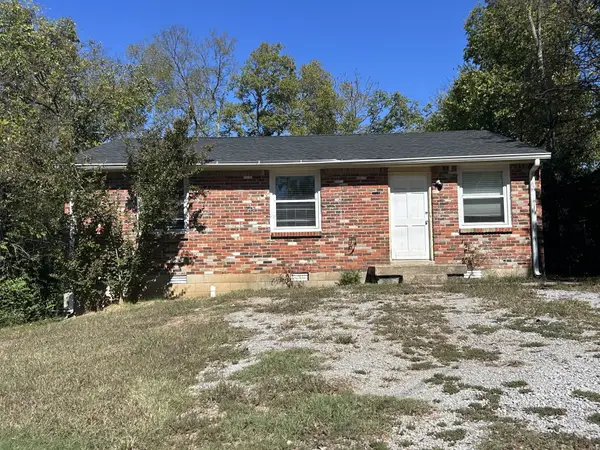 $250,000Active3 beds 1 baths1,044 sq. ft.
159 Welworth St, Madison, TN 37115
MLS# 3623378Listed by: WANG & CO. REAL ESTATE, LLC - New
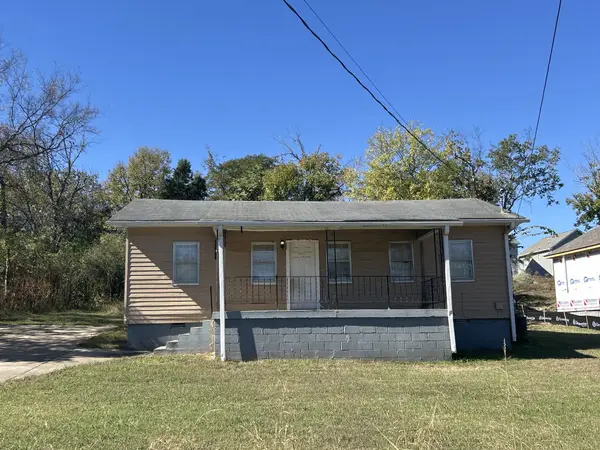 $300,000Active3 beds 1 baths814 sq. ft.
204 Larkin Springs Rd, Madison, TN 37115
MLS# 3623380Listed by: WANG & CO. REAL ESTATE, LLC - New
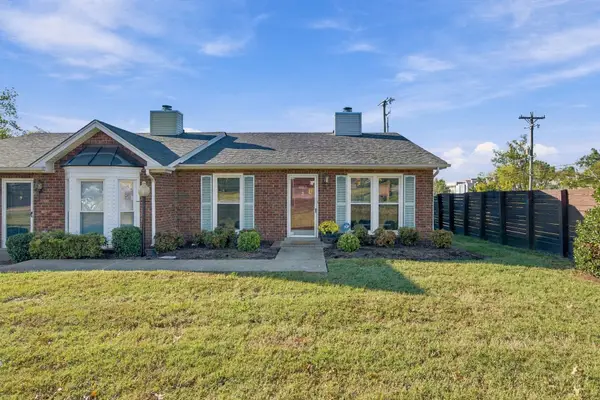 $269,500Active2 beds 2 baths1,120 sq. ft.
803 Lewis Ct, Madison, TN 37115
MLS# 3623324Listed by: FLYNN REALTY


Protect your home and budget from life's surprises with an Assurant Home Warranty, backed by a partner that supports you through every step of homeownership. Explore Plans.
©2026 Century 21 Real Estate LLC. All rights reserved. CENTURY 21®, the CENTURY 21 Logo and C21® are service marks owned by Century 21 Real Estate LLC. Century 21 Real Estate LLC fully supports the principles of the Fair Housing Act and the Equal Opportunity Act. Each office is independently owned and operated. Listing information is deemed reliable but not guaranteed accurate.