
420 Walton Ln #I42, Madison, TN 37115
Local realty services provided by:CENTURY 21 Premier
420 Walton Ln #I42,Madison, TN 37115
$120,000
- 1 Beds
- 1 Baths
- 652 sq. ft.
- Single family
- Active
Listed by: kelly easter
Office: benchmark realty, llc.
MLS#:3546455
Source:NASHVILLE
Price summary
- Price:$120,000
- Price per sq. ft.:$184.05
- Monthly HOA dues:$395
About this home
Such a sweet spot at Quail Creek! This freshly painted, move-in-ready condo offers comfortable, easy living. Inside, you’ll find newer laminate flooring and stainless steel appliances, washer/dryer hookups, a spacious bathroom, and a generous walk-through closet.
The private balcony overlooks the community pool—the perfect place to enjoy your morning coffee or relax with a good book at the end of the day. This gated community also features a clubhouse and professional landscaping, with water, sewer, and trash included in the HOA.
Located just minutes from Downtown Nashville, Eastside Bowl, and Amqui Station and other East Nashville hot spots, restaurants, coffee shop and more! Whether you’re looking for a potential investment that’s move-in ready as a rental or an easy, low-maintenance place to call home, this condo offers an affordable opportunity in a convenient location.
Contact an agent
Home facts
- Year built:1972
- Subdivision & Development:Quail Creek
- Listing ID #:3546455
- Added:3 day(s) ago
- Updated:September 15, 2026 at 02:30 PM
Rooms and interior
- Bedrooms:1
- Total bathrooms:1
- Full bathrooms:1
- Flooring:Laminate
- Kitchen Description:Dishwasher, Refrigerator
- Basement:Yes
- Living area:652 sq. ft.
Heating and cooling
- Cooling:Central Air
- Heating:Central
- Central air:Yes
Structure and exterior
- Year built:1972
- Building area:652 sq. ft.
- Lot area:0.02 Acres
- Construction Materials:Brick, Frame
- Levels:1 Story
Schools
- High school:Maplewood Comp High School
- Middle school:Jere Baxter Middle
- Elementary school:Chadwell Elementary
Utilities
- Water:Public, Water Available
- Sewer:Public Sewer
Finances and disclosures
- Price:$120,000
- Price per sq. ft.:$184.05
- Tax amount:$1,069
Features and amenities
- Appliances:Dishwasher, Refrigerator
- Amenities:Clubhouse, Gated
- Pool features:In Ground, Pool, Private Pool
 Copyright 2026 Realtracs Mls. All rights reserved. Realtracs Mls provides content displayed here (“provided content”) on an “as is” basis and makes no representations or warranties regarding the provided content, including, but not limited to those of non-infringement, timeliness, accuracy, or completeness. Individuals and companies using information presented are responsible for verification and validation of information they utilize and present to their customers and clients. Realtracs Mls will not be liable for any damage or loss resulting from use of the provided content or the products available through Portals, IDX, VOW, and/or Syndication. Recipients of this information shall not resell, redistribute, reproduce, modify, or otherwise copy any portion thereof without the expressed written consent of Realtracs Mls. NASHVILLE Member Broker: Renee Hunter
New listings near 420 Walton Ln #I42
- Coming Soon
 $399,000Coming Soon3 beds 2 baths1,230 sq. ft.
309 Slayton Dr, Madison, TN 37115
MLS# 3547707Listed by: STUDIO REAL ESTATE - Coming Soon
 $399,000Coming Soon6 beds 3 baths2,222 sq. ft.
341 Becklea Dr, Madison, TN 37115
MLS# 3531051Listed by: ZACH TAYLOR REAL ESTATE - Coming Soon
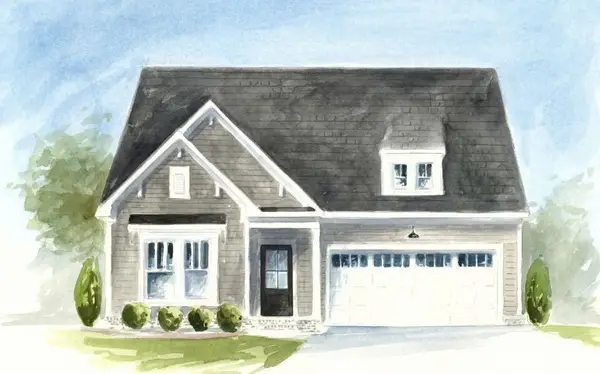 $499,990Coming Soon3 beds 2 baths1,860 sq. ft.
101 Riverview Run, Madison, TN 37115
MLS# 3520183Listed by: PATTERSON COMPANY, LLC - New
 Active0.34 Acres
319 Sarver Ave, Madison, TN 37115
MLS# 3548064Listed by: COPE ASSOCIATES REALTY & AUCTION, LLC - New
 $74,900Active0.17 Acres
636 Delaware Ave, Madison, TN 37115
MLS# 3546181Listed by: RATLIFF - New
 $289,900Active2 beds 1 baths884 sq. ft.
213 Maple St, Madison, TN 37115
MLS# 3545918Listed by: BELLSHIRE REALTY, LLC - Open Tue, 2 to 4pmNew
 $539,990Active4 beds 4 baths2,604 sq. ft.
104 Riverview Run, Madison, TN 37115
MLS# 3545864Listed by: PATTERSON COMPANY, LLC - New
 $445,000Active3 beds 2 baths1,847 sq. ft.
1620 Neelys Bend Rd, Madison, TN 37115
MLS# 3545884Listed by: BENCHMARK REALTY, LLC - New
 $459,900Active3 beds 3 baths1,491 sq. ft.
910 Hospital Dr, Madison, TN 37115
MLS# 3545574Listed by: TN REALTY, LLC - New
 $360,000Active3 beds 3 baths1,574 sq. ft.
1009 Pewter Ct, Madison, TN 37115
MLS# 3545701Listed by: BENCHMARK REALTY, LLC


Protect your home and budget from life's surprises with an Assurant Home Warranty, backed by a partner that supports you through every step of homeownership. Explore Plans.
©2026 Century 21 Real Estate LLC. All rights reserved. CENTURY 21®, the CENTURY 21 Logo and C21® are service marks owned by Century 21 Real Estate LLC. Century 21 Real Estate LLC fully supports the principles of the Fair Housing Act and the Equal Opportunity Act. Each office is independently owned and operated. Listing information is deemed reliable but not guaranteed accurate.