
555 N Dupont Ave #A16, Madison, TN 37115
Local realty services provided by:CENTURY 21 Premier
555 N Dupont Ave #A16,Madison, TN 37115
$99,500
- 1 Beds
- 1 Baths
- 704 sq. ft.
- Condominium
- Active
Listed by: amanda janes
Office: elevate realty
MLS#:3529925
Source:NASHVILLE
Price summary
- Price:$99,500
- Price per sq. ft.:$141.34
- Monthly HOA dues:$246
About this home
Welcome home to this inviting condo offering a comfortable blend of style, functionality, and everyday convenience. Step inside to a spacious living area featuring warm wood-look flooring, neutral finishes, and French doors (XO configuration) that bring in natural light and lead directly to your private patio and community courtyard—a perfect spot to enjoy your morning coffee or unwind at the end of the day.
The bright white kitchen offers ample cabinetry for this condo, butcher block-style countertops, a decorative backsplash, and a full complement of appliances, creating a clean and welcoming space for everyday cooking.
The bedroom is highlighted by an expansive wardrobe system with abundant shelving, drawers, and hanging space, providing impressive storage without sacrificing valuable floor space. A full bath, additional storage, and an in-unit stackable washer and dryer add to the home's convenience.
Outside, enjoy easy access to the landscaped courtyard and green space just beyond your patio, giving the home a pleasant indoor-outdoor feel. A dedicated parking space completes the package, making this an easy place to settle in and call home.
Bright, comfortable, and thoughtfully designed with storage and convenience in mind—this condo is ready for its next chapter.
Seller offering 3% concessions toward closing when utilizing preferred lender....
Contact an agent
Home facts
- Year built:1968
- Subdivision & Development:Madison Park
- Listing ID #:3529925
- Added:54 day(s) ago
- Updated:October 25, 2026 at 02:19 PM
Rooms and interior
- Bedrooms:1
- Total bathrooms:1
- Full bathrooms:1
- Flooring:Vinyl
- Kitchen Description:Dishwasher, Microwave, Refrigerator
- Living area:704 sq. ft.
Heating and cooling
- Cooling:Central Air, Electric
- Heating:Central
- Central air:Yes
Structure and exterior
- Year built:1968
- Building area:704 sq. ft.
- Lot area:0.02 Acres
- Construction Materials:Brick
- Levels:1 Story
Schools
- High school:Hunters Lane Comp High School
- Middle school:Madison Middle
- Elementary school:Amqui K-8 School
Utilities
- Water:Public, Water Available
- Sewer:Public Sewer
Finances and disclosures
- Price:$99,500
- Price per sq. ft.:$141.34
- Tax amount:$1,043
Features and amenities
- Appliances:Dishwasher, Microwave, Refrigerator, Washer
- Laundry features:Dryer, Washer
 Copyright 2026 Realtracs Mls. All rights reserved. Realtracs Mls provides content displayed here (“provided content”) on an “as is” basis and makes no representations or warranties regarding the provided content, including, but not limited to those of non-infringement, timeliness, accuracy, or completeness. Individuals and companies using information presented are responsible for verification and validation of information they utilize and present to their customers and clients. Realtracs Mls will not be liable for any damage or loss resulting from use of the provided content or the products available through Portals, IDX, VOW, and/or Syndication. Recipients of this information shall not resell, redistribute, reproduce, modify, or otherwise copy any portion thereof without the expressed written consent of Realtracs Mls. NASHVILLE Member Broker: Renee Hunter
New listings near 555 N Dupont Ave #A16
- Coming Soon
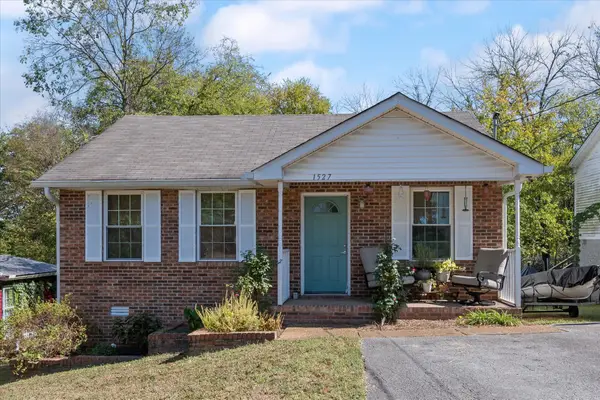 $330,000Coming Soon3 beds 2 baths1,014 sq. ft.
1527 Mohawk Trl, Madison, TN 37115
MLS# 3624323Listed by: ONWARD REAL ESTATE - New
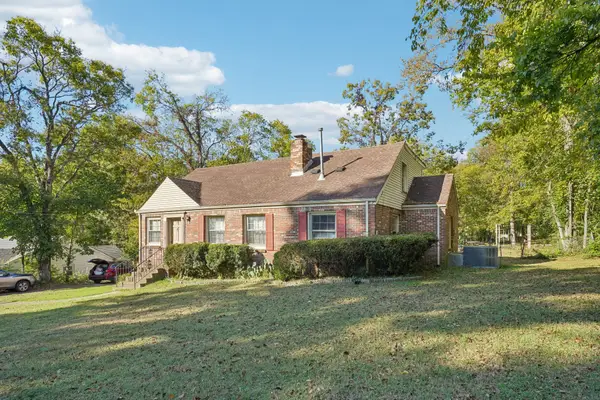 $369,900Active3 beds 3 baths2,531 sq. ft.
124 W Marthona Rd, Madison, TN 37115
MLS# 3626460Listed by: HAUS REALTY & MANAGEMENT LLC - New
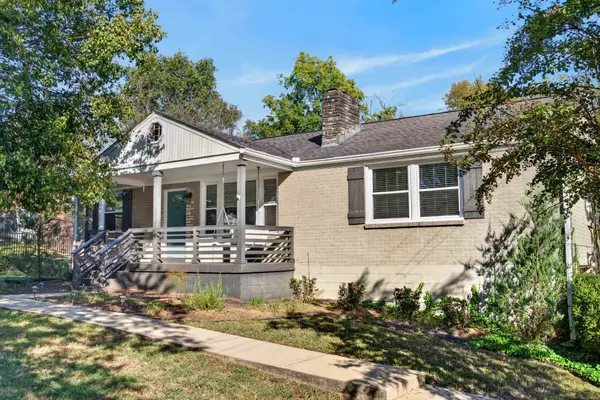 $575,000Active3 beds 3 baths2,680 sq. ft.
101 Graycroft Ave S, Madison, TN 37115
MLS# 3623746Listed by: COMPASS - New
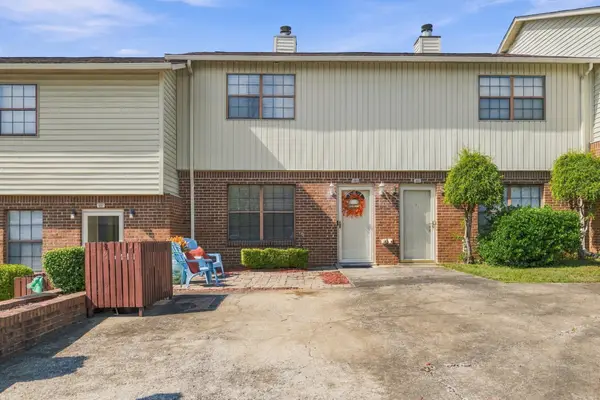 $199,999Active2 beds 2 baths1,152 sq. ft.
159 Heritage Trace Dr, Madison, TN 37115
MLS# 3624380Listed by: RE/MAX CHOICE PROPERTIES - New
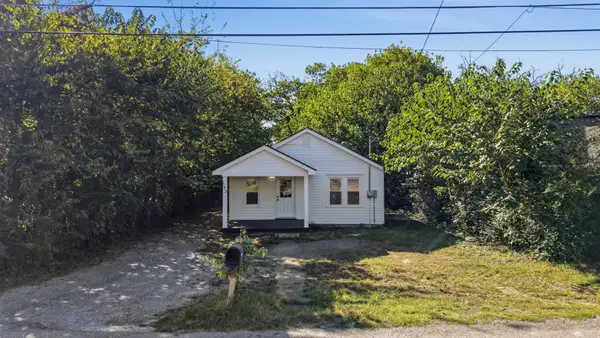 $289,999Active2 beds 1 baths840 sq. ft.
542 E Maple St, Madison, TN 37115
MLS# 3624141Listed by: HOME AND FARMS INC - New
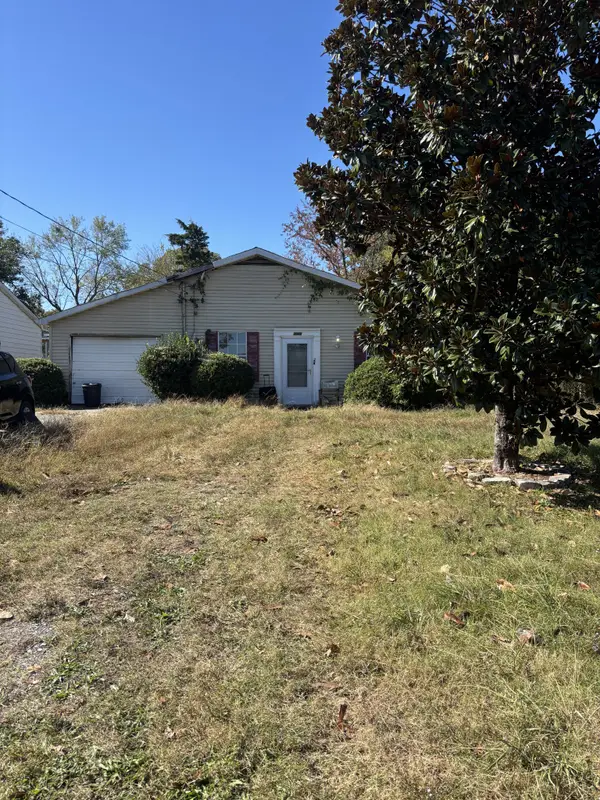 $230,000Active3 beds 2 baths1,066 sq. ft.
1048 Cheyenne Blvd, Madison, TN 37115
MLS# 3624181Listed by: JONES DESIGN REALTY, LLC - New
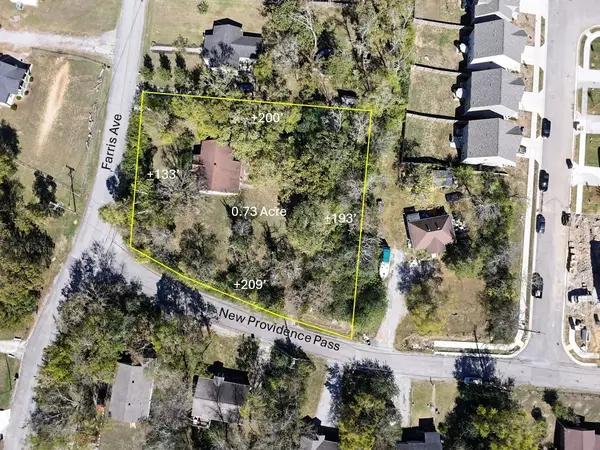 $250,000Active0.73 Acres
311 Farris Ave, Madison, TN 37115
MLS# 3623963Listed by: OBR REAL ESTATE - New
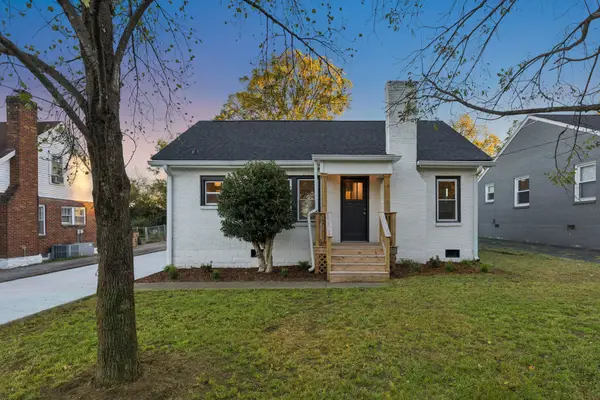 $369,900Active2 beds 2 baths1,088 sq. ft.
222 Neelys Bend Rd, Madison, TN 37115
MLS# 3623443Listed by: COMPASS - New
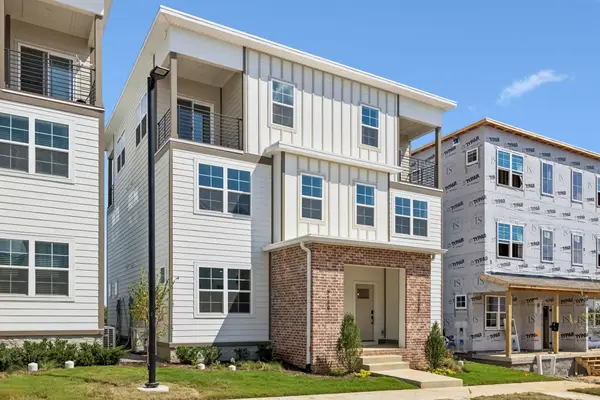 $300,750Active2 beds 2 baths1,058 sq. ft.
308 Mulberry Terrace #A, Madison, TN 37115
MLS# 3623361Listed by: LEGACY SOUTH BROKERAGE - New
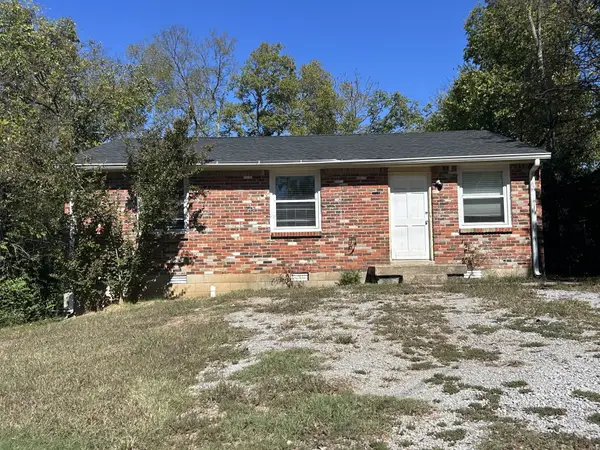 $250,000Active3 beds 1 baths1,044 sq. ft.
159 Welworth St, Madison, TN 37115
MLS# 3623378Listed by: WANG & CO. REAL ESTATE, LLC


Protect your home and budget from life's surprises with an Assurant Home Warranty, backed by a partner that supports you through every step of homeownership. Explore Plans.
©2026 Century 21 Real Estate LLC. All rights reserved. CENTURY 21®, the CENTURY 21 Logo and C21® are service marks owned by Century 21 Real Estate LLC. Century 21 Real Estate LLC fully supports the principles of the Fair Housing Act and the Equal Opportunity Act. Each office is independently owned and operated. Listing information is deemed reliable but not guaranteed accurate.