
603 N Graycroft Ave, Madison, TN 37115
Local realty services provided by:CENTURY 21 Premier
Upcoming open houses
- Sun, Sep 2002:00 pm - 04:00 pm
Listed by: chelsea hawkins, christian lemere
Office: keller williams realty mt. juliet
MLS#:3592145
Source:NASHVILLE
Price summary
- Price:$550,000
- Price per sq. ft.:$339.93
About this home
Open House this Sunday from 2pm-4pm! All offers due Sunday by 8pm. Receive a special rate incentive or closing cost credit with seller’s suggested lender! Welcome to this stunning completely renovated, all-brick one-story home nestled on almost an acre, offering the perfect blend of timeless charm, modern style, and unbeatable convenience! Located less than 15 minutes from downtown Nashville with shopping and dining just minutes away, plus easy access to Goodlettsville and I-65 & Ellington Parkway. From top to bottom, this home has been thoughtfully transformed with an extensive list of upgrades, including a new HVAC, roof, gutters, windows, garage doors, interior and exterior paint, cabinets, quartz countertops, lighting, hardware, bathroom vanities, tiled shower, tub, toilets, back porch railing, refinished hardwood floors, and new tile flooring in the kitchen and bathrooms. The spacious living room opens seamlessly to the dining area and beautifully renovated kitchen, featuring custom-style cabinetry, quartz countertops, tiled backsplash, new lighting, tile flooring, and stainless steel appliances. The primary suite offers a gorgeous renovated bath with double vanities and a huge tiled walk-in shower. Three additional bedrooms and a second full bath provide plenty of space. Outside, enjoy a covered back patio, large backyard with mature trees, and a convenient two-car rear-entry garage. An exceptional renovation with every detail thoughtfully updated in an incredible location—you do not want to miss this one!...
Contact an agent
Home facts
- Year built:1960
- Subdivision & Development:Morning View
- Listing ID #:3592145
- Updated:September 16, 2026 at 02:39 PM
Rooms and interior
- Bedrooms:4
- Total bathrooms:2
- Full bathrooms:2
- Flooring:Tile
- Kitchen Description:Dishwasher, Refrigerator
- Basement:Yes
- Basement Description:Crawl Space
- Living area:1,618 sq. ft.
Heating and cooling
- Cooling:Ceiling Fan(s), Central Air, Electric
- Heating:Central
- Central air:Yes
Structure and exterior
- Year built:1960
- Building area:1,618 sq. ft.
- Lot area:0.97 Acres
- Lot Features:Level
- Construction Materials:Brick
- Exterior Features:Patio
- Levels:1 Story
Schools
- High school:Hunters Lane Comp High School
- Middle school:Madison Middle
- Elementary school:Stratton Elementary
Utilities
- Water:Public, Water Available
- Sewer:Public Sewer
Finances and disclosures
- Price:$550,000
- Price per sq. ft.:$339.93
- Tax amount:$3,159
Features and amenities
- Appliances:Dishwasher, Refrigerator
- Amenities:Ceiling Fan(s), Redecorated
Parking
- Total parking spaces:2
- Garage:Yes
- Garage spaces:2
 Copyright 2026 Realtracs Mls. All rights reserved. Realtracs Mls provides content displayed here (“provided content”) on an “as is” basis and makes no representations or warranties regarding the provided content, including, but not limited to those of non-infringement, timeliness, accuracy, or completeness. Individuals and companies using information presented are responsible for verification and validation of information they utilize and present to their customers and clients. Realtracs Mls will not be liable for any damage or loss resulting from use of the provided content or the products available through Portals, IDX, VOW, and/or Syndication. Recipients of this information shall not resell, redistribute, reproduce, modify, or otherwise copy any portion thereof without the expressed written consent of Realtracs Mls. NASHVILLE Member Broker: Renee Hunter
New listings near 603 N Graycroft Ave
- Coming Soon
 $399,000Coming Soon3 beds 2 baths1,230 sq. ft.
309 Slayton Dr, Madison, TN 37115
MLS# 3547707Listed by: STUDIO REAL ESTATE - Coming Soon
 $399,000Coming Soon6 beds 3 baths2,222 sq. ft.
341 Becklea Dr, Madison, TN 37115
MLS# 3531051Listed by: ZACH TAYLOR REAL ESTATE - Coming Soon
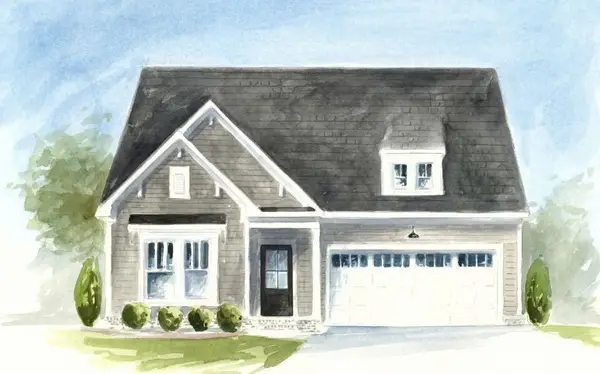 $499,990Coming Soon3 beds 2 baths1,860 sq. ft.
101 Riverview Run, Madison, TN 37115
MLS# 3520183Listed by: PATTERSON COMPANY, LLC - New
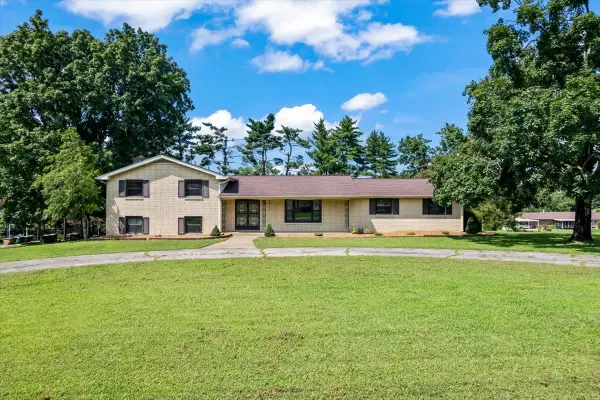 $449,900Active4 beds 3 baths2,150 sq. ft.
400 Nesbitt Ln, Madison, TN 37115
MLS# 3592886Listed by: BENCHMARK REALTY, LLC - New
 $679,900Active-- beds -- baths3,949 sq. ft.
910 Due West Ave, Madison, TN 37115
MLS# 3592678Listed by: THE GOMES AGENCY - New
 $318,900Active2 beds 3 baths1,371 sq. ft.
700 N Dupont Ave #102, Madison, TN 37115
MLS# 3592596Listed by: LEGACY SOUTH BROKERAGE - New
 $249,900Active1 beds 2 baths954 sq. ft.
314 Mulberry Terrace #A, Madison, TN 37115
MLS# 3592628Listed by: LEGACY SOUTH BROKERAGE - New
 $296,250Active2 beds 2 baths1,058 sq. ft.
310 Mulberry Terrace #B, Madison, TN 37115
MLS# 3592632Listed by: LEGACY SOUTH BROKERAGE - New
 $219,900Active2 beds 2 baths1,290 sq. ft.
101 Cedarwood Ln, Madison, TN 37115
MLS# 3592357Listed by: TEAM GEORGE WEEKS REAL ESTATE, LLC


Protect your home and budget from life's surprises with an Assurant Home Warranty, backed by a partner that supports you through every step of homeownership. Explore Plans.
©2026 Century 21 Real Estate LLC. All rights reserved. CENTURY 21®, the CENTURY 21 Logo and C21® are service marks owned by Century 21 Real Estate LLC. Century 21 Real Estate LLC fully supports the principles of the Fair Housing Act and the Equal Opportunity Act. Each office is independently owned and operated. Listing information is deemed reliable but not guaranteed accurate.