
810 Lewis Ct, Madison, TN 37115
Local realty services provided by:CENTURY 21 Premier
810 Lewis Ct,Madison, TN 37115
$305,999
- 2 Beds
- 3 Baths
- 1,280 sq. ft.
- Townhouse
- Active
Listed by: carri sanford
Office: vision realty partners, llc.
MLS#:3191514
Source:NASHVILLE
Price summary
- Price:$305,999
- Price per sq. ft.:$239.06
- Monthly HOA dues:$230
About this home
Move right into this beautifully maintained, carpet-free townhome offering low-maintenance living in a highly desirable location. This exceptional home features a rare full two-car basement garage and thoughtful upgrades throughout. The main level showcases durable tile flooring, a cozy stone fireplace, granite countertops, and eye-catching wood accent walls that add warmth and character to the kitchen and dining areas. Upstairs, both bedrooms feature hardwood flooring and private en-suite bathrooms, including a spacious primary suite with a walk-in closet. Relax outdoors on the inviting covered front porch or entertain on the expansive rear deck. Ideally situated just minutes from Opry Mills, Briley Parkway and I-65, this home offers convenient access to shopping, dining, and major commuter routes.
Contact an agent
Home facts
- Year built:1989
- Subdivision & Development:Oakland Trace
- Listing ID #:3191514
- Added:85 day(s) ago
- Updated:August 01, 2026 at 02:36 PM
Rooms and interior
- Bedrooms:2
- Total bathrooms:3
- Full bathrooms:2
- Half bathrooms:1
- Flooring:Tile
- Kitchen Description:Dishwasher, Refrigerator
- Basement:Yes
- Basement Description:Full
- Living area:1,280 sq. ft.
Heating and cooling
- Cooling:Ceiling Fan(s), Central Air
- Heating:Central
- Central air:Yes
Structure and exterior
- Year built:1989
- Building area:1,280 sq. ft.
- Lot area:0.03 Acres
- Construction Materials:Vinyl Siding
- Exterior Features:Deck, Porch
- Levels:3 Story
Schools
- High school:Maplewood Comp High School
- Middle school:Jere Baxter Middle
- Elementary school:Caldwell Enhanced Option
Utilities
- Water:Public, Water Available
- Sewer:Public Sewer
Finances and disclosures
- Price:$305,999
- Price per sq. ft.:$239.06
- Tax amount:$2,035
Features and amenities
- Appliances:Dishwasher, Refrigerator
- Amenities:Ceiling Fan(s), Walk-In Closet(s)
Parking
- Total parking spaces:2
- Garage:Yes
- Garage spaces:2
 Copyright 2026 Realtracs Mls. All rights reserved. Realtracs Mls provides content displayed here (“provided content”) on an “as is” basis and makes no representations or warranties regarding the provided content, including, but not limited to those of non-infringement, timeliness, accuracy, or completeness. Individuals and companies using information presented are responsible for verification and validation of information they utilize and present to their customers and clients. Realtracs Mls will not be liable for any damage or loss resulting from use of the provided content or the products available through Portals, IDX, VOW, and/or Syndication. Recipients of this information shall not resell, redistribute, reproduce, modify, or otherwise copy any portion thereof without the expressed written consent of Realtracs Mls. NASHVILLE Member Broker: Renee Hunter
New listings near 810 Lewis Ct
- New
 $314,990Active3 beds 1 baths1,000 sq. ft.
221 Duling Ave, Madison, TN 37115
MLS# 3314782Listed by: THE REALTY ASSOCIATION - New
 $480,000Active3 beds 4 baths2,500 sq. ft.
1121 Lawrence Ave #3, Madison, TN 37115
MLS# 3312720Listed by: MARK SPAIN REAL ESTATE - New
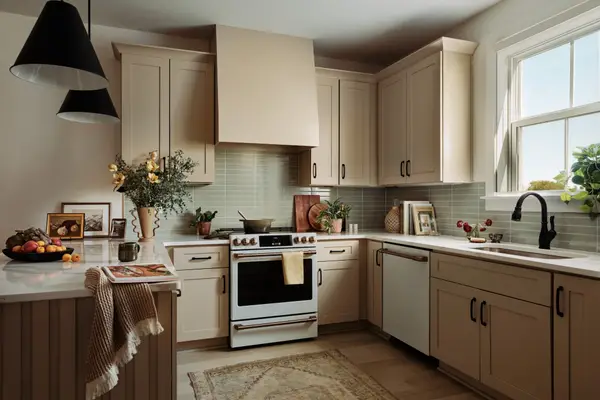 $458,950Active3 beds 4 baths1,820 sq. ft.
402 Hawthorn Ln, Madison, TN 37115
MLS# 3312435Listed by: LEGACY SOUTH BROKERAGE - New
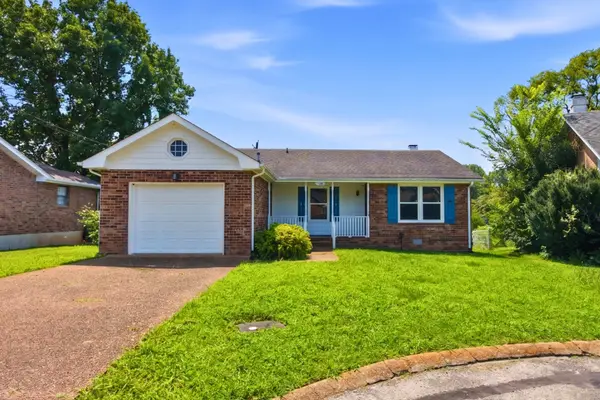 $314,900Active3 beds 2 baths1,297 sq. ft.
1128 Idlewild Ct, Madison, TN 37115
MLS# 3311461Listed by: MW REAL ESTATE CO. - New
 $399,000Active3 beds 2 baths1,803 sq. ft.
926 E Old Hickory Blvd, Madison, TN 37115
MLS# 3311468Listed by: THE REALTY ASSOCIATION - New
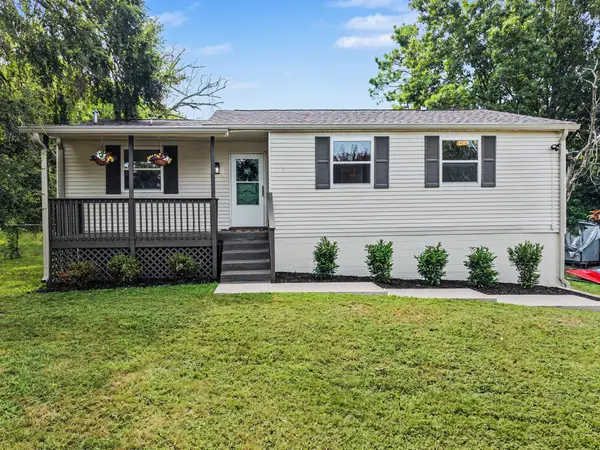 $425,000Active4 beds 3 baths2,102 sq. ft.
904 Mallow Dr, Madison, TN 37115
MLS# 3309346Listed by: GREEN PROPERTY BROKERS, INC. - New
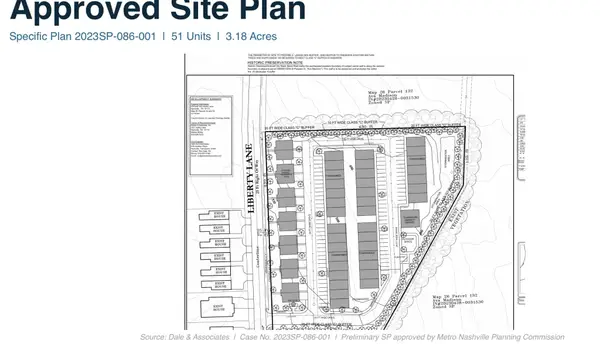 $2,350,000Active-- beds -- baths
244 Liberty Ln, Madison, TN 37115
MLS# 3309104Listed by: SIMPLIHOM - New
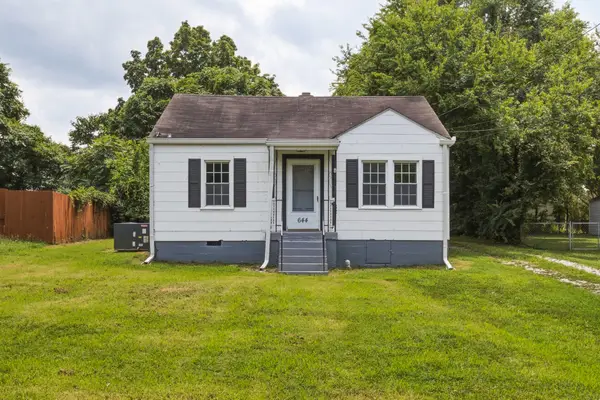 $279,900Active3 beds 1 baths1,419 sq. ft.
644 Carmel Ave, Madison, TN 37115
MLS# 3309054Listed by: COMPASS TENNESSEE, LLC - Coming Soon
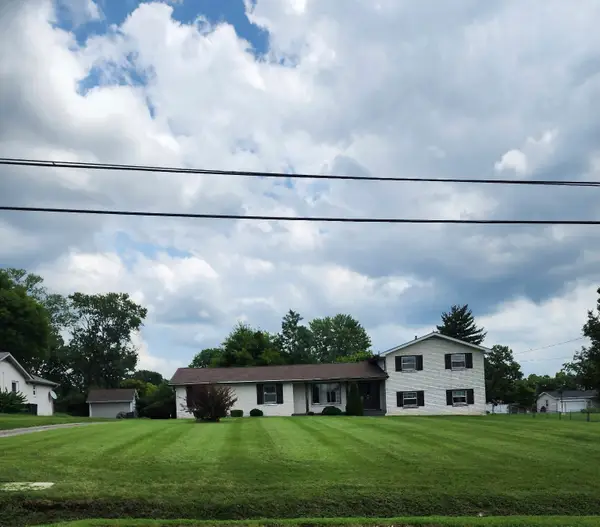 $512,900Coming Soon3 beds 2 baths
1601 Saunders Ave, Madison, TN 37115
MLS# 3306549Listed by: HODGES AND FOOSHEE REALTY INC. - Coming Soon
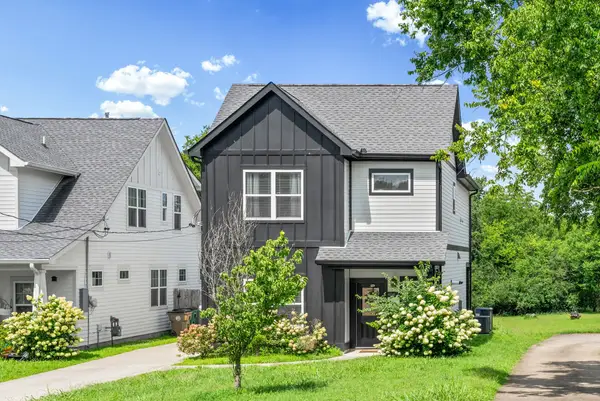 $520,000Coming Soon4 beds 3 baths
408 Farris Ave, Madison, TN 37115
MLS# 3306567Listed by: BENCHMARK REALTY, LLC


Protect your home and budget from life's surprises with an Assurant Home Warranty, backed by a partner that supports you through every step of homeownership. Explore Plans.
©2026 Century 21 Real Estate LLC. All rights reserved. CENTURY 21®, the CENTURY 21 Logo and C21® are service marks owned by Century 21 Real Estate LLC. Century 21 Real Estate LLC fully supports the principles of the Fair Housing Act and the Equal Opportunity Act. Each office is independently owned and operated. Listing information is deemed reliable but not guaranteed accurate.