
909 N Graycroft Ave, Madison, TN 37115
Local realty services provided by:CENTURY 21 Premier
909 N Graycroft Ave,Madison, TN 37115
$492,000
- 3 Beds
- 1 Baths
- 1,100 sq. ft.
- Single family
- Active
Listed by: steve koleno
Office: beycome brokerage realty, llc.
MLS#:3592976
Source:NASHVILLE
Price summary
- Price:$492,000
- Price per sq. ft.:$447.27
About this home
Mid-century charm on over half an acre in Madison.
Enjoy the space and privacy of a large lot with the convenience of being just minutes from Nashville. This distinctive 3-bedroom, 2-bath home has approximately 2,200 square feet of living space and a flexible layout with room for a variety of uses.
Set on over half an acre, the property provides an uncommon amount of outdoor space for its convenient location. Inside, the home combines mid-century character with comfortable, functional living areas, including 3 bedrooms, 2 full bathrooms, and a spacious finished lower-level living area with a kitchen, full bathroom, private entrance, and sleeping area. The layout provides flexibility for guests, a home office, entertaining, or additional living space.
Located in Madison, you’re close to area restaurants, shops, and amenities while remaining an easy drive to downtown Nashville, East Nashville, and other Nashville destinations.
Highlights include:
3 bedrooms
2 full bathrooms
Finished lower level with private entrance
Approximately 2,200 sq. ft.
Over half an acre
Flexible two-level layout
Kitchen and full bathroom on each level
Mid-century character
Ample indoor and outdoor living space
Convenient Madison location with easy access to Nashville
A rare combination of space, flexibility, character, and proximity to Nashville.
Improvements:
2025 roof with warranty
2025 front door
2026 carport...
Contact an agent
Home facts
- Year built:1958
- Subdivision & Development:Graycroft
- Listing ID #:3592976
- Added:1 day(s) ago
- Updated:September 16, 2026 at 04:53 PM
Rooms and interior
- Bedrooms:3
- Total bathrooms:1
- Full bathrooms:1
- Flooring:Tile, Vinyl
- Kitchen Description:Dishwasher, Disposal
- Basement:Yes
- Basement Description:Apartment, Finished
- Living area:1,100 sq. ft.
Heating and cooling
- Cooling:Central Air
- Heating:Heat Pump
- Central air:Yes
Structure and exterior
- Year built:1958
- Building area:1,100 sq. ft.
- Lot area:0.68 Acres
- Construction Materials:Brick
- Exterior Features:Smart Lock(s)
- Levels:2 Story
Schools
- High school:Maplewood Comp High School
- Middle school:Gra-Mar Middle School
- Elementary school:Chadwell Elementary
Utilities
- Water:Private, Water Available
- Sewer:Public Sewer
Finances and disclosures
- Price:$492,000
- Price per sq. ft.:$447.27
- Tax amount:$3,198
Features and amenities
- Appliances:Dishwasher, Disposal
- Laundry features:Dryer
- Amenities:Smart Thermostat
Parking
- Total parking spaces:1
- Parking description:Attached
- Carport spaces:1
 Copyright 2026 Realtracs Mls. All rights reserved. Realtracs Mls provides content displayed here (“provided content”) on an “as is” basis and makes no representations or warranties regarding the provided content, including, but not limited to those of non-infringement, timeliness, accuracy, or completeness. Individuals and companies using information presented are responsible for verification and validation of information they utilize and present to their customers and clients. Realtracs Mls will not be liable for any damage or loss resulting from use of the provided content or the products available through Portals, IDX, VOW, and/or Syndication. Recipients of this information shall not resell, redistribute, reproduce, modify, or otherwise copy any portion thereof without the expressed written consent of Realtracs Mls. NASHVILLE Member Broker: Renee Hunter
New listings near 909 N Graycroft Ave
- Coming SoonOpen Sun, 2 to 4pm
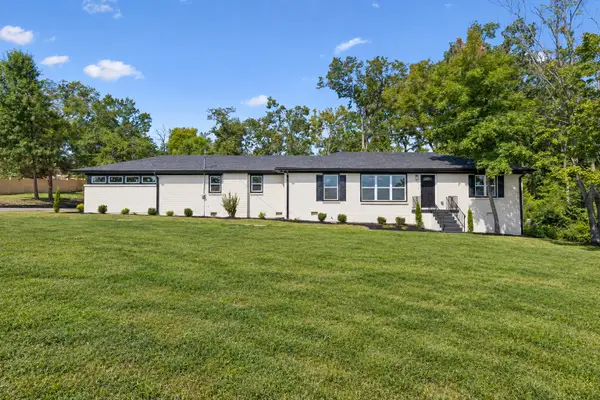 $550,000Coming Soon4 beds 2 baths1,618 sq. ft.
603 N Graycroft Ave, Madison, TN 37115
MLS# 3592145Listed by: KELLER WILLIAMS REALTY MT. JULIET - Coming Soon
 $399,000Coming Soon3 beds 2 baths1,230 sq. ft.
309 Slayton Dr, Madison, TN 37115
MLS# 3547707Listed by: STUDIO REAL ESTATE - Coming Soon
 $399,000Coming Soon6 beds 3 baths2,222 sq. ft.
341 Becklea Dr, Madison, TN 37115
MLS# 3531051Listed by: ZACH TAYLOR REAL ESTATE - Coming Soon
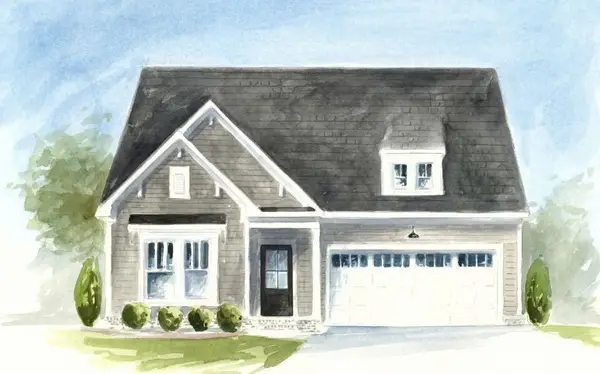 $499,990Coming Soon3 beds 2 baths1,860 sq. ft.
101 Riverview Run, Madison, TN 37115
MLS# 3520183Listed by: PATTERSON COMPANY, LLC - New
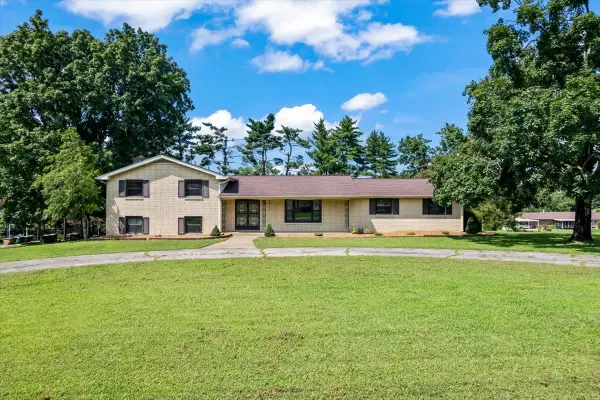 $449,900Active4 beds 3 baths2,150 sq. ft.
400 Nesbitt Ln, Madison, TN 37115
MLS# 3592886Listed by: BENCHMARK REALTY, LLC - New
 $679,900Active-- beds -- baths3,949 sq. ft.
910 Due West Ave, Madison, TN 37115
MLS# 3592678Listed by: THE GOMES AGENCY - New
 $318,900Active2 beds 3 baths1,371 sq. ft.
700 N Dupont Ave #102, Madison, TN 37115
MLS# 3592596Listed by: LEGACY SOUTH BROKERAGE - New
 $249,900Active1 beds 2 baths954 sq. ft.
314 Mulberry Terrace #A, Madison, TN 37115
MLS# 3592628Listed by: LEGACY SOUTH BROKERAGE - New
 $296,250Active2 beds 2 baths1,058 sq. ft.
310 Mulberry Terrace #B, Madison, TN 37115
MLS# 3592632Listed by: LEGACY SOUTH BROKERAGE


Protect your home and budget from life's surprises with an Assurant Home Warranty, backed by a partner that supports you through every step of homeownership. Explore Plans.
©2026 Century 21 Real Estate LLC. All rights reserved. CENTURY 21®, the CENTURY 21 Logo and C21® are service marks owned by Century 21 Real Estate LLC. Century 21 Real Estate LLC fully supports the principles of the Fair Housing Act and the Equal Opportunity Act. Each office is independently owned and operated. Listing information is deemed reliable but not guaranteed accurate.