
1004 Lincoln Drive, Madisonville, TN 37354
Local realty services provided by:CENTURY 21 Legacy
1004 Lincoln Drive,Madisonville, TN 37354
$239,900
- 3 Beds
- 1 Baths
- 1,008 sq. ft.
- Single family
- Active
Listed by: melissa moree, bill robbins
Office: united real estate solutions
MLS#:1354589
Source:TN_KAAR
Price summary
- Price:$239,900
- Price per sq. ft.:$238
About this home
Welcome to 1004 Lincoln Drive in Madisonville! This charming one-level ranch offers 3 bedrooms, 1 full bath, and approximately 1,008 square feet of comfortable living space situated on a spacious 0.43-acre corner lot with plenty of room to enjoy the outdoors.
Located within Madisonville city limits, close to schools, and just minutes from downtown Madisonville, this home combines everyday convenience with the ease of one-level living. With no HOA and no restrictions, the property offers added flexibility. A one-car side-entry carport provides convenient covered parking while complementing the home's corner-lot setting.
Whether you're looking for a first home, downsizing, or an investment opportunity, 1004 Lincoln Drive offers plenty of potential in a convenient Madisonville location.
Schedule your showing today and see what this property has to offer!
Responsive Mortgage is extending a substantial closing cost credit equivalent to 1% of the loan amount when you secure financing through Responsive Mortgage . The 1% of the loan amount can be used for rate buy down or lender credits specifically for this home. (Gold Star Mortgage Financial Group, Corporation, NMLS #3446, Equal Housing Lender. This is not a commitment to lend, and restrictions may apply)...
Contact an agent
Home facts
- Year built:1982
- Subdivision & Development:Hermitage Hills
- Listing ID #:1354589
- Added:4 day(s) ago
- Updated:September 09, 2026 at 03:47 PM
Rooms and interior
- Bedrooms:3
- Total bathrooms:1
- Full bathrooms:1
- Rooms Total:5
- Flooring:Carpet, Hardwood, Laminate
- Basement:Yes
- Basement Description:Crawl Space
- Living area:1,008 sq. ft.
Heating and cooling
- Cooling:Central Cooling
- Heating:Central, Electric
Structure and exterior
- Year built:1982
- Building area:1,008 sq. ft.
- Lot area:0.43 Acres
- Architectural Style:Traditional
- Construction Materials:Frame
Utilities
- Sewer:Septic Tank
Finances and disclosures
- Price:$239,900
- Price per sq. ft.:$238
Parking
- Parking description:Main Level, Off-Street Parking
- Carport spaces:1
New listings near 1004 Lincoln Drive
- Coming Soon
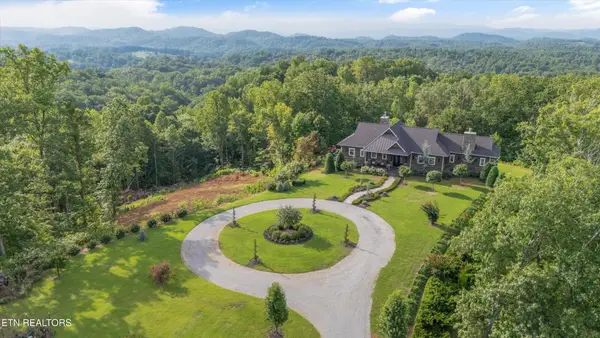 $5,550,000Coming Soon4 beds 4 baths6,784 sq. ft.
6999 New Highway 68, Madisonville, TN 37354
MLS# 3531946Listed by: REALTY EXECUTIVES ASSOCIATES MAIN STREET - Coming Soon
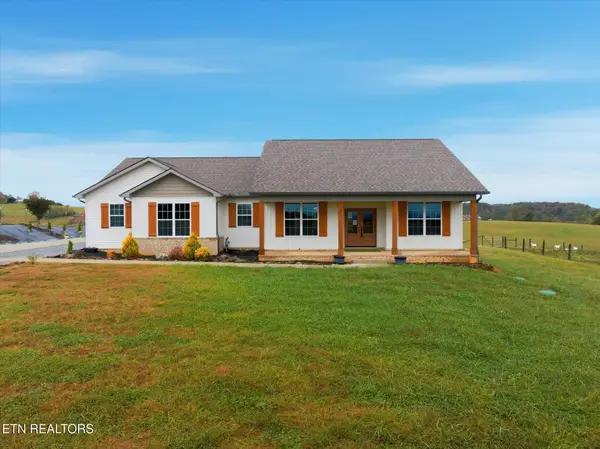 $499,000Coming Soon3 beds 3 baths2,205 sq. ft.
758 Lakeside Rd, Madisonville, TN 37354
MLS# 3499896Listed by: SILVER KEY REALTY - SWEETWATER - Coming Soon
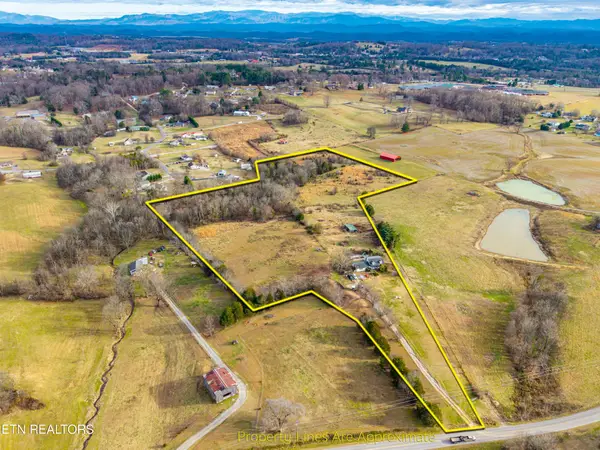 $4,999,900Coming Soon-- beds -- baths
632 Hiwassee Rd, Madisonville, TN 37354
MLS# 3164707Listed by: RE/MAX FIRST - New
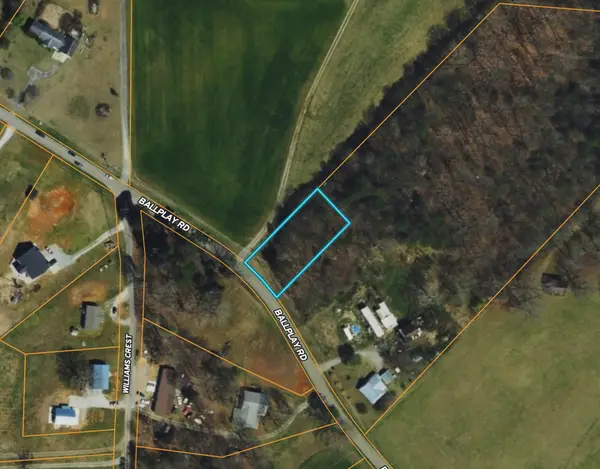 $36,000Active0.5 Acres
0 Ballplay Rd, Madisonville, TN 37354
MLS# 3544144Listed by: THE GOMES AGENCY - New
 $8,999Active0.78 Acres
207 Laurel Mountain Rd, Madisonville, TN 37354
MLS# 1354716Listed by: EDMONDS REALTY GROUP, LLC - New
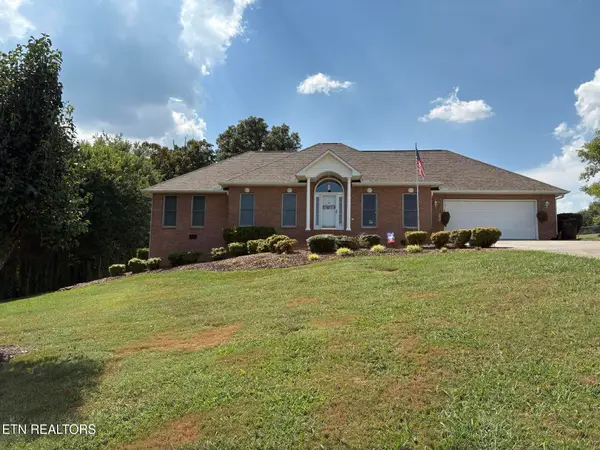 $474,999Active3 beds 2 baths1,902 sq. ft.
407 Mountain View Rd, Madisonville, TN 37354
MLS# 1354706Listed by: EAST TENNESSEE PROPERTIES, LLC - New
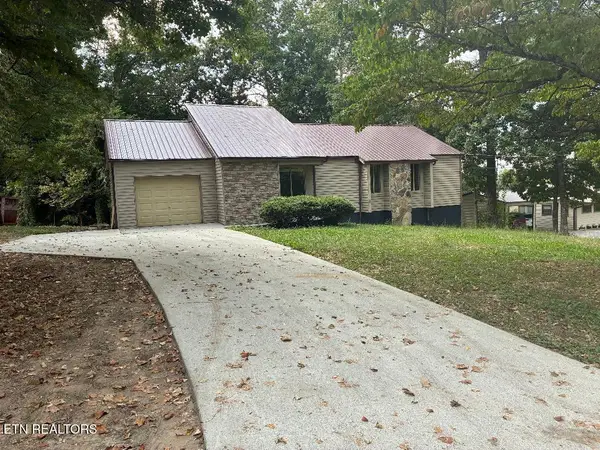 $275,000Active3 beds 2 baths1,406 sq. ft.
158 Tango Drive, Madisonville, TN 37354
MLS# 1354610Listed by: EAST TENNESSEE PROPERTIES, LLC - New
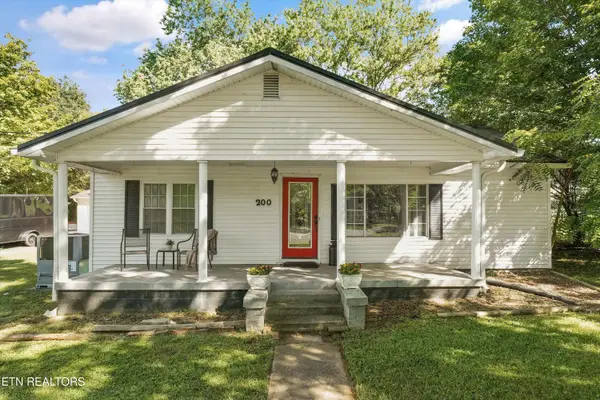 $269,000Active2 beds 2 baths1,596 sq. ft.
200 Wilson Station Rd, Madisonville, TN 37354
MLS# 1354571Listed by: UNITED REAL ESTATE SOLUTIONS 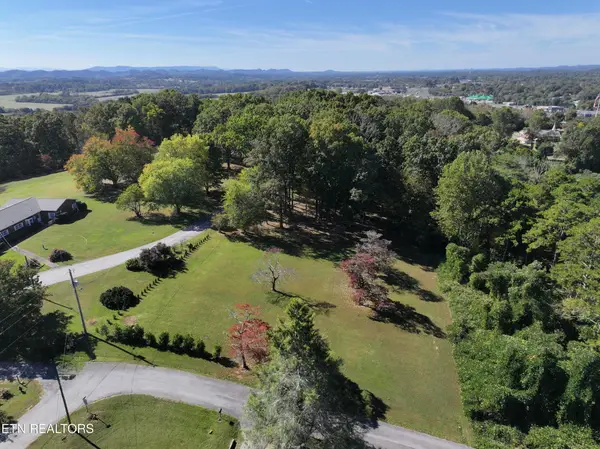 $64,000Active0.64 Acres
0 E Crestview Drive, Madisonville, TN 37354
MLS# 3155582Listed by: REALTY EXECUTIVES ASSOCIATES


Protect your home and budget from life's surprises with an Assurant Home Warranty, backed by a partner that supports you through every step of homeownership. Explore Plans.
©2026 Century 21 Real Estate LLC. All rights reserved. CENTURY 21®, the CENTURY 21 Logo and C21® are service marks owned by Century 21 Real Estate LLC. Century 21 Real Estate LLC fully supports the principles of the Fair Housing Act and the Equal Opportunity Act. Each office is independently owned and operated. Listing information is deemed reliable but not guaranteed accurate.