
107 Bradley Dr, Madisonville, TN 37354
Local realty services provided by:CENTURY 21 Premier
107 Bradley Dr,Madisonville, TN 37354
$199,000
- 3 Beds
- 2 Baths
- 1,404 sq. ft.
- Single family
- Active
Listed by: alex vargas
Office: real broker
MLS#:3628337
Source:NASHVILLE
Price summary
- Price:$199,000
- Price per sq. ft.:$141.74
About this home
Small-town charm and room to make it your own! This 3-bedroom, 2-bath home in Madisonville offers an open living, dining, and kitchen area, creating a comfortable space for everyday living and gathering. A spacious front porch with French doors opening into the living room adds character and a welcoming place to enjoy your morning coffee. The split-bedroom layout provides separation between the primary bedroom and additional bedrooms. The home needs some TLC, offering an opportunity to bring your ideas and add your own finishing touches. Enjoy convenient access to downtown Madisonville’s shops and dining, along with nearby Kefauver Park for walking, picnicking, and outdoor recreation. Explore regional favorites like The Lost Sea in Sweetwater and Tellico Lake in Vonore, with Highway 411 and Highway 68 providing connections throughout the area. A great opportunity to create your own East Tennessee retreat!
Reach out to listing agent to schedule showings.
Contact an agent
Home facts
- Year built:2006
- Subdivision & Development:Bradley Addition
- Listing ID #:3628337
- Added:1 day(s) ago
- Updated:October 29, 2026 at 04:47 PM
Rooms and interior
- Bedrooms:3
- Total bathrooms:2
- Full bathrooms:2
- Flooring:Tile, Vinyl
- Kitchen Description:Refrigerator
- Basement Description:Crawl Space
- Living area:1,404 sq. ft.
Heating and cooling
- Cooling:Central Air, Electric
- Heating:Central, Electric
- Central air:Yes
Structure and exterior
- Year built:2006
- Building area:1,404 sq. ft.
- Lot area:0.35 Acres
- Construction Materials:Frame
- Levels:2 Story
Schools
- High school:Sequoyah High School
- Middle school:Madisonville Middle School
- Elementary school:Madisonville Primary
Utilities
- Water:Public, Water Available
- Sewer:Public Sewer
Finances and disclosures
- Price:$199,000
- Price per sq. ft.:$141.74
- Tax amount:$898
Features and amenities
- Appliances:Refrigerator
 Copyright 2026 Realtracs Mls. All rights reserved. Realtracs Mls provides content displayed here (“provided content”) on an “as is” basis and makes no representations or warranties regarding the provided content, including, but not limited to those of non-infringement, timeliness, accuracy, or completeness. Individuals and companies using information presented are responsible for verification and validation of information they utilize and present to their customers and clients. Realtracs Mls will not be liable for any damage or loss resulting from use of the provided content or the products available through Portals, IDX, VOW, and/or Syndication. Recipients of this information shall not resell, redistribute, reproduce, modify, or otherwise copy any portion thereof without the expressed written consent of Realtracs Mls. NASHVILLE Member Broker: Renee Hunter
New listings near 107 Bradley Dr
- Coming Soon
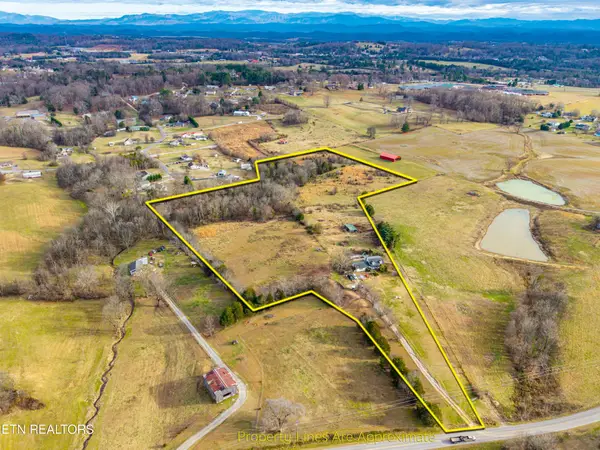 $4,999,900Coming Soon-- beds -- baths
632 Hiwassee Rd, Madisonville, TN 37354
MLS# 3164707Listed by: RE/MAX FIRST - New
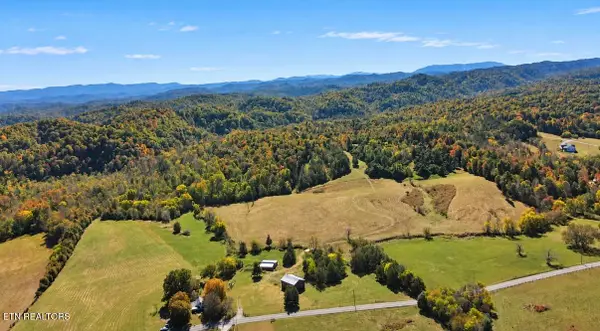 $900,000Active2 beds 1 baths1,138 sq. ft.
1210 Povo Rd, Madisonville, TN 37354
MLS# 1360296Listed by: STEELWATER REALTY - New
 $330,000Active11.2 Acres
4061 Hwy 68, Madisonville, TN 37354
MLS# 1360098Listed by: BEYCOME BROKERAGE REALTY, LLC  $500,000Pending3 beds 3 baths3,380 sq. ft.
1165 Spring Rd, Madisonville, TN 37354
MLS# 1359783Listed by: REALTY EXECUTIVES ASSOCIATES- New
 $569,000Active1 beds 2 baths1,920 sq. ft.
2327 U.s. 411, Madisonville, TN 37354
MLS# 1359771Listed by: BLEVINS GRP, REALTY EXECUTIVES  $190,000Pending - Continue To Show9.7 Acres
209 Saffles Lane, Madisonville, TN 37354
MLS# 1359772Listed by: WEICHERT REALTORS-THE SPACE PLACE- New
 $339,900Active3 beds 2 baths1,655 sq. ft.
719 Rocky Springs Rd, Madisonville, TN 37354
MLS# 1359539Listed by: CRYE-LEIKE REALTORS, TELLICO VILLAGE  $69,900Active0.92 Acres
Copper Still Way, Madisonville, TN 37354
MLS# 1349334Listed by: EAST TENNESSEE PROPERTIES, LLC- New
 $289,000Active2 beds 2 baths1,032 sq. ft.
134 Benjamin Lane, Madisonville, TN 37354
MLS# 1359441Listed by: EDMONDS REALTY GROUP, LLC


Protect your home and budget from life's surprises with an Assurant Home Warranty, backed by a partner that supports you through every step of homeownership. Explore Plans.
©2026 Century 21 Real Estate LLC. All rights reserved. CENTURY 21®, the CENTURY 21 Logo and C21® are service marks owned by Century 21 Real Estate LLC. Century 21 Real Estate LLC fully supports the principles of the Fair Housing Act and the Equal Opportunity Act. Each office is independently owned and operated. Listing information is deemed reliable but not guaranteed accurate.