
1102 S Tellico St S St, Madisonville, TN 37354
Local realty services provided by:CENTURY 21 Premier
1102 S Tellico St S St,Madisonville, TN 37354
$299,000
- 3 Beds
- 2 Baths
- 1,344 sq. ft.
- Single family
- Active
Listed by: missy burger
Office: tellico hometown realty
MLS#:3545163
Source:NASHVILLE
Price summary
- Price:$299,000
- Price per sq. ft.:$222.47
About this home
This is a beautifully maintained home recently updated this spring. The entire interior of the house was freshly painted including kitchen, dining room, living room, three bedrooms, full bath, laundry & mudroom, mudroom full bath, all interior doors & trim. It is beautiful and perfectly matches the original hardwood floors. Other updates include new exterior door to the kitchen from the two-space carport, new bathroom faucets, new heat pump water heater, updated electrical panel, all new GFCI outlets & covers, all new doorknobs inside & out with exterior keyed the same & all new shutters. The kitchen has stainless steel appliances, brand new refrigerator, custom oak cabinets, beautiful countertops & tile backsplash, breakfast bar & a large formal dining area. The living area is spacious with a cozy wood burning fireplace but could easily be converted to natural gas. Off the living area is a large screened in front porch just perfect for sipping that morning coffee. The three bedrooms are roomy with good closet space including a hallway closet for linens. The laundry/mudroom is oversized with plenty of storage & a full bath. The backyard is large, level, has big shade trees, storage building for mower & plenty of room for a workshop, pool, garden or fenced in area for fur babies & extra privacy. The neighborhood is peaceful & conveniently located to restaurants, shopping, clinics & parks. The home has city water & septic, natural gas, garbage pickup & internet available. Come live the peaceful life in beautiful East Tennessee....
Contact an agent
Home facts
- Year built:1966
- Listing ID #:3545163
- Added:1 day(s) ago
- Updated:September 10, 2026 at 02:32 PM
Rooms and interior
- Bedrooms:3
- Total bathrooms:2
- Full bathrooms:1
- Half bathrooms:1
- Kitchen Description:Dishwasher, Refrigerator
- Basement:Yes
- Living area:1,344 sq. ft.
Heating and cooling
- Cooling:Central Air
- Heating:Central, Electric, Natural Gas
- Central air:Yes
Structure and exterior
- Year built:1966
- Building area:1,344 sq. ft.
- Lot area:0.46 Acres
- Lot Features:Level
- Architectural Style:Traditional
- Construction Materials:Brick
- Exterior Features:Patio, Porch
- Levels:1 Story
Schools
- High school:Sequoyah High School
- Middle school:Madisonville Middle School
- Elementary school:Madisonville Primary
Utilities
- Water:Public, Water Available
- Sewer:Public Sewer
Finances and disclosures
- Price:$299,000
- Price per sq. ft.:$222.47
- Tax amount:$1,122
Features and amenities
- Appliances:Dishwasher, Refrigerator
- Amenities:High Speed Internet
Parking
- Total parking spaces:2
- Carport spaces:2
 Copyright 2026 Realtracs Mls. All rights reserved. Realtracs Mls provides content displayed here (“provided content”) on an “as is” basis and makes no representations or warranties regarding the provided content, including, but not limited to those of non-infringement, timeliness, accuracy, or completeness. Individuals and companies using information presented are responsible for verification and validation of information they utilize and present to their customers and clients. Realtracs Mls will not be liable for any damage or loss resulting from use of the provided content or the products available through Portals, IDX, VOW, and/or Syndication. Recipients of this information shall not resell, redistribute, reproduce, modify, or otherwise copy any portion thereof without the expressed written consent of Realtracs Mls. NASHVILLE Member Broker: Renee Hunter
New listings near 1102 S Tellico St S St
- Coming Soon
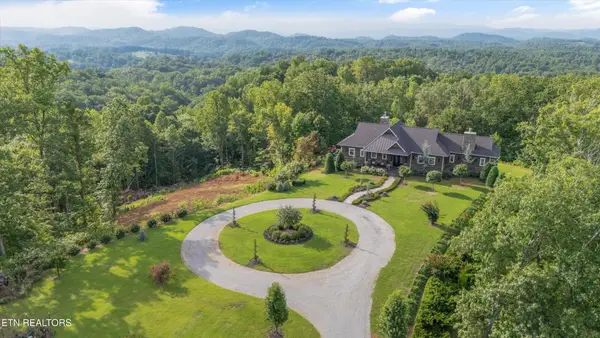 $5,550,000Coming Soon4 beds 4 baths6,784 sq. ft.
6999 New Highway 68, Madisonville, TN 37354
MLS# 3531946Listed by: REALTY EXECUTIVES ASSOCIATES MAIN STREET - Coming Soon
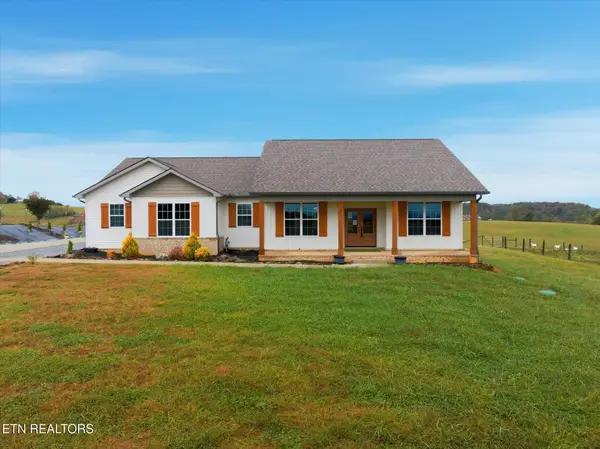 $499,000Coming Soon3 beds 3 baths2,205 sq. ft.
758 Lakeside Rd, Madisonville, TN 37354
MLS# 3499896Listed by: SILVER KEY REALTY - SWEETWATER - Coming Soon
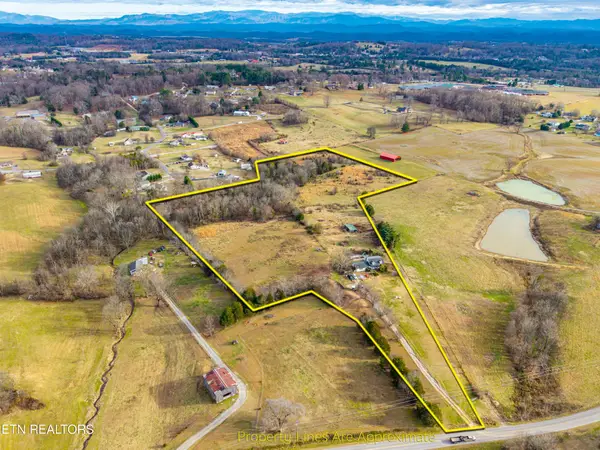 $4,999,900Coming Soon-- beds -- baths
632 Hiwassee Rd, Madisonville, TN 37354
MLS# 3164707Listed by: RE/MAX FIRST - New
 $309,900Active3 beds 2 baths1,158 sq. ft.
127 Tonawanda Trl, Madisonville, TN 37354
MLS# 1354955Listed by: STEELWATER REALTY - New
 $235,000Active19.82 Acres
3011 Ballplay Rd, Madisonville, TN 37354
MLS# 3545167Listed by: TELLICO HOMETOWN REALTY - New
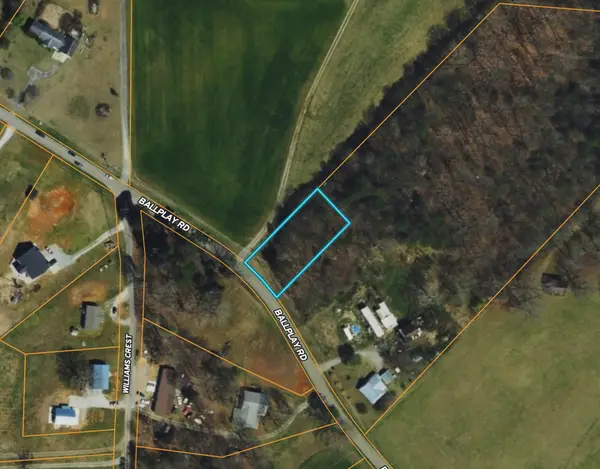 $36,000Active0.5 Acres
0 Ballplay Rd, Madisonville, TN 37354
MLS# 3544144Listed by: THE GOMES AGENCY - New
 $8,999Active0.78 Acres
207 Laurel Mountain Rd, Madisonville, TN 37354
MLS# 1354716Listed by: EDMONDS REALTY GROUP, LLC - New
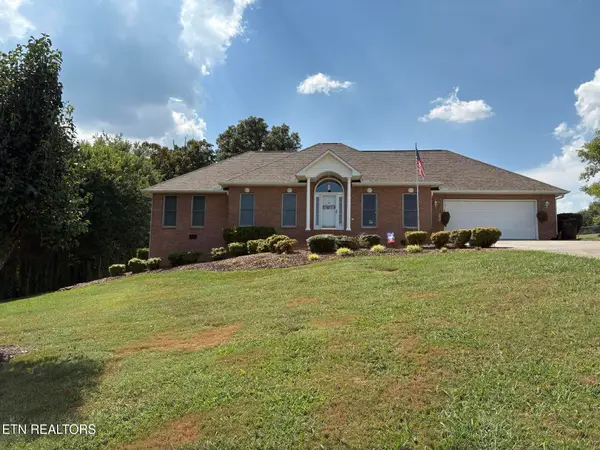 $474,999Active3 beds 2 baths1,902 sq. ft.
407 Mountain View Rd, Madisonville, TN 37354
MLS# 1354706Listed by: EAST TENNESSEE PROPERTIES, LLC - New
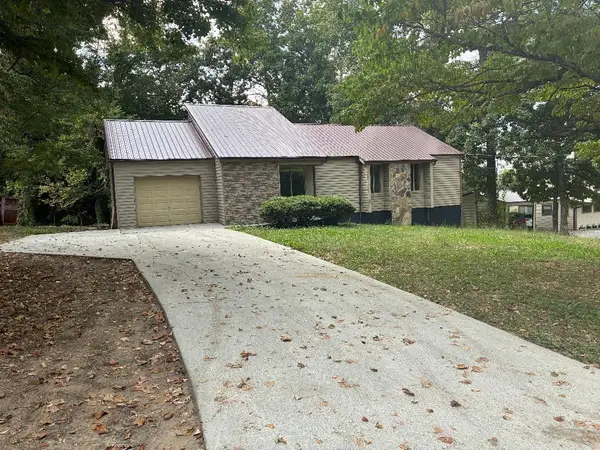 $275,000Active3 beds 2 baths1,406 sq. ft.
158 Tango Drive, Madisonville, TN 37354
MLS# 1542348Listed by: EAST TENNESSEE PROPERTIES, LLC


Protect your home and budget from life's surprises with an Assurant Home Warranty, backed by a partner that supports you through every step of homeownership. Explore Plans.
©2026 Century 21 Real Estate LLC. All rights reserved. CENTURY 21®, the CENTURY 21 Logo and C21® are service marks owned by Century 21 Real Estate LLC. Century 21 Real Estate LLC fully supports the principles of the Fair Housing Act and the Equal Opportunity Act. Each office is independently owned and operated. Listing information is deemed reliable but not guaranteed accurate.