
132 Highland Drive, Madisonville, TN 37354
Local realty services provided by:CENTURY 21 Legacy
132 Highland Drive,Madisonville, TN 37354
$442,000
- 4 Beds
- 2 Baths
- 1,887 sq. ft.
- Single family
- Active
Listed by: kristy powers
Office: allen realty
MLS#:1351636
Source:TN_KAAR
Price summary
- Price:$442,000
- Price per sq. ft.:$234.23
About this home
Welcome to this beautifully crafted ranch-style home offering the perfect blend of modern design and everyday comfort.
Offering 1887 square feet, this thoughtfully designed home features 3 -4 bedrooms, 2 bathrooms, an oversized attached two-car garage with bonus room upstairs. Bonus room upstairs can be used as an extra bedroom, bringing the total of bedrooms to 4.
You'll also appreciate the well-appointed kitchen showcasing granite countertops, shaker-style cabinetry, stainless steel appliances, a center island, and exceptional storage with two pantry closets, making it as functional as it is beautiful. High-end luxury vinyl plank flooring flows throughout the home, offering durability and easy maintenance. Levolour blinds and curtains will remain with the home, making move-in even easier. The attached garage also includes a 220-volt outlet, ideal for hobbyists, electric tools, or future equipment needs. Garage cabinets will stay with the home.
The private primary suite serves as a true retreat, featuring two spacious closets and a spa-inspired ensuite bath with double granite vanities, and a beautifully tiled walk-in shower. Two additional bedrooms and a second full bath, also with granite countertops, provide plenty of flexibility for family, guests, or a home office.
Step outside to the oversized back deck and enjoy privacy from the rear of the home. The outside shed offers extra storage or provides an area for your own workshop. This home has been meticulously maintained and thoughtfully upgraded. Recent improvements include a new solid wood front entry door, freshly grouted primary shower with three additional storage shelves, pegboard installation in the shed/workshop, a new rear screen door, installation of a septic riser for easy access, and a recently pumped septic system for added peace of mind.
Conveniently located in Madisonville, this home offers the charm and affordability of small-town East Tennessee while remaining within easy reach of everyday conveniences. Close proximity to excellent shopping, dining, entertainment, healthcare, and access to major employers....
Contact an agent
Home facts
- Year built:2024
- Subdivision & Development:Mountain View Estates
- Listing ID #:1351636
- Added:29 day(s) ago
- Updated:September 11, 2026 at 03:19 PM
Rooms and interior
- Bedrooms:4
- Total bathrooms:2
- Full bathrooms:2
- Rooms Total:8
- Basement:Yes
- Basement Description:Crawl Space
- Living area:1,887 sq. ft.
Heating and cooling
- Cooling:Central Cooling
- Heating:Central, Electric, Heat Pump
Structure and exterior
- Year built:2024
- Building area:1,887 sq. ft.
- Lot area:0.69 Acres
- Lot Features:Cul-De-Sac
- Architectural Style:Traditional
- Construction Materials:Block, Frame, Stucco
Schools
- High school:Sequoyah
- Middle school:Madisonville Middle
- Elementary school:Madisonville Primary
Utilities
- Sewer:Septic Tank
Finances and disclosures
- Price:$442,000
- Price per sq. ft.:$234.23
Parking
- Parking description:Attached, Main Level, Off-Street Parking
- Garage spaces:2
New listings near 132 Highland Drive
- Coming Soon
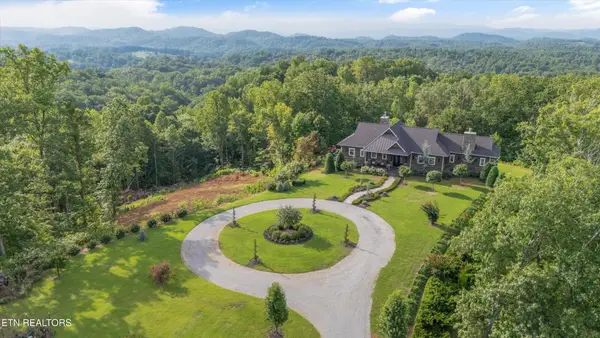 $5,550,000Coming Soon4 beds 4 baths6,784 sq. ft.
6999 New Highway 68, Madisonville, TN 37354
MLS# 3531946Listed by: REALTY EXECUTIVES ASSOCIATES MAIN STREET - Coming Soon
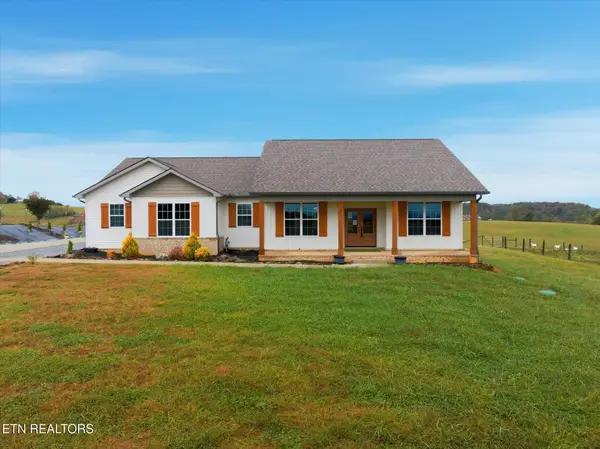 $499,000Coming Soon3 beds 3 baths2,205 sq. ft.
758 Lakeside Rd, Madisonville, TN 37354
MLS# 3499896Listed by: SILVER KEY REALTY - SWEETWATER - Coming Soon
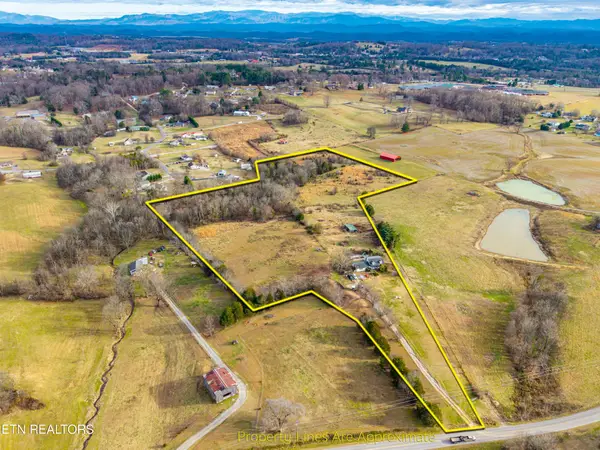 $4,999,900Coming Soon-- beds -- baths
632 Hiwassee Rd, Madisonville, TN 37354
MLS# 3164707Listed by: RE/MAX FIRST - New
 $309,900Active3 beds 2 baths1,158 sq. ft.
127 Tonawanda Trl, Madisonville, TN 37354
MLS# 1354955Listed by: STEELWATER REALTY - New
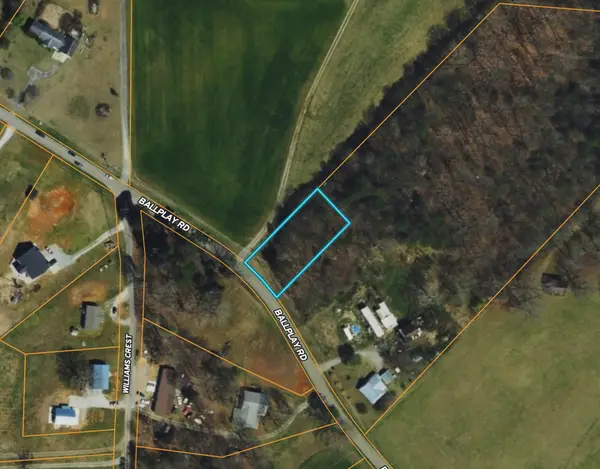 $36,000Active0.5 Acres
0 Ballplay Rd, Madisonville, TN 37354
MLS# 3544144Listed by: THE GOMES AGENCY - New
 $8,999Active0.78 Acres
207 Laurel Mountain Rd, Madisonville, TN 37354
MLS# 1354716Listed by: EDMONDS REALTY GROUP, LLC - New
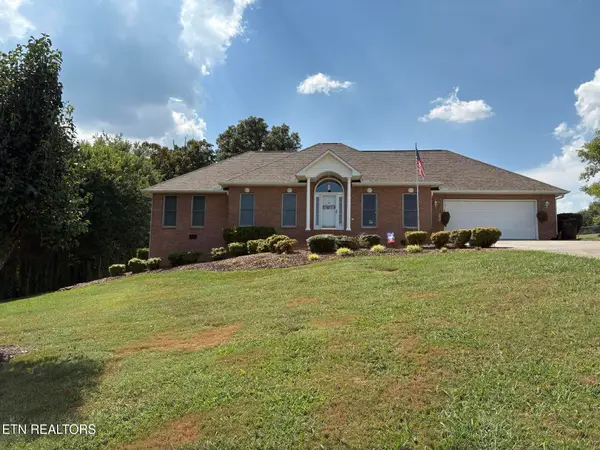 $474,999Active3 beds 2 baths1,902 sq. ft.
407 Mountain View Rd, Madisonville, TN 37354
MLS# 1354706Listed by: EAST TENNESSEE PROPERTIES, LLC - New
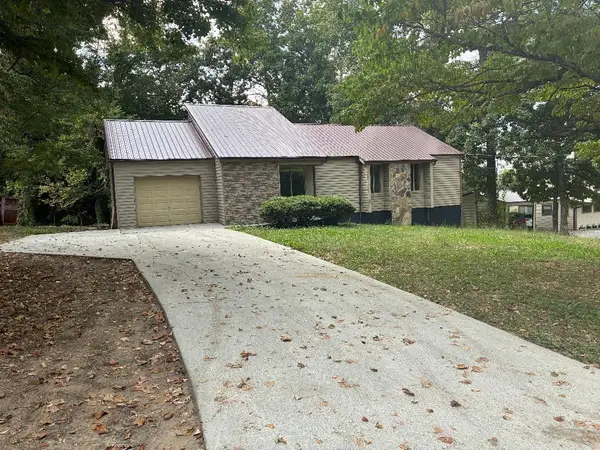 $275,000Active3 beds 2 baths1,406 sq. ft.
158 Tango Drive, Madisonville, TN 37354
MLS# 1542348Listed by: EAST TENNESSEE PROPERTIES, LLC - New
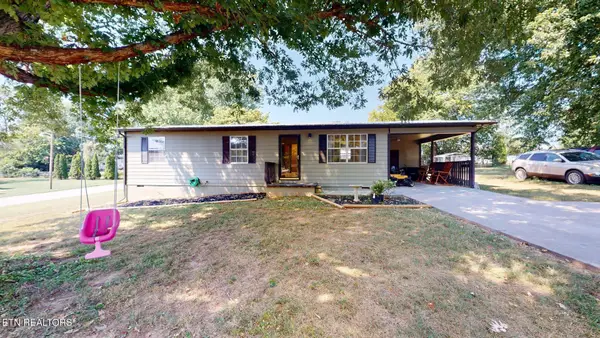 $239,900Active3 beds 1 baths1,008 sq. ft.
1004 Lincoln Drive, Madisonville, TN 37354
MLS# 1354589Listed by: UNITED REAL ESTATE SOLUTIONS - New
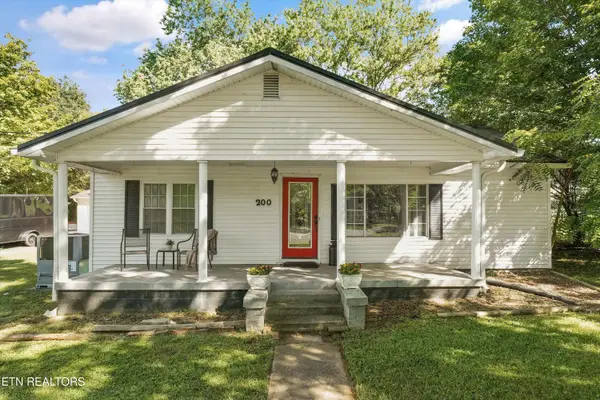 $269,000Active2 beds 2 baths1,596 sq. ft.
200 Wilson Station Rd, Madisonville, TN 37354
MLS# 1354571Listed by: UNITED REAL ESTATE SOLUTIONS


Protect your home and budget from life's surprises with an Assurant Home Warranty, backed by a partner that supports you through every step of homeownership. Explore Plans.
©2026 Century 21 Real Estate LLC. All rights reserved. CENTURY 21®, the CENTURY 21 Logo and C21® are service marks owned by Century 21 Real Estate LLC. Century 21 Real Estate LLC fully supports the principles of the Fair Housing Act and the Equal Opportunity Act. Each office is independently owned and operated. Listing information is deemed reliable but not guaranteed accurate.