
209 Meadow Lane, Madisonville, TN 37354
Local realty services provided by:CENTURY 21 Legacy
209 Meadow Lane,Madisonville, TN 37354
$484,900
- 3 Beds
- 2 Baths
- 2,414 sq. ft.
- Single family
- Active
Listed by: jessie summers
Office: your move realty
MLS#:1358538
Source:TN_KAAR
Price summary
- Price:$484,900
- Price per sq. ft.:$200.87
About this home
Classic charm meets comfortable living at 209 Meadow Lane in Madisonville! This all-brick basement rancher offers timeless appeal, a beautiful vaulted ceiling, and the convenience of a two-car garage. With its versatile layout and enduring style, this home offers the perfect blend of character, functionality, and opportunity. A wonderful place to settle in and make lasting memories, all in a convenient Madisonville location. Don't miss your opportunity to make this home. Schedule your private showing today.
Contact an agent
Home facts
- Year built:1997
- Subdivision & Development:Mountain View Estates
- Listing ID #:1358538
- Added:12 day(s) ago
- Updated:October 24, 2026 at 02:36 PM
Rooms and interior
- Bedrooms:3
- Total bathrooms:2
- Full bathrooms:2
- Rooms Total:7
- Flooring:Carpet, Hardwood, Tile
- Basement:Yes
- Basement Description:Walkout
- Living area:2,414 sq. ft.
Heating and cooling
- Cooling:Central Cooling
- Heating:Central
Structure and exterior
- Year built:1997
- Building area:2,414 sq. ft.
- Lot area:0.55 Acres
- Lot Features:Cul-De-Sac
- Architectural Style:Traditional
- Construction Materials:Brick, Frame
Utilities
- Sewer:Public Sewer
Finances and disclosures
- Price:$484,900
- Price per sq. ft.:$200.87
Parking
- Garage spaces:2
New listings near 209 Meadow Lane
- Coming Soon
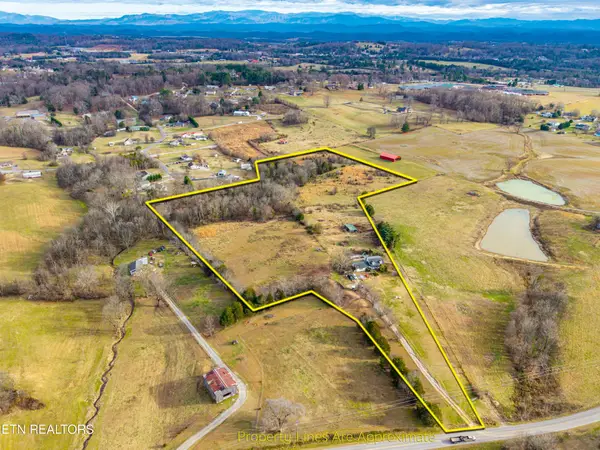 $4,999,900Coming Soon-- beds -- baths
632 Hiwassee Rd, Madisonville, TN 37354
MLS# 3164707Listed by: RE/MAX FIRST - Open Sat, 3 to 5pmNew
 $500,000Active3 beds 3 baths3,380 sq. ft.
1165 Spring Rd, Madisonville, TN 37354
MLS# 1359783Listed by: REALTY EXECUTIVES ASSOCIATES - New
 $569,000Active1 beds 2 baths1,920 sq. ft.
2327 U.s. 411, Madisonville, TN 37354
MLS# 1359771Listed by: BLEVINS GRP, REALTY EXECUTIVES - New
 $190,000Active9.7 Acres
209 Saffles Lane, Madisonville, TN 37354
MLS# 1359772Listed by: WEICHERT REALTORS-THE SPACE PLACE - New
 $339,900Active3 beds 2 baths1,655 sq. ft.
719 Rocky Springs Rd, Madisonville, TN 37354
MLS# 1359539Listed by: CRYE-LEIKE REALTORS, TELLICO VILLAGE - New
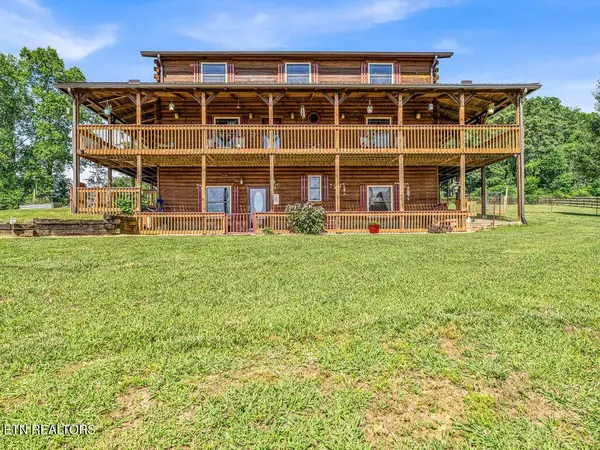 $750,000Active4 beds 5 baths4,066 sq. ft.
478 Mason Rd, Madisonville, TN 37354
MLS# 3622922Listed by: KELLER WILLIAMS WEST KNOXVILLE  $69,900Active0.92 Acres
Copper Still Way, Madisonville, TN 37354
MLS# 1349334Listed by: EAST TENNESSEE PROPERTIES, LLC- New
 $289,000Active2 beds 2 baths1,032 sq. ft.
134 Benjamin Lane, Madisonville, TN 37354
MLS# 1359441Listed by: EDMONDS REALTY GROUP, LLC - Open Sun, 2 to 4pmNew
 $399,000Active3 beds 1 baths1,265 sq. ft.
6335 Highway 411, Madisonville, TN 37354
MLS# 1359263Listed by: UNITED REAL ESTATE SOLUTIONS  $259,000Active21.25 Acres
136 Denton Rd, Madisonville, TN 37354
MLS# 1358247Listed by: WALLACE


Protect your home and budget from life's surprises with an Assurant Home Warranty, backed by a partner that supports you through every step of homeownership. Explore Plans.
©2026 Century 21 Real Estate LLC. All rights reserved. CENTURY 21®, the CENTURY 21 Logo and C21® are service marks owned by Century 21 Real Estate LLC. Century 21 Real Estate LLC fully supports the principles of the Fair Housing Act and the Equal Opportunity Act. Each office is independently owned and operated. Listing information is deemed reliable but not guaranteed accurate.