
222/225 Summit Road, Madisonville, TN 37354
Local realty services provided by:CENTURY 21 Legacy
222/225 Summit Road,Madisonville, TN 37354
$738,000
- 4 Beds
- 3 Baths
- 1,700 sq. ft.
- Single family
- Pending
Listed by:
 Melody McNeill(423) 781 - 1160CENTURY 21 Legacy
Office: century 21 legacy
MLS#:20263627
Source:TN_RCAR
Price summary
- Price:$738,000
- Price per sq. ft.:$434.12
About this home
Discover the perfect blend of modern country living and equestrian lifestyle on this exceptional 7.59-acre property featuring a custom-built home, an impressive horse barn with living quarters, and outstanding amenities for both homeowners and livestock. The beautifully crafted 1,340 sq. ft. custom home offers 3 bedrooms and 2 baths with an open-concept design, soaring cathedral ceilings, 9-foot bedroom ceilings, luxury wide-plank LVP flooring, and ceiling fans throughout. The stunning kitchen features a large center island with built-in microwave, stainless steel appliances including an electric range, refrigerator, and dishwasher, and an elegant Venetian plaster backsplash. The inviting living room is highlighted by a cozy fireplace insert, while the spacious primary suite includes frosted glass barn doors, walk-in closets, and an oversized walk-in tile shower. The guest bath offers a deep soaking tub with a tiled surround, and the laundry room provides a pantry, abundant cabinetry, shelving, and attic access. Outside, enjoy professionally landscaped grounds with a beautiful Japanese maple, a covered front porch with ceiling fan, and a spacious 20' x 20' partially covered back deck overlooking the peaceful countryside. Just a short walk away, the approximately 40' x 70' barn is fully equipped with six horse stalls and a newly constructed 360 sq. ft. one-bedroom, one-bath apartment featuring modern finishes, custom cabinetry, wide-plank LVP flooring, a built-in dining nook, full kitchen with gas range, full-size refrigerator, microwave, double stainless steel sink, and a brand-new septic system. The farm is ready for horses and livestock with an electric gated entry, horse corral, two RV hookups, lean-tos, and plenty of room for horses, cattle, goats, chickens, or other animals. An additional cleared, level building site offers even more possibilities for future expansion. Seeking an equestrian retreat, or a fully functional mini farm, this property delivers....
Contact an agent
Home facts
- Year built:2026
- Listing ID #:20263627
- Added:61 day(s) ago
- Updated:August 12, 2026 at 11:50 PM
Rooms and interior
- Bedrooms:4
- Total bathrooms:3
- Full bathrooms:3
- Flooring:Luxury Vinyl
- Bathrooms Description:Bathroom Mirror(s), Soaking Tub
- Kitchen Description:Dishwasher, Eat-in Kitchen, Electric Oven, Electric Range, Kitchen Island, Microwave, Refrigerator
- Bedroom Description:Split Bedrooms
- Basement Description:Crawl Space
- Living area:1,700 sq. ft.
Heating and cooling
- Cooling:Central Air, Multi Units
- Heating:Central, Multi Units
- Central air:Yes
Structure and exterior
- Roof:Metal, Shingle
- Year built:2026
- Building area:1,700 sq. ft.
- Lot area:7.58 Acres
- Lot Features:Cleared, Level, Mailbox, Pasture, Rural, Sloped
- Architectural Style:Ranch
- Construction Materials:Vinyl Siding
- Exterior Features:Covered, Deck, Front Porch, RV Hookup, Rain Gutters, Rear Porch
- Foundation Description:Block, Slab
- Levels:1 Story
Schools
- High school:Sequoyah
- Middle school:Madisonville
- Elementary school:Madisonville Primary
Utilities
- Water:Public, Water Connected
- Sewer:Septic Tank
Finances and disclosures
- Price:$738,000
- Price per sq. ft.:$434.12
- Tax amount:$900
Features and amenities
- Appliances:Dishwasher, Electric Oven, Electric Range, Electric Water Heater, Exhaust Fan, Gas Range, Microwave, Refrigerator, Tankless Water Heater
- Amenities:Bathroom Mirror(s), Cathedral Ceiling(s), Ceiling Fan(s), Double Vanity, Eat-in Kitchen, Electric Water Heater, High Speed Internet, Insulated Windows, Kitchen Island, Primary Downstairs, Separate Living Quarters, Storage, Tankless Water Heater, Vinyl Frames, Walk-In Closet(s)
Parking
- Total parking spaces:10
- Parking description:Circular Driveway, Driveway, Gravel, Off Street
New listings near 222/225 Summit Road
- Coming Soon
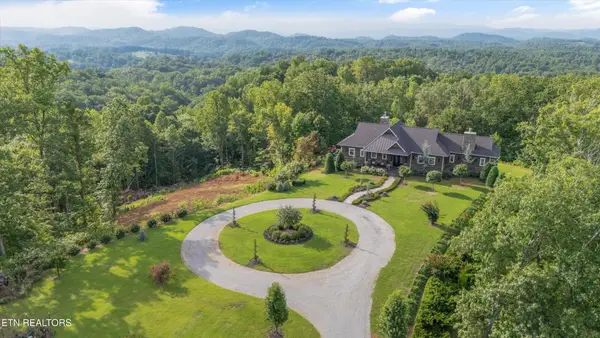 $5,550,000Coming Soon4 beds 4 baths6,784 sq. ft.
6999 New Highway 68, Madisonville, TN 37354
MLS# 3531946Listed by: REALTY EXECUTIVES ASSOCIATES MAIN STREET - Coming Soon
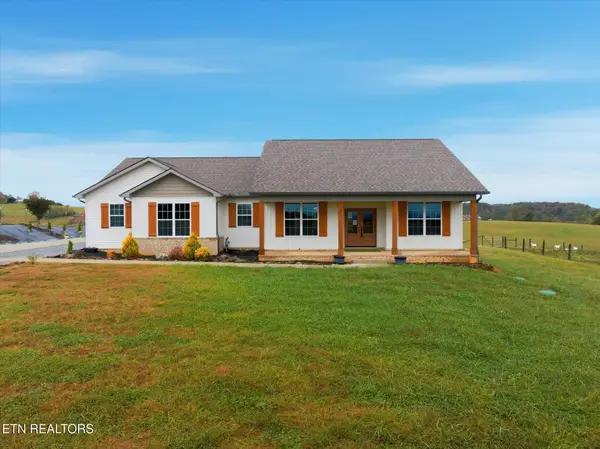 $499,000Coming Soon3 beds 3 baths2,205 sq. ft.
758 Lakeside Rd, Madisonville, TN 37354
MLS# 3499896Listed by: SILVER KEY REALTY - SWEETWATER - Coming Soon
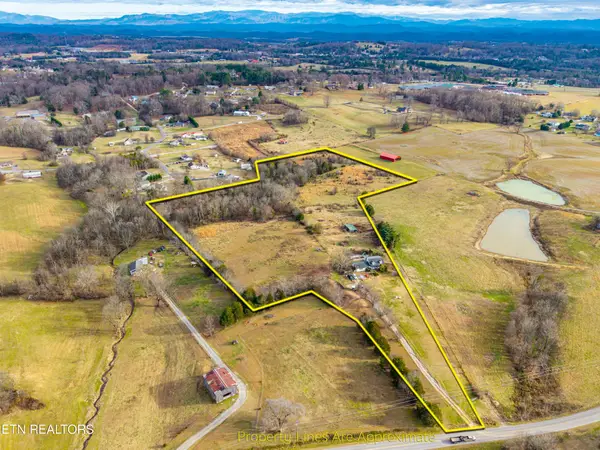 $4,999,900Coming Soon-- beds -- baths
632 Hiwassee Rd, Madisonville, TN 37354
MLS# 3164707Listed by: RE/MAX FIRST - New
 $600,000Active3 beds 2 baths1,582 sq. ft.
500 County Road 409, Madisonville, TN 37354
MLS# 1355286Listed by: HOMETOWN REALTY, LLC - New
 $309,900Active3 beds 2 baths1,158 sq. ft.
127 Tonawanda Trl, Madisonville, TN 37354
MLS# 1354955Listed by: STEELWATER REALTY - New
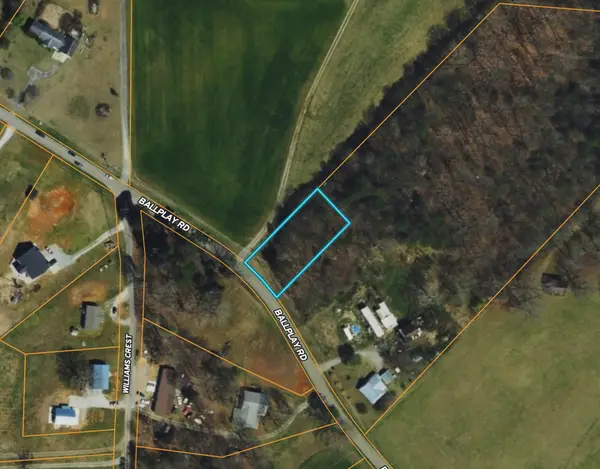 $36,000Active0.5 Acres
0 Ballplay Rd, Madisonville, TN 37354
MLS# 3544144Listed by: THE GOMES AGENCY - New
 $8,999Active0.78 Acres
207 Laurel Mountain Rd, Madisonville, TN 37354
MLS# 1354716Listed by: EDMONDS REALTY GROUP, LLC - New
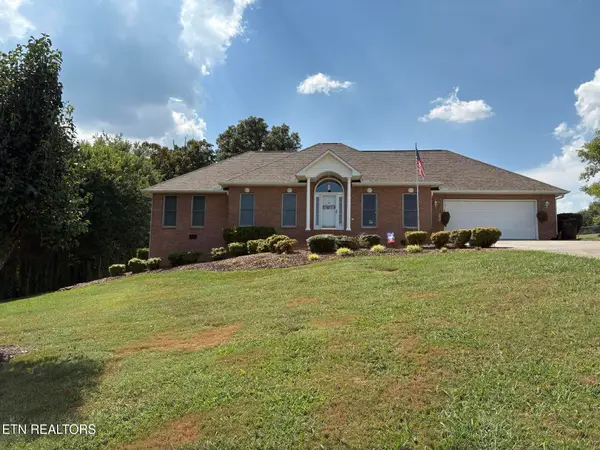 $474,999Active3 beds 2 baths1,902 sq. ft.
407 Mountain View Rd, Madisonville, TN 37354
MLS# 1354706Listed by: EAST TENNESSEE PROPERTIES, LLC - New
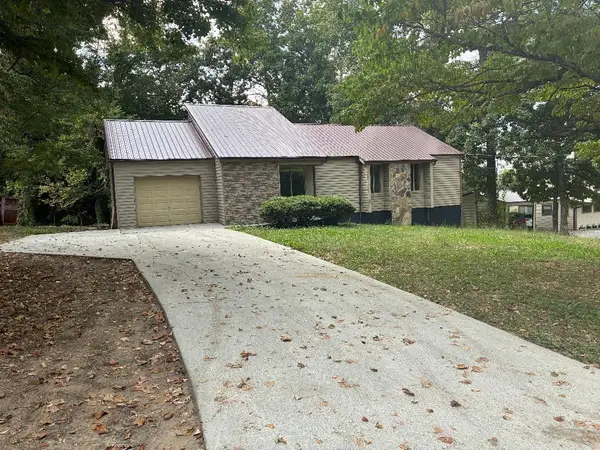 $275,000Active3 beds 2 baths1,406 sq. ft.
158 Tango Drive, Madisonville, TN 37354
MLS# 1542348Listed by: EAST TENNESSEE PROPERTIES, LLC - New
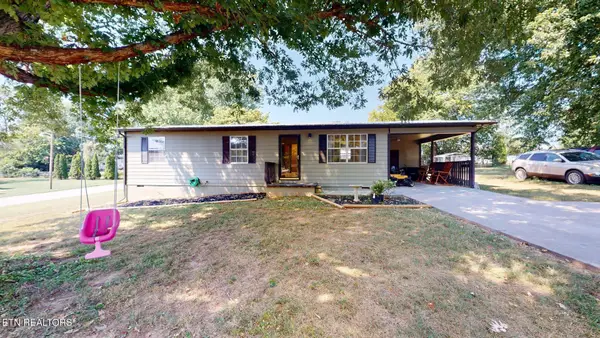 $239,900Active3 beds 1 baths1,008 sq. ft.
1004 Lincoln Drive, Madisonville, TN 37354
MLS# 1354589Listed by: UNITED REAL ESTATE SOLUTIONS


Protect your home and budget from life's surprises with an Assurant Home Warranty, backed by a partner that supports you through every step of homeownership. Explore Plans.
©2026 Century 21 Real Estate LLC. All rights reserved. CENTURY 21®, the CENTURY 21 Logo and C21® are service marks owned by Century 21 Real Estate LLC. Century 21 Real Estate LLC fully supports the principles of the Fair Housing Act and the Equal Opportunity Act. Each office is independently owned and operated. Listing information is deemed reliable but not guaranteed accurate.