
235 Oak Grove Road, Madisonville, TN 37354
Local realty services provided by:CENTURY 21 Premier
235 Oak Grove Road,Madisonville, TN 37354
$310,000
- 2 Beds
- 1 Baths
- 1,291 sq. ft.
- Single family
- Active
Listed by: matthew whitmire
Office: ocoee realty & property management
MLS#:3261085
Source:NASHVILLE
Price summary
- Price:$310,000
- Price per sq. ft.:$240.12
About this home
Sometimes the right home is the one that keeps things simple. This 1978 split-foyer sits on a corner lot in Madisonville with 2 bedrooms, 1 bath and 1,291 sq ft. Come up from the foyer and the main level opens to a spacious living room filled with natural light and a kitchen with new cabinets, new butcher block countertops, new tile backsplash, a custom island. Both bedrooms and the bath are on this level. The primary bedroom has updated the closet to be a large walk-in closet. The renovated bathroom is a standout wit the large walk-in tile shower and new vanity. Head downstairs and the family room connects to a 1-car garage. Need more bedroom space? Look no further than the completely new and finished out room and closet on the lower level. Outside is a new open air wood deck sitting on a level back yard with space to roam. The location of this updated home on a 0.41 acre lot is only a short drive away from experiencing local dining, shops and events in Downtown Madisonville. Schedule your showing today!...
Contact an agent
Home facts
- Year built:1978
- Subdivision & Development:Hermitage Hills
- Listing ID #:3261085
- Added:113 day(s) ago
- Updated:October 27, 2026 at 04:38 PM
Rooms and interior
- Bedrooms:2
- Total bathrooms:1
- Full bathrooms:1
- Kitchen Description:Dishwasher, Refrigerator
- Living area:1,291 sq. ft.
Heating and cooling
- Cooling:Central Air
- Heating:Electric
- Central air:Yes
Structure and exterior
- Roof:Metal
- Year built:1978
- Building area:1,291 sq. ft.
- Lot area:0.41 Acres
- Construction Materials:Brick, Vinyl Siding
- Exterior Features:Deck
- Levels:2 Story
Schools
- High school:Sequoyah High School
- Middle school:Madisonville Middle School
- Elementary school:Madisonville Primary
Utilities
- Water:Public, Water Available
- Sewer:Septic Tank
Finances and disclosures
- Price:$310,000
- Price per sq. ft.:$240.12
- Tax amount:$840
Features and amenities
- Appliances:Dishwasher, Refrigerator
- Amenities:Walk-In Closet(s)
Parking
- Total parking spaces:1
- Parking description:Attached, Driveway
- Garage:Yes
- Garage spaces:1
 Copyright 2026 Realtracs Mls. All rights reserved. Realtracs Mls provides content displayed here (“provided content”) on an “as is” basis and makes no representations or warranties regarding the provided content, including, but not limited to those of non-infringement, timeliness, accuracy, or completeness. Individuals and companies using information presented are responsible for verification and validation of information they utilize and present to their customers and clients. Realtracs Mls will not be liable for any damage or loss resulting from use of the provided content or the products available through Portals, IDX, VOW, and/or Syndication. Recipients of this information shall not resell, redistribute, reproduce, modify, or otherwise copy any portion thereof without the expressed written consent of Realtracs Mls. NASHVILLE Member Broker: Renee Hunter
New listings near 235 Oak Grove Road
- Coming Soon
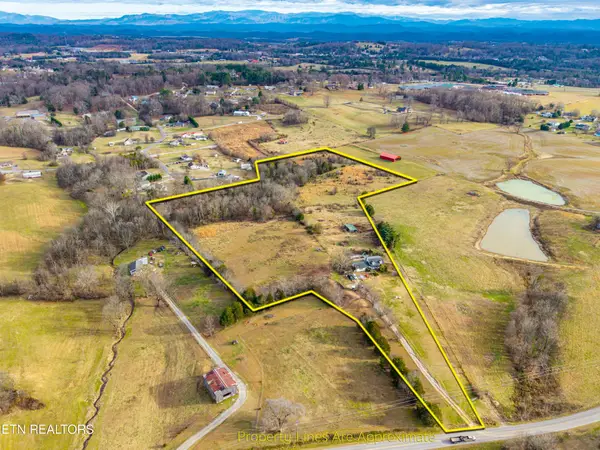 $4,999,900Coming Soon-- beds -- baths
632 Hiwassee Rd, Madisonville, TN 37354
MLS# 3164707Listed by: RE/MAX FIRST - New
 $500,000Active3 beds 3 baths3,380 sq. ft.
1165 Spring Rd, Madisonville, TN 37354
MLS# 1359783Listed by: REALTY EXECUTIVES ASSOCIATES - New
 $569,000Active1 beds 2 baths1,920 sq. ft.
2327 U.s. 411, Madisonville, TN 37354
MLS# 1359771Listed by: BLEVINS GRP, REALTY EXECUTIVES  $190,000Pending - Continue To Show9.7 Acres
209 Saffles Lane, Madisonville, TN 37354
MLS# 1359772Listed by: WEICHERT REALTORS-THE SPACE PLACE- New
 $339,900Active3 beds 2 baths1,655 sq. ft.
719 Rocky Springs Rd, Madisonville, TN 37354
MLS# 1359539Listed by: CRYE-LEIKE REALTORS, TELLICO VILLAGE  $69,900Active0.92 Acres
0 Copper Still Way, Madisonville, TN 37354
MLS# 3516673Listed by: EAST TENNESSEE PROPERTIES LLC- New
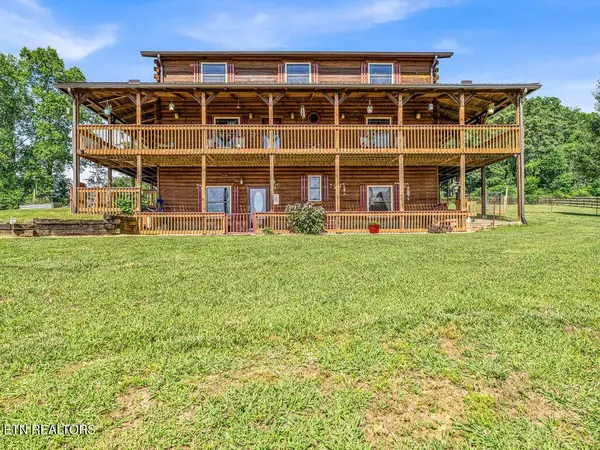 $750,000Active4 beds 5 baths4,066 sq. ft.
478 Mason Rd, Madisonville, TN 37354
MLS# 3622922Listed by: KELLER WILLIAMS WEST KNOXVILLE - New
 $289,000Active2 beds 2 baths1,032 sq. ft.
134 Benjamin Lane, Madisonville, TN 37354
MLS# 1359441Listed by: EDMONDS REALTY GROUP, LLC - New
 $399,000Active3 beds 1 baths1,265 sq. ft.
6335 Highway 411, Madisonville, TN 37354
MLS# 1359263Listed by: UNITED REAL ESTATE SOLUTIONS  $259,000Active21.25 Acres
136 Denton Rd, Madisonville, TN 37354
MLS# 1358247Listed by: WALLACE


Protect your home and budget from life's surprises with an Assurant Home Warranty, backed by a partner that supports you through every step of homeownership. Explore Plans.
©2026 Century 21 Real Estate LLC. All rights reserved. CENTURY 21®, the CENTURY 21 Logo and C21® are service marks owned by Century 21 Real Estate LLC. Century 21 Real Estate LLC fully supports the principles of the Fair Housing Act and the Equal Opportunity Act. Each office is independently owned and operated. Listing information is deemed reliable but not guaranteed accurate.