
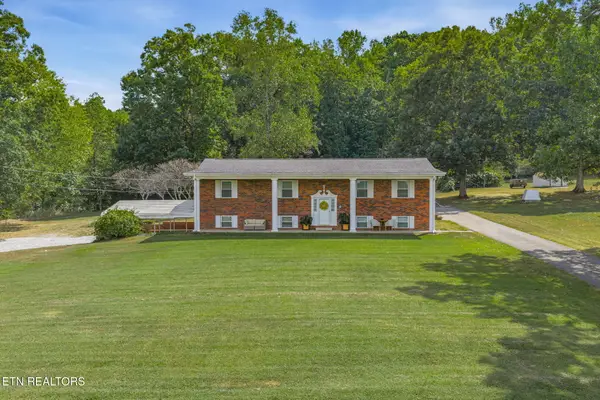
719 College St N, Madisonville, TN 37354
Local realty services provided by:CENTURY 21 Premier
719 College St N,Madisonville, TN 37354
$699,000
- 5 Beds
- 4 Baths
- 3,876 sq. ft.
- Single family
- Coming Soon
Listed by:
 Julie Swiderski(423) 649 - 7392CENTURY 21 Legacy
Office: century 21 legacy
MLS#:3611253
Source:NASHVILLE
Price summary
- Price:$699,000
- Price per sq. ft.:$180.34
About this home
Historic Character Meets Modern Renovation in the Heart of Madisonville!
Step into the charm of 1925 with the peace of mind of a thoughtfully renovated home! This beautifully updated
property at 719 College St N combines timeless character with modern improvements, including new wiring
throughout, while preserving many of the architectural details that give this older home its unique personality.
Offering an impressive 5 bedrooms (with add'l bonus area in basement apartment) and 4.5 bathrooms, there is room for family, guests, and plenty of flexibility.
The finished basement includes a private apartment with its own separate exterior entrance and no interior
access to the main house, making it ideal for extended family, guests, a potential rental opportunity, or a private
retreat. The basement apartment also features its own separate laundry, while the main house has a dedicated
laundry area of its own, providing convenience and privacy for both living spaces.
But the real magic happens outside! Designed with entertaining in mind, the property features a separate
entertainment building complete with a hot tub and bar, with ample room for a pool table and creating the
ultimate gathering space. A second detached building provides a full bathroom, making outdoor entertaining
convenient without guests needing to enter the main residence.
The outdoor space continues with a large patio, fire pit, fenced yard, and 12x28 storage shed, providing plenty of
room for gatherings, hobbies, storage, pets, and enjoying Tennessee evenings.
Whether you're looking for a distinctive primary residence, a home with guest or income potential, or simply a
property where entertaining comes naturally, this Madisonville gem offers a rare combination of historic charm,
modern updates, versatility, and exceptional outdoor living.
Come experience the character, space, and possibilities that make 719 College St N something truly special!...
Contact an agent
Home facts
- Year built:1925
- Subdivision & Development:n/a
- Listing ID #:3611253
- Updated:October 07, 2026 at 09:38 PM
Rooms and interior
- Bedrooms:5
- Total bathrooms:4
- Full bathrooms:3
- Half bathrooms:1
- Flooring:Carpet, Marble, Tile
- Kitchen Description:Dishwasher, Disposal, Refrigerator
- Basement Description:Apartment, Finished, Full
- Living area:3,876 sq. ft.
Heating and cooling
- Cooling:Central Air
- Heating:Central, Natural Gas
- Central air:Yes
Structure and exterior
- Roof:Metal
- Year built:1925
- Building area:3,876 sq. ft.
- Lot area:0.77 Acres
- Lot Features:Rolling Slope
- Construction Materials:Brick, Vinyl Siding
- Exterior Features:Patio, Porch
- Levels:1 Story
Schools
- High school:Sequoyah High School
- Middle school:Madisonville Middle School
- Elementary school:Madisonville Primary
Utilities
- Water:Public, Water Available
- Sewer:Public Sewer
Finances and disclosures
- Price:$699,000
- Price per sq. ft.:$180.34
- Tax amount:$3,092
Features and amenities
- Appliances:Dishwasher, Disposal, Refrigerator
- Amenities:In-Law Floorplan, Smoke Detector(s), Walk-In Closet(s)
Parking
- Total parking spaces:2
- Parking description:Concrete, Detached, Driveway
- Garage:Yes
- Garage spaces:1
- Carport spaces:1
Copyright 2026 Realtracs Mls. All rights reserved. Realtracs Mls provides content displayed here (“provided content”) on an “as is” basis and makes no representations or warranties regarding the provided content, including, but not limited to those of non-infringement, timeliness, accuracy, or completeness. Individuals and companies using information presented are responsible for verification and validation of information they utilize and present to their customers and clients. Realtracs Mls will not be liable for any damage or loss resulting from use of the provided content or the products available through Portals, IDX, VOW, and/or Syndication. Recipients of this information shall not resell, redistribute, reproduce, modify, or otherwise copy any portion thereof without the expressed written consent of Realtracs Mls. NASHVILLE Member Broker: Renee HunterNew listings near 719 College St N
- Coming Soon
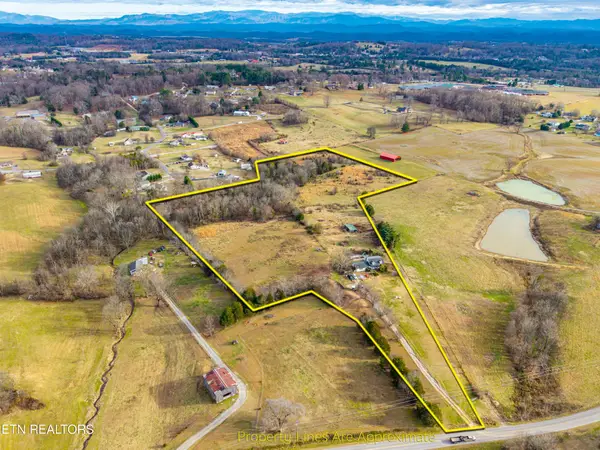 $4,999,900Coming Soon-- beds -- baths
632 Hiwassee Rd, Madisonville, TN 37354
MLS# 3164707Listed by: RE/MAX FIRST - New
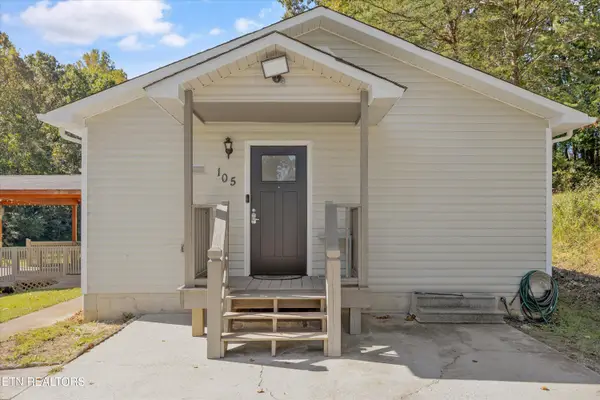 $307,000Active3 beds 2 baths1,452 sq. ft.
105 Glenn Drive, Madisonville, TN 37354
MLS# 1358120Listed by: REALTY EXECUTIVES ASSOCIATES - New
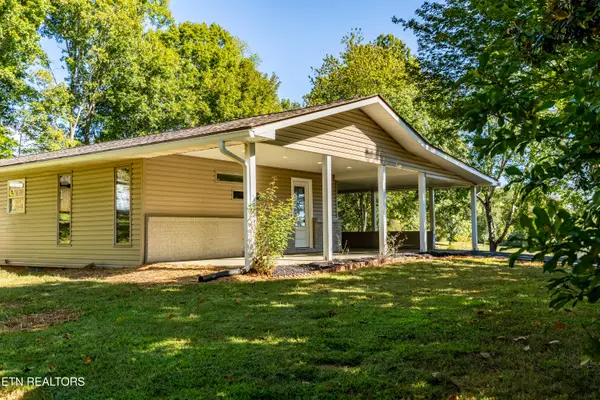 $349,000Active3 beds 2 baths1,370 sq. ft.
235 Gene Drive, Madisonville, TN 37354
MLS# 1358085Listed by: SKYWAY REALTY LAND & HOMES - New
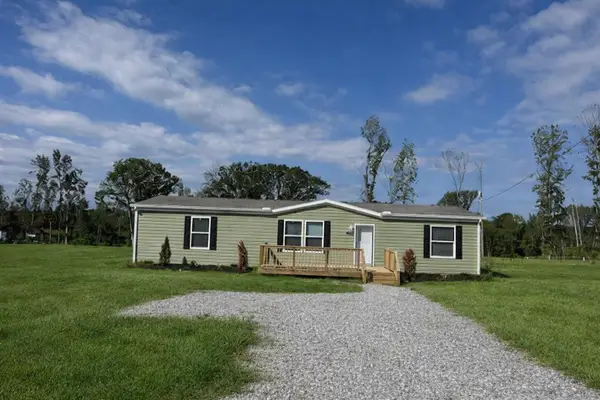 $229,900Active3 beds 2 baths1,544 sq. ft.
218 Community Drive, Madisonville, TN 37354
MLS# 1544145Listed by: NEW CREATION REAL ESTATE - New
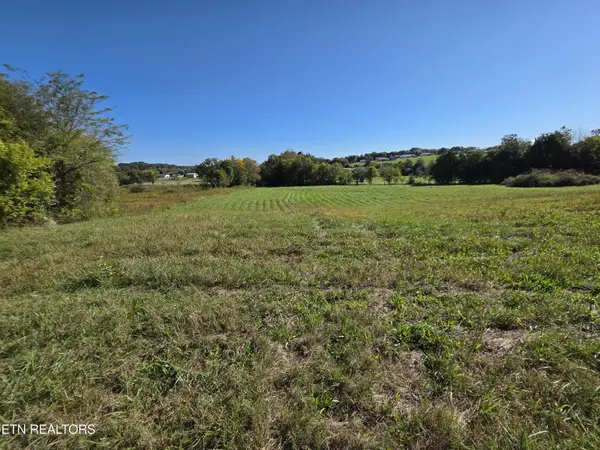 $75,000Active1.82 Acres
0 Savannah Lane, Madisonville, TN 37354
MLS# 3612325Listed by: SLYMAN REAL ESTATE - New
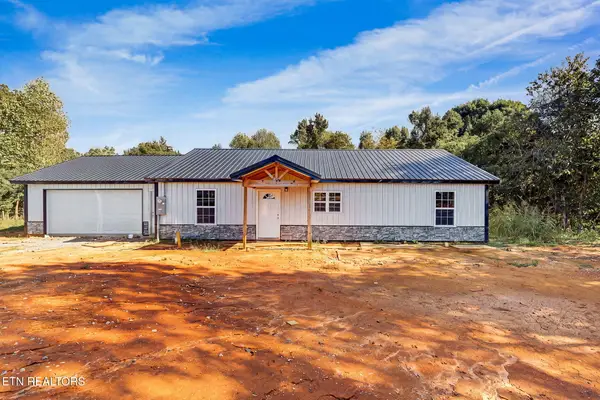 $415,000Active3 beds 2 baths1,380 sq. ft.
367 N Fork Rd, Madisonville, TN 37354
MLS# 1357944Listed by: WALLACE - New
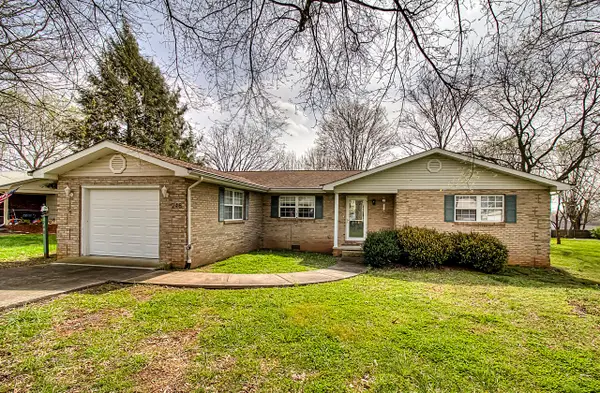 $275,000Active3 beds 2 baths1,580 sq. ft.
248 Ridgecrest Dr, Madisonville, TN 37354
MLS# 3611616Listed by: TELLICO MOUNTAIN REALTY - New
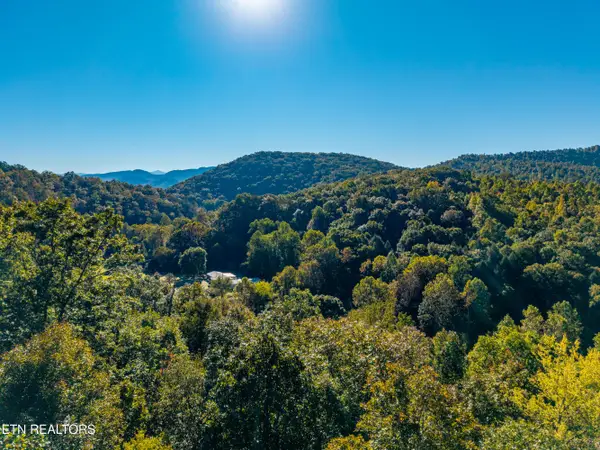 $90,000Active10 Acres
000 Fairview Rd, Madisonville, TN 37354
MLS# 1357691Listed by: SKYWAY REALTY LAND & HOMES - New
 $399,000Active3 beds 3 baths2,464 sq. ft.
2809 Highway 411, Madisonville, TN 37354
MLS# 1357573Listed by: REALTY EXECUTIVES MAIN STREET


Protect your home and budget from life's surprises with an Assurant Home Warranty, backed by a partner that supports you through every step of homeownership. Explore Plans.
©2026 Century 21 Real Estate LLC. All rights reserved. CENTURY 21®, the CENTURY 21 Logo and C21® are service marks owned by Century 21 Real Estate LLC. Century 21 Real Estate LLC fully supports the principles of the Fair Housing Act and the Equal Opportunity Act. Each office is independently owned and operated. Listing information is deemed reliable but not guaranteed accurate.