
736 Old Cemetery Road, Madisonville, TN 37354
Local realty services provided by:CENTURY 21 Professional Group
736 Old Cemetery Road,Madisonville, TN 37354
$230,000
- 3 Beds
- 2 Baths
- - sq. ft.
- Mobile / Manufactured
- Sold
Listed by: melanie sims
Office: new creation real estate
MLS#:20251978
Source:TN_RCAR
Sorry, we are unable to map this address
Price summary
- Price:$230,000
About this home
Ranch home on 1.2 level acres. Home is open floor plan, split bedroom design with new decks, new carpet, fresh paint. Open eat in kitchen combo with dining area and living room. Kitchen has huge center island, appliances, upgraded lighting, lots of cabinets. Large open living room and additional separate den with built in accent wall. Large master bedroom with en-suite bathroom with double vanities, soaking tub, walk in shower and walk in closet. 2 additional guest bedrooms with guest bathroom. Home eligible for 100% financing with a VA loan, 5% down conventional financing with also possible seller financing.
Contact an agent
Home facts
- Year built:2022
- Listing ID #:20251978
- Added:457 day(s) ago
- Updated:July 29, 2026 at 06:46 AM
Rooms and interior
- Bedrooms:3
- Total bathrooms:2
- Full bathrooms:2
- Flooring:Carpet, Vinyl
- Bathrooms Description:Bathroom Mirror(s), Soaking Tub, Walk-In Shower
- Kitchen Description:Dishwasher, Eat-in Kitchen, Electric Range, Kitchen Island, Refrigerator
- Bedroom Description:Split Bedrooms
- Basement Description:Crawl Space
Heating and cooling
- Cooling:Ceiling Fan(s), Central Air
- Heating:Central, Electric
- Central air:Yes
Structure and exterior
- Roof:Shingle
- Year built:2022
- Lot Features:Cul-De-Sac, Level, Mailbox
- Architectural Style:Manufactured/Mobile, Ranch
- Construction Materials:Vinyl Siding
- Exterior Features:Deck, Rain Gutters
- Foundation Description:Block, Permanent, Pillar/Post/Pier
- Levels:1 Story
Utilities
- Water:Public, Water Connected
- Sewer:Public Sewer, Sewer Connected
Finances and disclosures
- Price:$230,000
- Tax amount:$246
Features and amenities
- Appliances:Dishwasher, Electric Range, Electric Water Heater, Refrigerator
- Amenities:Bathroom Mirror(s), Breakfast Bar, Built-in Features, Ceiling Fan(s), Double Pane Windows, Double Vanity, Eat-in Kitchen, Electric Water Heater, Kitchen Island, Primary Downstairs, Vinyl Frames, Walk-In Closet(s)
Parking
- Parking description:Driveway, Gravel
New listings near 736 Old Cemetery Road
- New
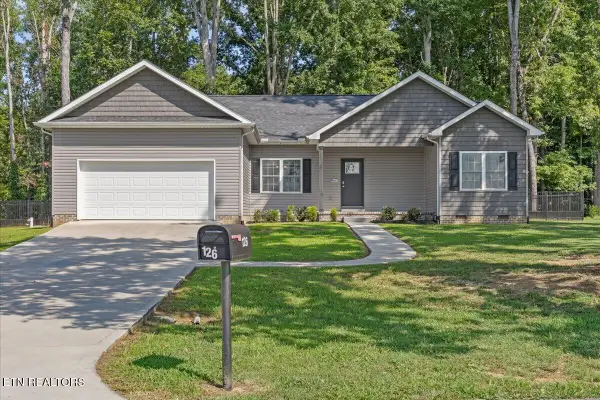 $469,000Active3 beds 2 baths1,542 sq. ft.
126 Mason Lane, Madisonville, TN 37354
MLS# 1350541Listed by: EAST TENNESSEE PROPERTIES, LLC - New
 $355,000Active4 beds 2 baths1,924 sq. ft.
284 Sweetsprings Rd, Madisonville, TN 37354
MLS# 1350504Listed by: CRYE-LEIKE REALTORS - ATHENS - New
 $397,500Active3 beds 2 baths2,081 sq. ft.
220 Autumn Lane, Madisonville, TN 37354
MLS# 1350163Listed by: REALTY EXECUTIVES MAIN STREET - New
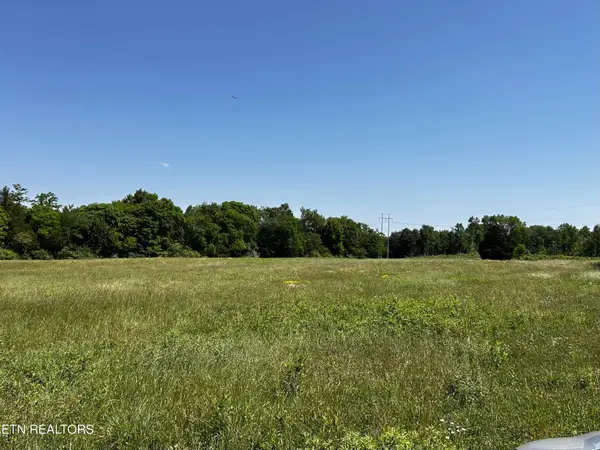 $1,242,000Active-- beds -- baths
4061 New Highway 68, Madisonville, TN 37354
MLS# 3317287Listed by: NORMAN LEE REAL ESTATE BROKER & AUCTIONEER - New
 $110,000Active5.01 Acres
0 Ballplay Road Lot 30, Madisonville, TN 37354
MLS# 3317288Listed by: NORMAN LEE REAL ESTATE BROKER & AUCTIONEER - New
 $165,000Active5.56 Acres
8 Winding Tr, Madisonville, TN 37354
MLS# 3317290Listed by: EXIT REALTY OF THE SMOKIES - New
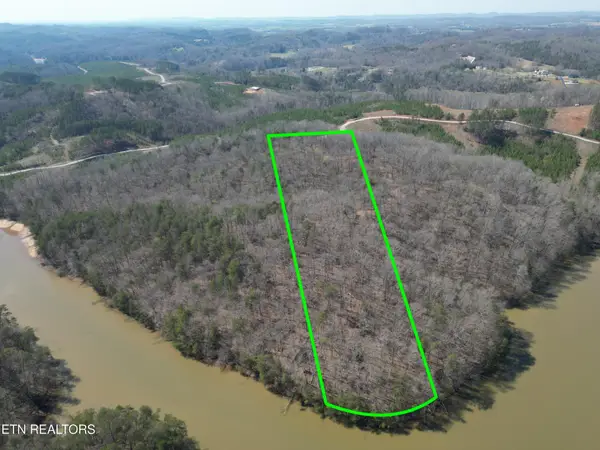 $165,000Active5 Acres
9 Winding Tr, Madisonville, TN 37354
MLS# 3317291Listed by: EXIT REALTY OF THE SMOKIES - New
 $135,000Active5.52 Acres
292 Cody Lane, Madisonville, TN 37354
MLS# 3317296Listed by: NORMAN LEE REAL ESTATE BROKER & AUCTIONEER  $559,900Pending4 beds 3 baths2,310 sq. ft.
240 Lakeside Meadows Circle, Madisonville, TN 37354
MLS# 1350276Listed by: EAST TENNESSEE PROPERTIES, LLC- New
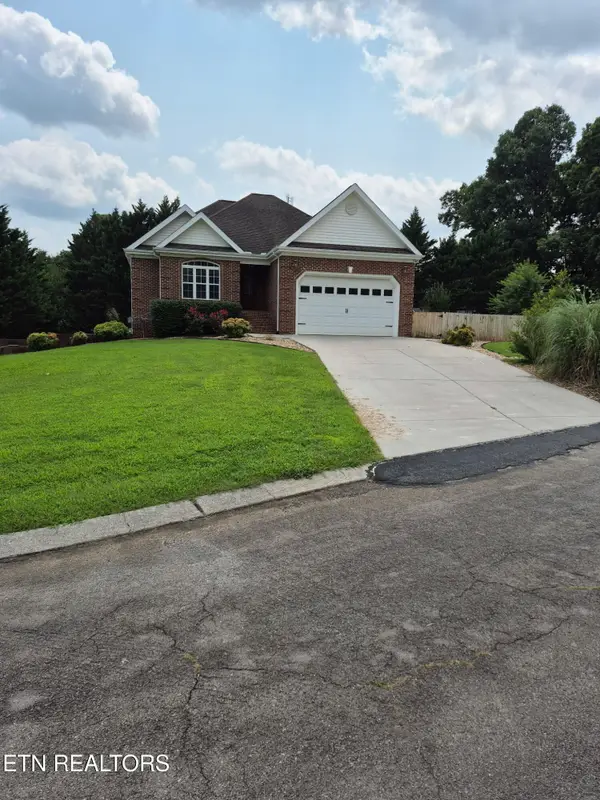 $429,000Active4 beds 3 baths3,153 sq. ft.
109 Brooklyn Circle, Madisonville, TN 37354
MLS# 1350076Listed by: EDMONDS REALTY GROUP, LLC


Protect your home and budget from life's surprises with an Assurant Home Warranty, backed by a partner that supports you through every step of homeownership. Explore Plans.
©2026 Century 21 Real Estate LLC. All rights reserved. CENTURY 21®, the CENTURY 21 Logo and C21® are service marks owned by Century 21 Real Estate LLC. Century 21 Real Estate LLC fully supports the principles of the Fair Housing Act and the Equal Opportunity Act. Each office is independently owned and operated. Listing information is deemed reliable but not guaranteed accurate.