1020 Emerson St, Manchester, TN 37355
Local realty services provided by:CENTURY 21 Premier
1020 Emerson St,Manchester, TN 37355
$229,900
- 2 Beds
- 2 Baths
- 1,296 sq. ft.
- Single family
- Coming Soon
Listed by: jessica london
Office: southern middle realty
MLS#:3618839
Source:NASHVILLE
Price summary
- Price:$229,900
- Price per sq. ft.:$177.39
About this home
Picture-perfect charm in the heart of Manchester! Welcome to this darling 2-bedroom, 2-bath home where cozy character, thoughtful updates, and everyday comfort come together beautifully! From the moment you step inside, you’ll appreciate the warm, inviting atmosphere and abundance of natural light that fills the home. The spacious living room provides the perfect setting for relaxing evenings, hosting friends, or simply enjoying the comforts of home. At the heart of it all, the beautifully updated kitchen offers an abundance of cabinetry, generous countertop space, and a center island that creates the perfect gathering spot for morning coffee, casual meals, and sweet conversations. Adding to the convenience, all kitchen appliances, along with the washer and dryer, remain, making this home even more appealing! Both bedrooms offer comfortable retreats, complemented by two full bathrooms for added functionality. Situated on a generous .56-acre lot, the outdoor space is just as charming as the interior! Imagine slow mornings sipping coffee, afternoons spent enjoying the spacious yard, and picking fresh fruit from your very own fruit trees! A detached storage shed provides additional space for tools, hobbies, or seasonal belongings, while the carport adds everyday convenience. With plenty of room to garden, entertain, or simply soak in the peaceful surroundings, this property offers a little slice of country charm while remaining conveniently located in the heart of Manchester. Whether you’re looking for your first home, a place to downsize, or simply a cozy retreat with room to breathe, this sweet property is full of possibilities. A rare combination of charm, convenience, and outdoor space that truly feels like home!...
Contact an agent
Home facts
- Year built:1980
- Subdivision & Development:NA
- Listing ID #:3618839
- Updated:October 10, 2026 at 01:49 AM
Rooms and interior
- Bedrooms:2
- Total bathrooms:2
- Full bathrooms:2
- Flooring:Tile
- Kitchen Description:Dishwasher, Microwave, Oven, Refrigerator
- Basement Description:Crawl Space
- Living area:1,296 sq. ft.
Heating and cooling
- Cooling:Ceiling Fan(s), Central Air, Electric
- Heating:Central
- Central air:Yes
Structure and exterior
- Roof:Shingle
- Year built:1980
- Building area:1,296 sq. ft.
- Lot area:0.56 Acres
- Construction Materials:Vinyl Siding
- Exterior Features:Deck, Patio, Smart Camera(s)/Recording
- Levels:1 Story
Schools
- High school:Coffee County Central High School
- Middle school:Westwood Middle School
- Elementary school:College Street Elementary
Utilities
- Water:Public, Water Available
- Sewer:Public Sewer
Finances and disclosures
- Price:$229,900
- Price per sq. ft.:$177.39
- Tax amount:$1,144
Features and amenities
- Appliances:Dishwasher, Microwave, Refrigerator, Washer
- Laundry features:Washer
- Amenities:Ceiling Fan(s), ENERGY STAR Qualified Appliances, Extra Closets, High Speed Internet, appl_Oven
Parking
- Total parking spaces:1
- Parking description:Attached, Driveway
- Carport spaces:1
 Copyright 2026 Realtracs Mls. All rights reserved. Realtracs Mls provides content displayed here (“provided content”) on an “as is” basis and makes no representations or warranties regarding the provided content, including, but not limited to those of non-infringement, timeliness, accuracy, or completeness. Individuals and companies using information presented are responsible for verification and validation of information they utilize and present to their customers and clients. Realtracs Mls will not be liable for any damage or loss resulting from use of the provided content or the products available through Portals, IDX, VOW, and/or Syndication. Recipients of this information shall not resell, redistribute, reproduce, modify, or otherwise copy any portion thereof without the expressed written consent of Realtracs Mls. NASHVILLE Member Broker: Renee Hunter
New listings near 1020 Emerson St
- Coming Soon
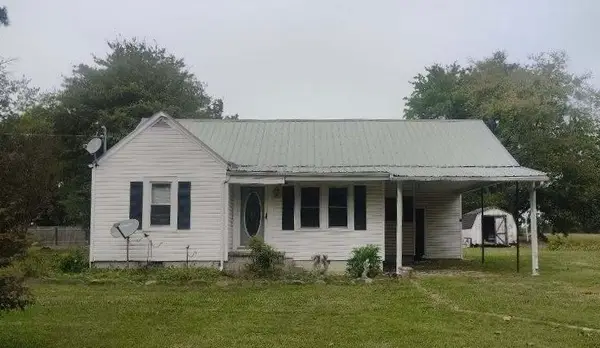 $145,000Coming Soon2 beds 1 baths1,336 sq. ft.
241 Harper Rd, Manchester, TN 37355
MLS# 3618870Listed by: EXP REALTY - Coming Soon
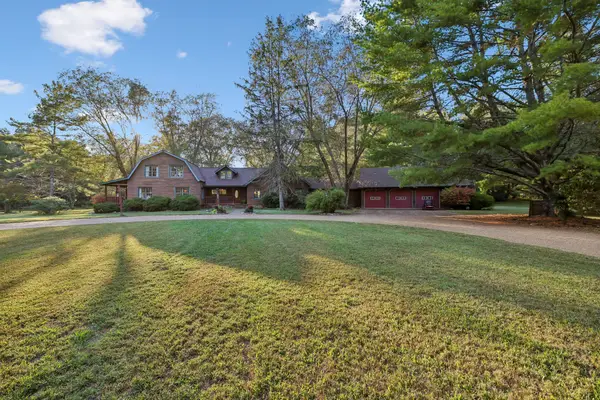 $680,000Coming Soon5 beds 2 baths3,348 sq. ft.
1006 Remington Pl, Manchester, TN 37355
MLS# 3615672Listed by: THE BOGETTI PARTNERS - Coming Soon
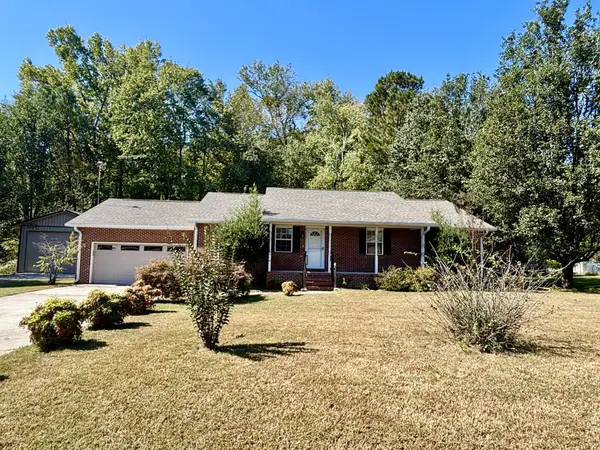 $374,900Coming Soon2 beds 2 baths1,826 sq. ft.
128 Lauren Lindsey Ln, Manchester, TN 37355
MLS# 3615516Listed by: EXP REALTY - Coming Soon
 $749,900Coming Soon4 beds 3 baths4,918 sq. ft.
107 Heritage Cir, Manchester, TN 37355
MLS# 3530894Listed by: KIRBY REAL ESTATE - Coming Soon
 $277,000Coming Soon3 beds 2 baths1,419 sq. ft.
367 Hendrixson Dr, Manchester, TN 37355
MLS# 2602705Listed by: BENCHMARK REALTY, LLC - New
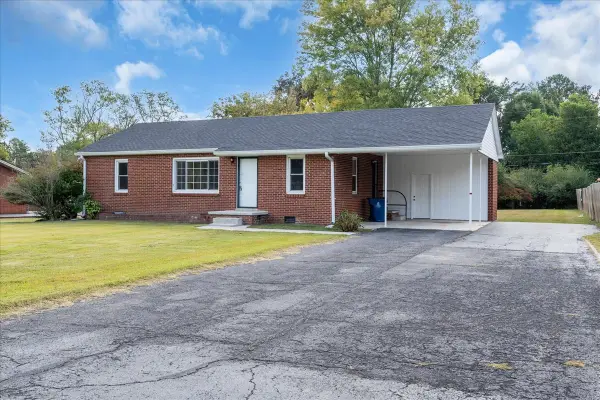 $219,900Active3 beds 1 baths1,148 sq. ft.
610 Henley St, Manchester, TN 37355
MLS# 3612259Listed by: BETTER HOMES & GARDENS REAL ESTATE HERITAGE GROUP - New
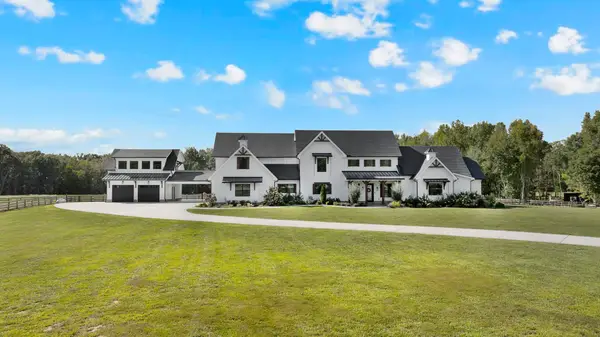
 $1,400,000Active4 beds 5 baths5,958 sq. ft.
2216 Sp Anderson Rd, Manchester, TN 37355
MLS# 3611511Listed by: CENTURY 21 COFFEE COUNTY REALTY & AUCTION - New
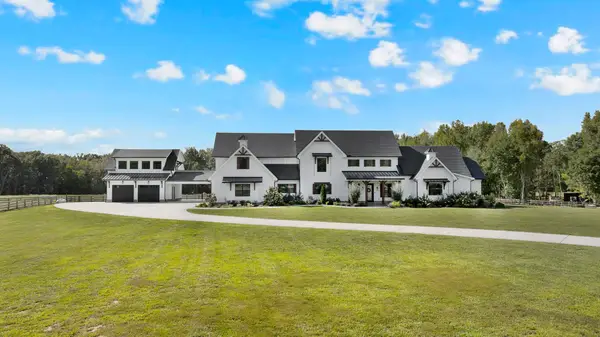 $2,650,000Active4 beds 5 baths5,958 sq. ft.
2216 Sp Anderson Rd, Manchester, TN 37355
MLS# 3611513Listed by: CENTURY 21 COFFEE COUNTY REALTY & AUCTION - Open Sat, 10am to 1pmNew
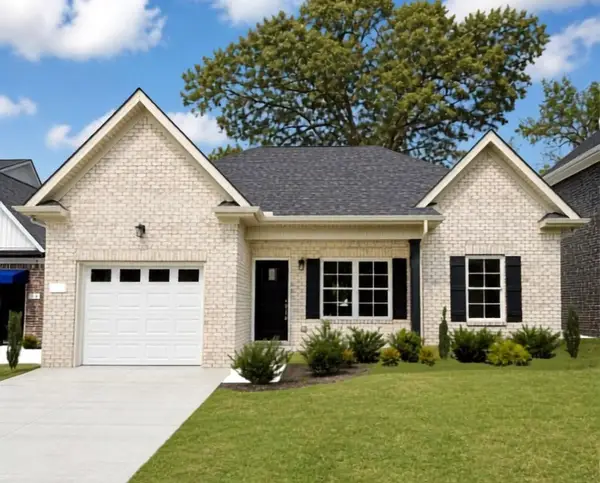 $323,900Active3 beds 2 baths1,265 sq. ft.
37 Laurel View St, Manchester, TN 37355
MLS# 3611078Listed by: HARNEY REALTY, LLC


Protect your home and budget from life's surprises with an Assurant Home Warranty, backed by a partner that supports you through every step of homeownership. Explore Plans.
©2026 Century 21 Real Estate LLC. All rights reserved. CENTURY 21®, the CENTURY 21 Logo and C21® are service marks owned by Century 21 Real Estate LLC. Century 21 Real Estate LLC fully supports the principles of the Fair Housing Act and the Equal Opportunity Act. Each office is independently owned and operated. Listing information is deemed reliable but not guaranteed accurate.