
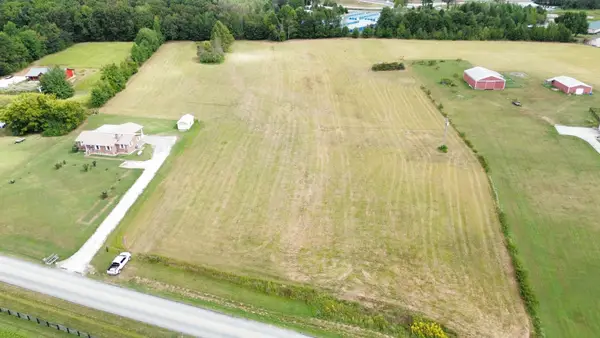
1109 Mcmahan St, Manchester, TN 37355
Local realty services provided by:CENTURY 21 Premier
1109 Mcmahan St,Manchester, TN 37355
$308,500
- 3 Beds
- 2 Baths
- 1,482 sq. ft.
- Single family
- Active
Listed by: maddie duncan
Office: steve jernigan realty
MLS#:3276573
Source:NASHVILLE
Price summary
- Price:$308,500
- Price per sq. ft.:$208.16
About this home
Bring your vision and make this one your own! This charming 3-bedroom, 2-bath ranch offers a fantastic opportunity for buyers looking for a home with a solid foundation, a convenient location, and plenty of potential to add their own personal style and character.
Nestled in a quiet, peaceful, and family-friendly neighborhood in the heart of town, this single-level home offers comfortable living with easy access to shopping, dining, schools, and everyday amenities. The functional floor plan provides a great starting point for creating a space that truly feels like home.
The kitchen comes fully equipped with all appliances, while the home's neutral layout provides a blank canvas for your ideas—whether you're ready to add cosmetic updates, personalize the finishes, or simply move in and make it yours over time.
Major updates have already been taken care of, giving you peace of mind while you focus on the fun part of making the home your own. The HVAC system was replaced in December 2024, the windows are approximately one year old, the water heater is approximately six years old, and the roof is only eight years old.
With the big-ticket items already addressed and plenty of opportunity to add your own character, this home is ready for someone with a vision to unlock its full potential. The seller is motivated and ready to make a deal! Whether you're a first-time buyer, looking for an investment opportunity, or searching for a home you can personalize over time, this one is worth a look.
Don't miss the opportunity to turn this blank slate into something uniquely yours. Schedule your private showing today and bring your ideas!...
Contact an agent
Home facts
- Year built:1987
- Subdivision & Development:McMahan
- Listing ID #:3276573
- Added:62 day(s) ago
- Updated:September 14, 2026 at 05:38 PM
Rooms and interior
- Bedrooms:3
- Total bathrooms:2
- Full bathrooms:2
- Flooring:Carpet, Laminate
- Kitchen Description:Dishwasher, Refrigerator
- Basement:Yes
- Basement Description:Crawl Space
- Living area:1,482 sq. ft.
Heating and cooling
- Cooling:Central Air
- Heating:Central
- Central air:Yes
Structure and exterior
- Year built:1987
- Building area:1,482 sq. ft.
- Lot area:0.46 Acres
- Architectural Style:Ranch
- Construction Materials:Brick
- Levels:1 Story
Schools
- High school:Coffee County Central High School
- Middle school:Westwood Middle School
- Elementary school:Westwood Elementary
Utilities
- Water:Public, Water Available
- Sewer:Public Sewer
Finances and disclosures
- Price:$308,500
- Price per sq. ft.:$208.16
- Tax amount:$1,433
Features and amenities
- Appliances:Dishwasher, Refrigerator, Washer
- Laundry features:Dryer, Washer
Parking
- Total parking spaces:1
- Garage:Yes
- Garage spaces:1
 Copyright 2026 Realtracs Mls. All rights reserved. Realtracs Mls provides content displayed here (“provided content”) on an “as is” basis and makes no representations or warranties regarding the provided content, including, but not limited to those of non-infringement, timeliness, accuracy, or completeness. Individuals and companies using information presented are responsible for verification and validation of information they utilize and present to their customers and clients. Realtracs Mls will not be liable for any damage or loss resulting from use of the provided content or the products available through Portals, IDX, VOW, and/or Syndication. Recipients of this information shall not resell, redistribute, reproduce, modify, or otherwise copy any portion thereof without the expressed written consent of Realtracs Mls. NASHVILLE Member Broker: Renee Hunter
New listings near 1109 Mcmahan St
- Coming Soon
 $479,900Coming Soon3 beds 3 baths2,675 sq. ft.
62 Farmwood Dr, Manchester, TN 37355
MLS# 3545446Listed by: RE/MAX 1ST REALTY - Coming Soon
 $389,000Coming Soon3 beds 2 baths2,016 sq. ft.
3245 Harpo Rd, Manchester, TN 37355
MLS# 3540363Listed by: PILKERTON REALTORS - Coming Soon
 $749,900Coming Soon4 beds 3 baths4,918 sq. ft.
107 Heritage Cir, Manchester, TN 37355
MLS# 3530894Listed by: KIRBY REAL ESTATE - Coming Soon
 $277,000Coming Soon3 beds 2 baths1,419 sq. ft.
367 Hendrixson Dr, Manchester, TN 37355
MLS# 2602705Listed by: BENCHMARK REALTY, LLC - New
 $299,999Active8.9 Acres
300 Sixteenth Model Rd, Manchester, TN 37355
MLS# 3547968Listed by: RELIANT REALTY ERA POWERED - New
 $349,900Active3 beds 2 baths1,604 sq. ft.
257 Hendrixson Drive, Manchester, TN 37355
MLS# 3546499Listed by: COMPASS TENNESSEE, LLC - New
 $109,900Active6.14 Acres
0 Lumley Stand, Manchester, TN 37355
MLS# 3545069Listed by: BETTER HOMES & GARDENS REAL ESTATE HERITAGE GROUP - New
 $429,900Active3 beds 3 baths2,243 sq. ft.
1511 5th Ave, Manchester, TN 37355
MLS# 3544292Listed by: SOUTHERN MIDDLE REALTY - New
 $549,900Active4 beds 3 baths3,383 sq. ft.
416 Powers Rd, Manchester, TN 37355
MLS# 3543052Listed by: BETTER HOMES & GARDENS REAL ESTATE HERITAGE GROUP - Open Wed, 10am to 6pmNew
 $324,900Active3 beds 2 baths1,265 sq. ft.
37 Laurel View St, Manchester, TN 37355
MLS# 3542534Listed by: HARNEY REALTY, LLC


Protect your home and budget from life's surprises with an Assurant Home Warranty, backed by a partner that supports you through every step of homeownership. Explore Plans.
©2026 Century 21 Real Estate LLC. All rights reserved. CENTURY 21®, the CENTURY 21 Logo and C21® are service marks owned by Century 21 Real Estate LLC. Century 21 Real Estate LLC fully supports the principles of the Fair Housing Act and the Equal Opportunity Act. Each office is independently owned and operated. Listing information is deemed reliable but not guaranteed accurate.